
100 S Princeton Ave, Wenonah, NJ, 08090
About This Home
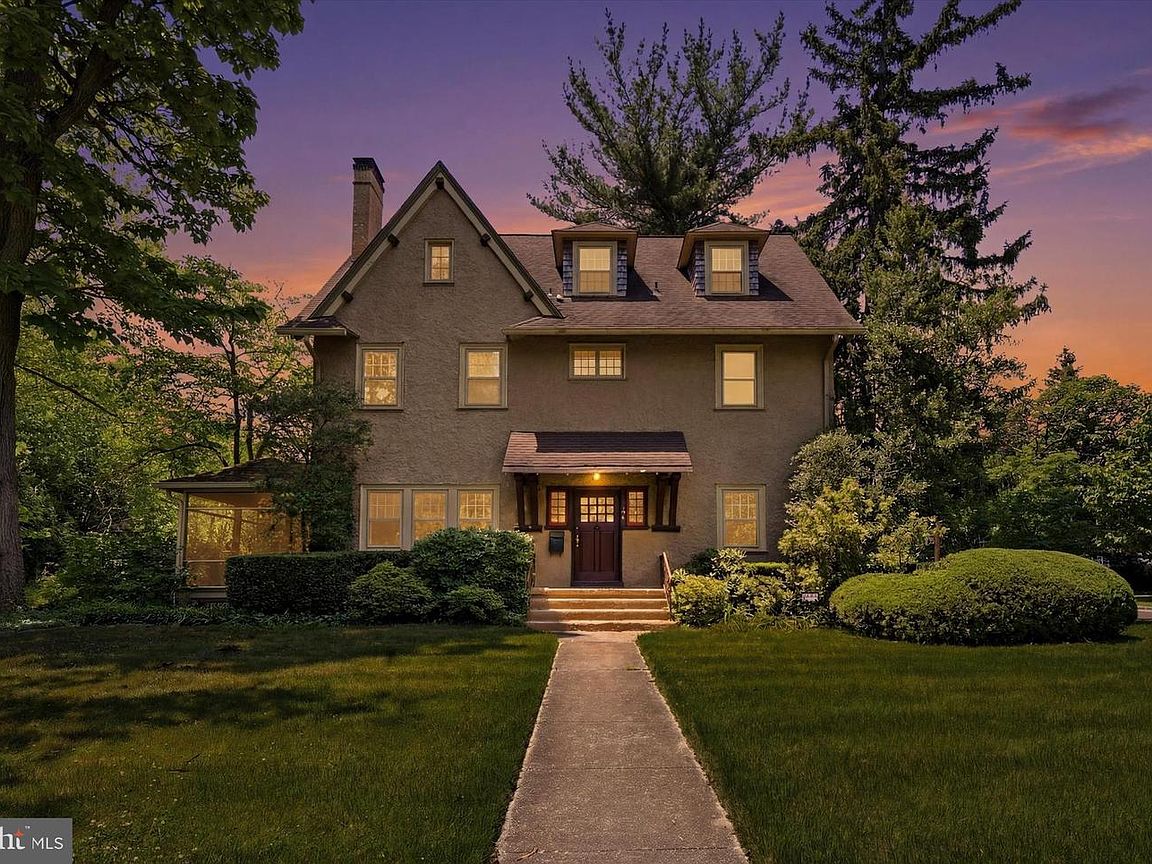
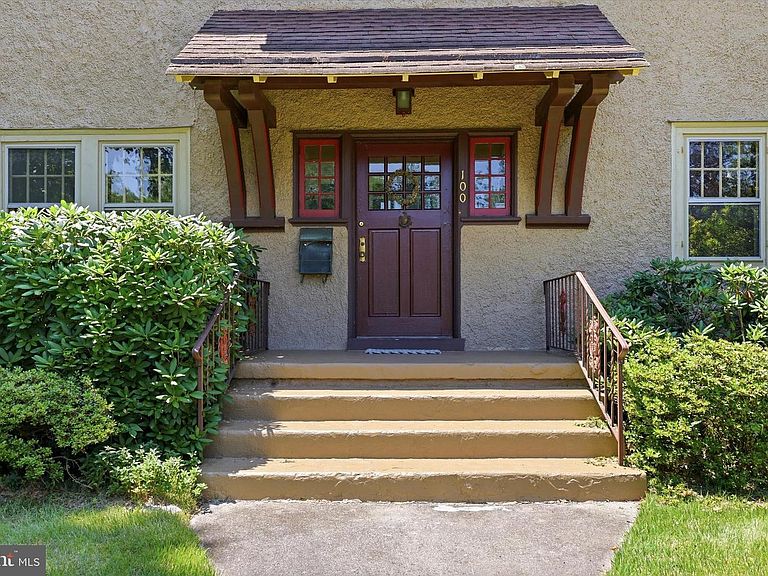
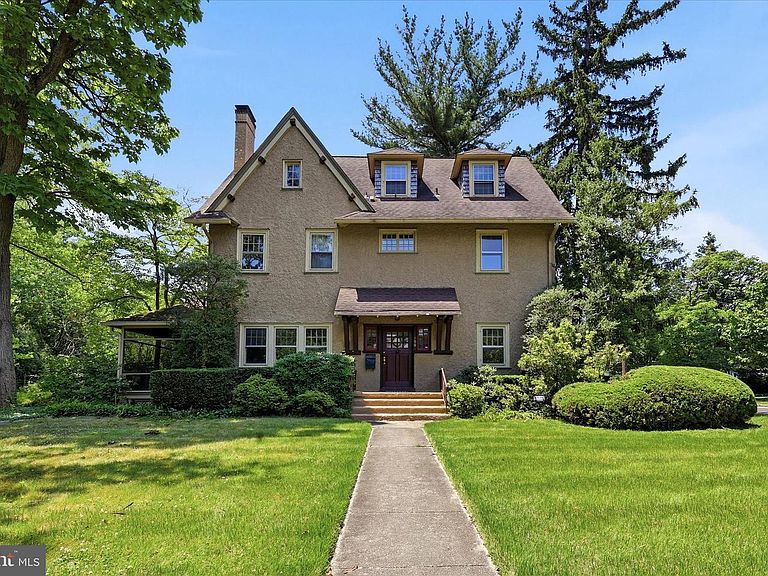
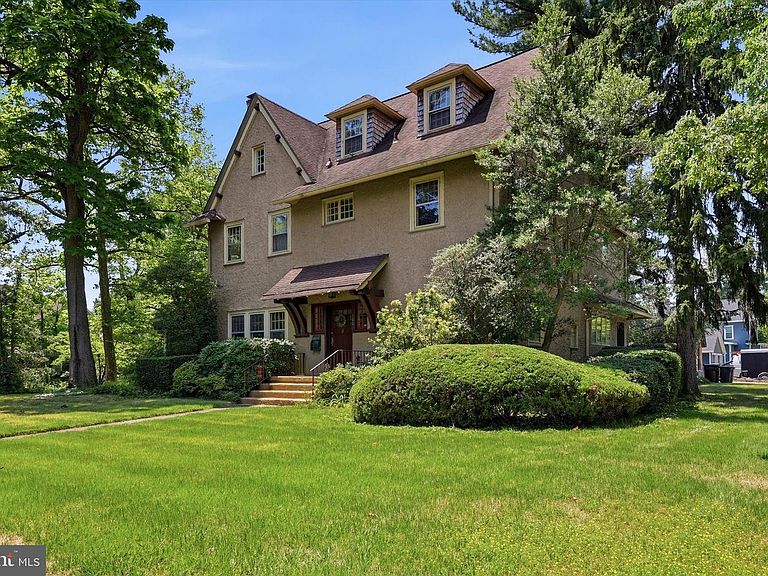
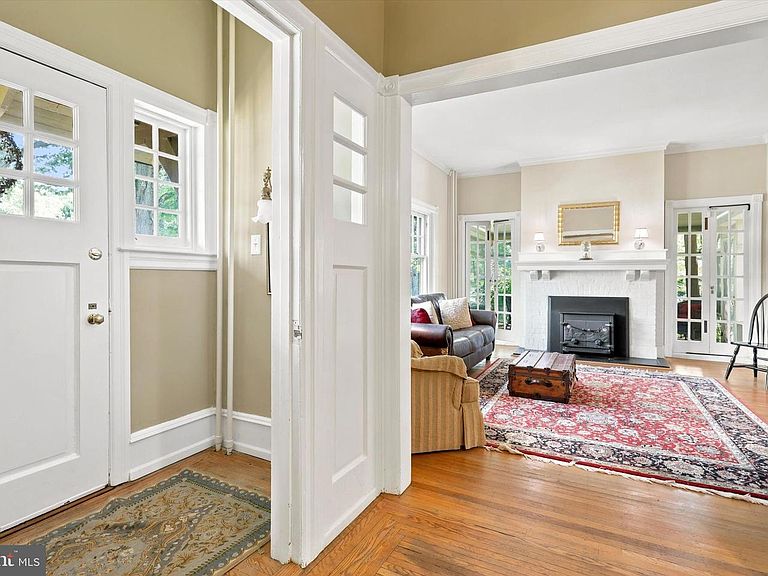
Welcome to 100 S Princeton Avenue, an absolute dream for vintage architecture enthusiasts located in the heart of historic Wenonah! Situated on a rare, magnificent double-sized lot spanning over half an acre, this turn-of-the-century Arts & Crafts Victorian hybrid seamlessly pairs timeless character with grand modern living across three spectacular stories plus a finished lower level. From the moment you approach the welcoming front walkway, the pride of ownership and exquisite craftsman millwork shine through. Step inside to discover a spacious floor plan characterized by soaring high ceilings, original five-panel doors, pristine hardwood flooring, antique chandeliers, and a captivating stained-glass window gracing the main staircase landing. The main level is designed for effortless entertaining. Cozy up in the expansive living room anchored by an elegant fireplace, featuring pocket doors that flow into the formal dining room and twin French doors opening to a tranquil screened porch. The gourmet kitchen is a chef's delight, boasting a 5-burner commercial range, granite countertops, a timeless coffered ceiling, and a distinct tile floor. Combining history with modern living, the adjacent kitchen keeping room serves as an everyday dining oasis complete with its own fireplace and rustic mantle. Retreat upstairs to a luxurious primary suite featuring a dedicated dressing room, a generous walk-in closet, and main bath. The remaining bedrooms and laundry room on 2nd the upper floors offer unmatched flexibility for family, guests, or a dedicated home office. The finished basement expands your living space even further, serving as the perfect media room, recreation hub, or private retreat. Step outside into your private backyard paradise. The sweeping, oversized grounds host an enviable in-ground pool—perfect for warm summer days—and plenty of lush lawn space for outdoor gatherings. Complete with 3-zone heating and cooling, a detached side-entry garage, and a long driveway for ample parking. Enjoy the quiet charm of one of South Jersey’s most coveted historic towns while remaining just minutes from local schools, parks, and easy commuting routes. Don't miss the chance to own this historic masterpiece—schedule your tour today!
Getting Around
 Car-Dependent
 Very Limited Transit
 Somewhat Bikeable
Schools
Construction
Condition
- Year built: 1908
Materials
- Foundation: Block
- Roof: Pitched
- Construction materials: Stucco,Wood Siding
Type & Style
- Home type: SingleFamily
- Architectural style: Traditional,Victorian
- Property subType: Single Family Residence
Interior
Appliances
- Appliances included: Self Cleaning Oven,Range,Dishwasher,Refrigerator,Disposal,Gas Water Heater
- Laundry features: Upper Level,Laundry Room,Mud Room
Basement
- Has basement: Yes
- Basement: Full,Finished
Bathroom2
- Level: Upper
- Area: 238
- Dimensions: 14 X 17
Bedroom3
- Level: Upper
- Area: 182
- Dimensions: 14 X 13
Bedroom4
- Level: Upper
- Area: 400
- Dimensions: 16 X 25
Bedroom5
- Level: Upper
- Area: 221
- Dimensions: 13 X 17
Bedroom6
- Level: Upper
- Area: 224
- Dimensions: 16 X 14
Bedrooms & Bathrooms
- Bedrooms: 6
- Bathrooms: 5
- Full bathrooms: 3
- 1/2 bathrooms: 2
- Main level bathrooms: 1
Bonus Room
- Level: Upper
- Area: 108
- Dimensions: 9 X 12
Den
- Level: Main
- Area: 169
- Dimensions: 13 X 13
Dining Room
- Level: Main
- Area: 221
- Dimensions: 13 X 17
Features
- Primary Bath(s),Ceiling Fan(s),Exposed Beams,Bathroom - Stall Shower,Dining Area,9'+ Ceilings
- Window features: Bay/Bow,Stain/Lead Glass
- Flooring: Wood
- Fireplace features: Wood Burning Stove
- Finished area below ground: 0
- Finished area above ground: 3,911
Foyer
- Level: Main
- Area: 32
- Dimensions: 8 X 4
Half Bath
- Level: Main
- Area: 32
- Dimensions: 4 X 8
Half Bath
- Level: Lower
- Area: 36
- Dimensions: 6 X 6
Heating & Cooling
- Heating features: Hot Water,Natural Gas
- Cooling features: Central Air,Electric
Interior Area
- Total structure area: 3,911
- Total interior livable area: 3,911 sqft
Kitchen
- Features: Kitchen - Gas Cooking,Double Sink,Fireplace - Other
- Level: Main
- Area: 396
- Dimensions: 18 X 22
Laundry
- Level: Upper
- Area: 40
- Dimensions: 8 X 5
Living Room
- Level: Main
- Area: 238
- Dimensions: 14 X 17
Mud Room
- Level: Main
- Area: 36
- Dimensions: 6 X 6
Other
- Features: Attic - Access Panel
- Level: Upper
Other
- Level: Upper
- Area: 60
- Dimensions: 6 X 10
Other
- Features: Primary Bedroom - Dressing Area,Walk-In Closet(s)
- Level: Upper
- Area: 99
- Dimensions: 9 X 11
Other
- Level: Upper
- Area: 55
- Dimensions: 11 X 5
Primary Bathroom
- Features: Bathroom - Walk-In Shower
- Level: Upper
- Area: 99
- Dimensions: 11 X 9
Primary Bedroom
- Level: Upper
- Area: 234
- Dimensions: 13 X 18
Recreation Room
- Level: Lower
- Area: 930
- Dimensions: 30 X 31
Screened Porch
- Level: Main
- Area: 126
- Dimensions: 9 X 14
Storage Room
- Level: Lower
- Area: 77
- Dimensions: 11 X 7
Storage Room
- Level: Lower
- Area: 169
- Dimensions: 13 X 13
Storage Room
- Level: Lower
- Area: 117
- Dimensions: 9 X 13
Utility Room
- Level: Lower
- Area: 432
- Dimensions: 16 X 27
Property
Accessibility
- Accessibility features: None
Details
- Parcel number: 190006500011
- Zoning: RES
- Special condition: Standard
Features
- Levels: Three
- Stories: 3
- Private pool: Yes
- Pool features: Private
- Patio & porch: Patio,Porch,Screened Porch
- Exterior features: Sidewalks,Street Lights
- Fencing: Other
Lot
- Lot size: 0.52 Acres
- Features: Corner Lot,Level,Open Lot,Wooded,Front Yard,Rear Yard,SideYard(s)
- Lot size dimensions: 150.00 x 0.00
Parking
- Total spaces: 1
- Parking features: Garage Faces Side,Driveway,Detached
- Has garage: Yes
- Attached garage spaces: 1
- Covered spaces: 1
- Has uncovered spaces: Yes
Climate Risk is Financial Risk
Every home has a financial story beyond the listing price. Below, you’ll see the climate risks that could affect this property — and in Bills & Affordability, how those risks may influence repairs, insurance, utilities, and long-term value.
Biggest Threats for This Home
- Strong Wind

- Winter Weather

- Tsunami

How This Home’s Risks Compare
FEMA Declared Disasters Across New Jersey Counties
Understanding the Costs
Financial advisors generally recommend spending no more than 30% of your gross household income on housing costs. In practice, many households stretch to 35% or beyond — especially in high-cost markets.
Estimated Costs Today
| Monthly | Annual | |
|---|---|---|
| Mortgage | $3,994 | $47,928 |
| Home Insurance * | $316 | $3,792 |
| Property Taxes | $1,579 | $18,948 |
| Electricity | $431 | $5,173 |
| Total | $6,320 | $75,840 |
Income You'd Need if You Spent...
New Jersey FAIR Plan Programs


How Costs Could Change Over Time
Climate risk is quickly impacting all of the major home ownership costs. Adjust the growth rates and percentage of income spent on housing below to see how your housing costs could change over the next 10 years — and what income you'd need to keep up.
Comparing Against the Market
Price Per Sq Ft
vs Other Active Listings
Avg $/sqft
vs Homes Sold Last Month
Median $/sqft
Current Market Trends
Median Price Per Square Foot
The median price per square foot of homes sold in this area each month. Compare this to this listing's price per square foot to gauge whether the home is priced in line with recent sales.
Historicals for This Listing
Zestimate History ($/sqft)
Price History
| Date | Event | Price |
|---|---|---|
| 2026-06-30 | Listed for sale | $789,900 |
| 2012-08-23 | Listing removed | $499,900 |
| 2012-03-31 | Price change | $499,900 |
| 2011-04-07 | Listed for sale | $524,000 |
| 2010-10-28 | Listing removed | $599,900 |
| 2010-03-14 | Price change | $599,900 |
| 2009-11-26 | Price change | $645,000 |
| 2009-09-30 | Listed for sale | $680,000 |
| 2003-08-13 | Sold | $411,825 |
 View on Zillow