


1177 Lawnton Ave, West Deptford, NJ, 08096
About This Home
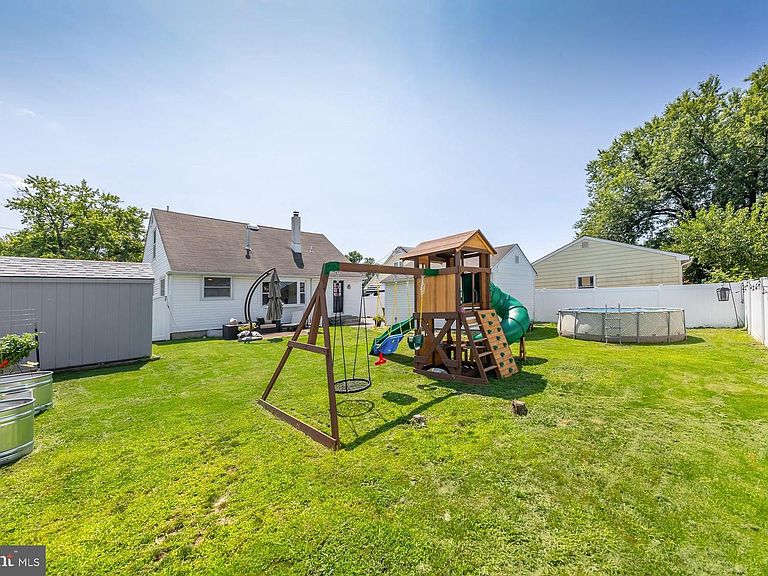
Don't miss this beautiful 4-bedroom, 2-bath Cape Cod with an oversized detached garage, ideally situated in a desirable neighborhood of West Deptford Township. From the moment you arrive, you'll appreciate the outstanding curb appeal and the pride of ownership that is evident throughout this meticulously maintained home. The attractive vinyl-sided exterior is complemented by a spacious asphalt driveway leading to the oversized detached garage and a newly installed vinyl-fenced backyard, creating the perfect combination of privacy and functionality. Step through the covered front entrance into the spacious living room featuring beautiful hardwood floors, crown molding, vinyl replacement windows that continue throughout the home, and a cozy gas-log fireplace—the perfect place to relax on chilly evenings. The living room flows seamlessly into the dining room, highlighted by a bright bay window overlooking the backyard, beautiful new light fixture, and charming beadboard wainscoting with chair rail, creating the perfect setting for everyday meals or holiday gatherings. The adjoining kitchen features white cabinetry, granite countertops, tile backsplash, ceramic tile flooring, recessed lighting, and stainless-steel appliances, offering both style and functionality. Just off the kitchen is a convenient mudroom/laundry area with a utility closet and rear access to the backyard. Step outside to your private backyard retreat featuring a vinyl above-ground pool, new children's playset, storage shed, garden area, and plenty of room for entertaining. The asphalt driveway also doubles as a spacious patio area leading to the detached garage with automatic door opener (as-is). Whether relaxing by the pool or hosting summer barbecues with family and friends, this backyard is ready to be enjoyed. The first floor also offers two generously sized bedrooms with hardwood flooring, new ceiling fans, and ample closet space. One bedroom is perfectly suited for a home office, playroom, or guest room. The beautifully updated first-floor ceramic tile bathroom features a tub/shower combination and numerous tasteful upgrades. The second floor includes two additional spacious bedrooms and another beautifully renovated full ceramic tile bathroom. The impressive 15' x 14' bedroom features a double closet with built-in organizers, while the fourth bedroom offers a walk-in closet with custom shelving and convenient access to the HVAC system. Additional improvements include a newer French drain system with sump pump in the crawlspace, while the roof and HVAC system are both approximately 13 years old. Conveniently located near local schools, shopping centers, restaurants, movie theaters, and everyday conveniences, this home is also just minutes from the popular Riverwinds Community Center, featuring golf, tennis, swimming, walking trails, dining, and spectacular Delaware River views. Commuters will appreciate the easy access to I-295, Routes 45 and 55, placing Philadelphia within approximately 10 minutes, Delaware within 20 minutes, and the Jersey Shore within about an hour. This beautifully maintained home offers comfort, style, and an outstanding location. Schedule your private showing today before this exceptional opportunity is gone!
Getting Around
 Car-Dependent
 Very Limited Transit
 Somewhat Bikeable
Schools
Construction
Condition
- Property condition: Very Good
- Year built: 1965
Materials
- Foundation: Crawl Space
- Roof: Pitched,Shingle
- Construction materials: Frame,Vinyl Siding
Type & Style
- Home type: SingleFamily
- Architectural style: Cape Cod
- Property subType: Single Family Residence
Interior
Appliances
- Appliances included: Microwave,Dishwasher,Dryer,Oven/Range - Gas,Refrigerator,Stainless Steel Appliance(s),Washer,Water Heater,Gas Water Heater
- Laundry features: Main Level,Mud Room
Bedroom1
- Features: Flooring - HardWood
- Level: Main
- Area: 165
- Dimensions: 11 X 15
Bedroom2
- Features: Flooring - HardWood
- Level: Main
- Area: 132
- Dimensions: 11 X 12
Bedroom3
- Features: Flooring - Carpet
- Level: Upper
- Area: 210
- Dimensions: 14 X 15
Bedroom4
- Features: Flooring - Carpet,Walk-In Closet(s)
- Level: Upper
- Area: 72
- Dimensions: 8 X 9
Bedrooms & Bathrooms
- Bedrooms: 4
- Bathrooms: 2
- Full bathrooms: 2
- Main level bathrooms: 1
- Main level bedrooms: 2
Dining Room
- Features: Flooring - HardWood
- Level: Main
- Area: 144
- Dimensions: 9 X 16
Features
- Bathroom - Stall Shower,Bathroom - Tub Shower,Built-in Features,Ceiling Fan(s),Crown Molding,Entry Level Bedroom,Formal/Separate Dining Room,Recessed Lighting,Upgraded Countertops,Wainscotting,Walk-In Closet(s),Chair Railings,Dry Wall
- Window features: Double Pane Windows,Window Treatments
- Flooring: Carpet,Ceramic Tile,Hardwood,Wood
- Number of fireplaces: 1
- Fireplace features: Gas/Propane
- Fireplace: Yes
- Finished area below ground: 0
- Finished area above ground: 1,689
Heating & Cooling
- Heating features: Forced Air,Natural Gas
- Cooling features: Central Air,Electric
Interior Area
- Total structure area: 1,689
- Total interior livable area: 1,689 sqft
Kitchen
- Features: Flooring - Ceramic Tile,Granite Counters
- Level: Main
- Area: 171
- Dimensions: 9 X 19
Living Room
- Features: Flooring - HardWood,Fireplace - Gas
- Level: Main
- Area: 315
- Dimensions: 15 X 21
Mud Room
- Features: Flooring - Ceramic Tile
- Level: Main
- Area: 49
- Dimensions: 7 X 7
Other
- Features: Flooring - Ceramic Tile,Bathroom - Tub Shower
- Level: Main
Other
- Features: Flooring - Ceramic Tile,Bathroom - Stall Shower
- Level: Upper
Property
Accessibility
- Accessibility features: None
Details
- Parcel number: 2000179 0300013
- Zoning: RESIDENTIAL
- Special condition: Standard
- Other equipment: Negotiable
Features
- Levels: One and One Half
- Stories: 1
- Private pool: Yes
- Pool features: Above Ground,Vinyl,Private
- Exterior features: Flood Lights
- Fencing: Privacy,Vinyl
- Has view: Yes
- View description: Garden
- Frontage length: Road Frontage: 62
Lot
- Lot size: 7,187 sqft
- Features: Open Lot,Front Yard,Level,Rear Yard,SideYard(s),Middle Of Block,Unknown Soil Type
- Lot size dimensions: 62 x 116
Parking
- Total spaces: 4
- Parking features: Garage Faces Front,Asphalt,Detached,Driveway
- Has garage: Yes
- Attached garage spaces: 1
- Covered spaces: 1
- Has uncovered spaces: Yes
- Uncovered spaces: 3
Climate Risk is Financial Risk
Every home has a financial story beyond the listing price. Below, you’ll see the climate risks that could affect this property — and in Bills & Affordability, how those risks may influence repairs, insurance, utilities, and long-term value.
Biggest Threats for This Home
- Strong Wind

- Winter Weather

- Coastal Flooding

- Cold Wave

- Heat Wave

- Inland Flooding

- Ice Storm

- Lightning

- Tsunami

How This Home’s Risks Compare
FEMA Declared Disasters Across New Jersey Counties
Understanding the Costs
Financial advisors generally recommend spending no more than 30% of your gross household income on housing costs. In practice, many households stretch to 35% or beyond — especially in high-cost markets.
Estimated Costs Today
| Monthly | Annual | |
|---|---|---|
| Mortgage | $2,022 | $24,264 |
| Home Insurance * | $170 | $2,040 |
| Property Taxes | $800 | $9,600 |
| Electricity | $193 | $2,318 |
| Total | $3,185 | $38,220 |
Income You'd Need if You Spent...
New Jersey FAIR Plan Programs


How Costs Could Change Over Time
Climate risk is quickly impacting all of the major home ownership costs. Adjust the growth rates and percentage of income spent on housing below to see how your housing costs could change over the next 10 years — and what income you'd need to keep up.
Comparing Against the Market
Price Per Sq Ft
vs Other Active Listings
Avg $/sqft
vs Homes Sold Last Month
Median $/sqft
Current Market Trends
Median Price Per Square Foot
The median price per square foot of homes sold in this area each month. Compare this to this listing's price per square foot to gauge whether the home is priced in line with recent sales.
Historicals for This Listing
Zestimate History ($/sqft)
No zestimate history available
Price History
| Date | Event | Price |
|---|---|---|
| 2026-08-03 | Price change | $400,000 |
| 2026-07-28 | Listed for sale | $410,000 |
| 2024-11-09 | Sold | $362,500 |
| 2024-09-27 | Pending sale | $374,900 |
| 2024-09-14 | Listed for sale | $374,900 |
| 2021-03-24 | Listing removed | -- |
| 2013-04-24 | Sold | $184,000 |
| 2013-03-10 | Listed for sale | $185,000 |
| 2012-05-31 | Sold | $83,000 |
 View on Zillow