



5 Cambridge Dr, Woodbury, NJ, 08096
About This Home
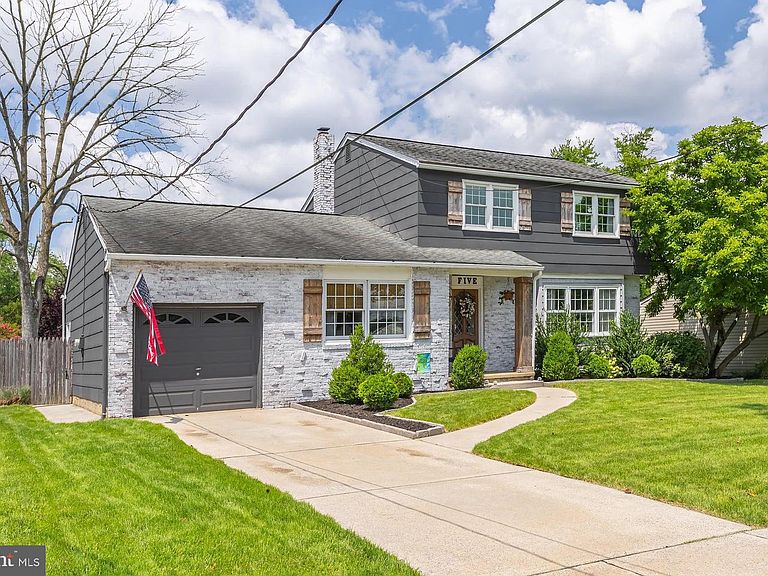
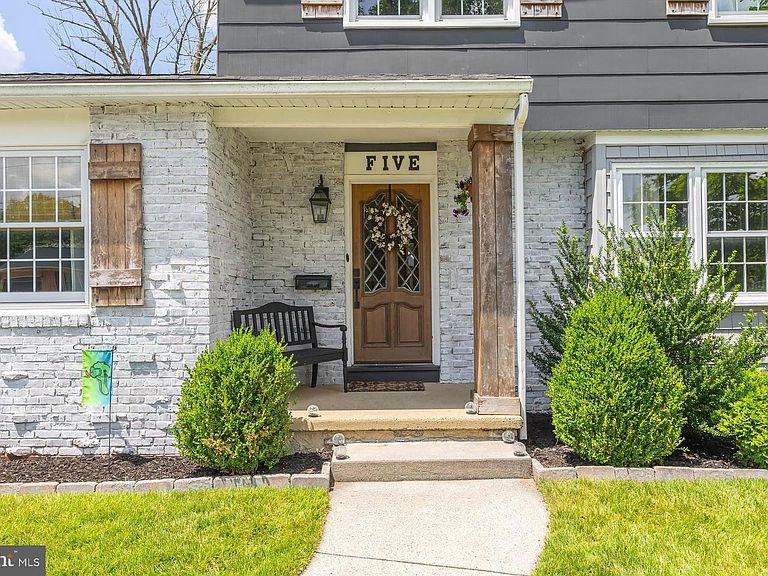
Don't miss this beautiful 4-bedroom, 2-bath Colonial with a one-car attached garage, situated on a beautifully landscaped quarter-acre lot in the highly desirable Greenfield Heights neighborhood of West Deptford Township. Pride of ownership is evident from the moment you arrive with the attractive whitewashed brick front, manicured landscaping, and welcoming covered front porch. The spacious driveway leads to the attached one-car garage featuring a newer overhead door, side entry door, pull-down attic stairs for additional loft storage, and convenient interior access to the home, making it easy to stay out of the foul weather. Step inside to the inviting foyer featuring beautiful oak hardwood flooring that continues throughout most of the home, along with an open oak staircase accented by decorative wrought-iron railings. The spacious formal living room is filled with natural light from a large triple front window and flows seamlessly into the adjoining dining room, making it the perfect layout for everyday living and entertaining. Sliding glass doors lead directly to your private backyard retreat. The backyard is truly an entertainer's dream. Relax beneath the pergola-covered deck with café lights overlooking the beautifully maintained fenced yard with lush green grass. A separate cabana-covered patio features a built-in bar with stools and a wall-mounted television, creating the perfect space for outdoor gatherings, watching the big game, or hosting unforgettable summer barbecues. The expansive yard offers plenty of room for volleyball, outdoor games, and evenings around the fire pit, while the fenced yard provides a safe place for children and pets to play. Back inside, the kitchen features raised-panel oak cabinetry, granite countertops, tile backsplash, and all existing appliances. The adjoining family room showcases newer luxury vinyl plank flooring and provides the perfect place to relax while watching your favorite movie. A convenient first-floor full bathroom with a ceramic tile stall shower is an added bonus. The spacious 12' x 8' laundry and utility room includes the existing washer and dryer, newer luxury vinyl plank flooring, a high-efficiency gas HVAC system installed in 2023, gas hot water heater, interior access to the garage, and direct access to the backyard cabana area. The second floor offers four generously sized bedrooms, all featuring beautiful oak hardwood flooring, replacement windows, and ample closet space. The ceramic tile hall bathroom includes a tub/shower combination and an Andersen casement window. Additional features include a whole-house fan and convenient access to attic storage above the family room. Ideally located near local schools, the Riverwinds Community Center, public transportation, shopping centers, home improvement stores, restaurants, movie theaters, and countless everyday conveniences. Commuters will appreciate the quick access to Routes 45, 55, and I-295, placing Philadelphia within approximately 15 minutes, Delaware within 20 minutes, and the Jersey Shore within about an hour. Beautifully maintained inside and out, this exceptional home offers the perfect combination of comfort, outdoor living, and an unbeatable location. Schedule your private showing today before this wonderful opportunity is gone!
Getting Around
 Somewhat Walkable
 Very Limited Transit
 Somewhat Bikeable
Schools
Construction
Condition
- Property condition: Very Good
- Year built: 1960
Materials
- Foundation: Crawl Space
- Roof: Pitched,Shingle
- Construction materials: Frame,Asbestos,Brick Front,Shingle Siding
Type & Style
- Home type: SingleFamily
- Architectural style: Colonial
- Property subType: Single Family Residence
Interior
Appliances
- Appliances included: Microwave,Dishwasher,Dryer,Oven/Range - Gas,Refrigerator,Washer,Water Heater,Gas Water Heater
- Laundry features: Main Level,Laundry Room
Bedroom2
- Features: Flooring - HardWood
- Level: Upper
- Area: 117
- Dimensions: 9 X 13
Bedroom3
- Features: Flooring - HardWood
- Level: Upper
- Area: 140
- Dimensions: 10 X 14
Bedroom4
- Features: Flooring - HardWood
- Level: Upper
- Area: 90
- Dimensions: 9 X 10
Bedrooms & Bathrooms
- Bedrooms: 4
- Bathrooms: 2
- Full bathrooms: 2
- Main level bathrooms: 1
Dining Room
- Features: Flooring - HardWood
- Level: Main
- Area: 120
- Dimensions: 10 X 12
Family Room
- Features: Flooring - Luxury Vinyl Plank
- Level: Main
- Area: 240
- Dimensions: 12 X 20
Features
- Bathroom - Stall Shower,Bathroom - Tub Shower,Chair Railings,Family Room Off Kitchen,Eat-in Kitchen,Upgraded Countertops,Attic,Attic/House Fan,Dry Wall
- Door features: Sliding Glass
- Window features: Double Pane Windows,Vinyl Clad,Wood Frames
- Flooring: Ceramic Tile,Hardwood,Luxury Vinyl,Vinyl,Wood
- Finished area below ground: 0
- Finished area above ground: 1,646
Foyer
- Features: Flooring - HardWood
- Level: Main
- Area: 84
- Dimensions: 7 X 12
Heating & Cooling
- Heating features: Forced Air,Natural Gas
- Cooling features: Central Air,Electric
Interior Area
- Total structure area: 1,646
- Total interior livable area: 1,646 sqft
Kitchen
- Features: Flooring - Vinyl,Granite Counters
- Level: Main
- Area: 132
- Dimensions: 11 X 12
Laundry
- Features: Flooring - Luxury Vinyl Plank
- Level: Main
- Area: 96
- Dimensions: 8 X 12
Living Room
- Features: Flooring - HardWood
- Level: Main
- Area: 234
- Dimensions: 13 X 18
Other
- Features: Flooring - Ceramic Tile,Bathroom - Stall Shower
- Level: Main
- Area: 56
- Dimensions: 7 X 8
Other
- Features: Flooring - Ceramic Tile,Bathroom - Tub Shower
- Level: Upper
Primary Bedroom
- Features: Flooring - HardWood
- Level: Upper
- Area: 156
- Dimensions: 12 X 13
Property
Accessibility
- Accessibility features: None
Details
- Parcel number: 2000500 1200014
- Zoning: RESIDENTIAL
- Special condition: Standard
- Other equipment: Negotiable
Features
- Levels: Two
- Stories: 2
- Pool features: None
- Patio & porch: Deck,Patio,Porch
- Exterior features: Lighting
- Fencing: Privacy,Vinyl,Wood
- Has view: Yes
- View description: Garden
- Frontage length: Road Frontage: 75
Lot
- Lot size: 0.26 Acres
- Features: Middle Of Block,Unknown Soil Type
- Lot size dimensions: 75 x 154 x 76 x 142
Parking
- Total spaces: 3
- Parking features: Garage Faces Front,Concrete,Attached,Driveway
- Has garage: Yes
- Attached garage spaces: 1
- Covered spaces: 1
- Has uncovered spaces: Yes
- Uncovered spaces: 2
Climate Risk is Financial Risk
Every home has a financial story beyond the listing price. Below, you’ll see the climate risks that could affect this property — and in Bills & Affordability, how those risks may influence repairs, insurance, utilities, and long-term value.
Biggest Threats for This Home
- Strong Wind

- Winter Weather

- Coastal Flooding

- Cold Wave

- Heat Wave

- Ice Storm

- Lightning

- Tsunami

How This Home’s Risks Compare
FEMA Declared Disasters Across New Jersey Counties
Understanding the Costs
Financial advisors generally recommend spending no more than 30% of your gross household income on housing costs. In practice, many households stretch to 35% or beyond — especially in high-cost markets.
Estimated Costs Today
| Monthly | Annual | |
|---|---|---|
| Mortgage | $2,022 | $24,264 |
| Home Insurance * | $170 | $2,040 |
| Property Taxes | $800 | $9,600 |
| Electricity | $193 | $2,318 |
| Total | $3,185 | $38,220 |
Income You'd Need if You Spent...
New Jersey FAIR Plan Programs


How Costs Could Change Over Time
Climate risk is quickly impacting all of the major home ownership costs. Adjust the growth rates and percentage of income spent on housing below to see how your housing costs could change over the next 10 years — and what income you'd need to keep up.
Comparing Against the Market
Price Per Sq Ft
vs Other Active Listings
Avg $/sqft
vs Homes Sold Last Month
Median $/sqft
Current Market Trends
Median Price Per Square Foot
The median price per square foot of homes sold in this area each month. Compare this to this listing's price per square foot to gauge whether the home is priced in line with recent sales.
Historicals for This Listing
Zestimate History ($/sqft)
No zestimate history available
Price History
| Date | Event | Price |
|---|---|---|
| 2026-08-13 | Pending sale | $400,000 |
| 2026-08-08 | Contingent | $400,000 |
| 2026-07-30 | Listed for sale | $400,000 |
| 2018-03-03 | Sold | $232,500 |
| 2017-07-13 | Price change | $235,000 |
| 2017-06-30 | Listed for sale | $245,000 |
 View on Zillow