

35 Worman Rd, Stockton, NJ, 08559
About This Home
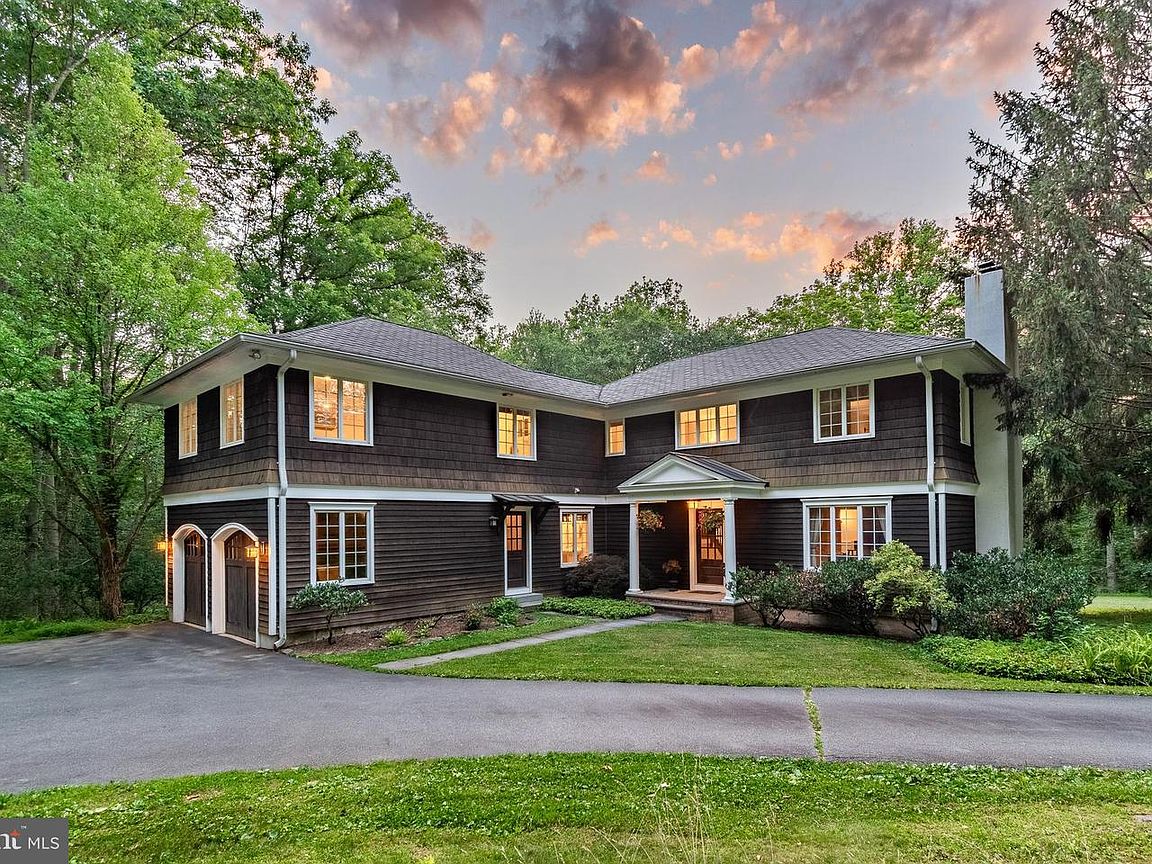
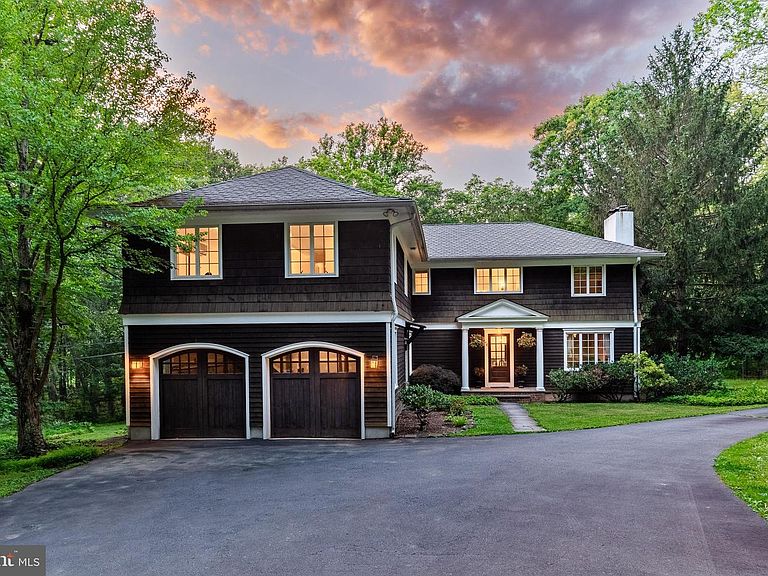
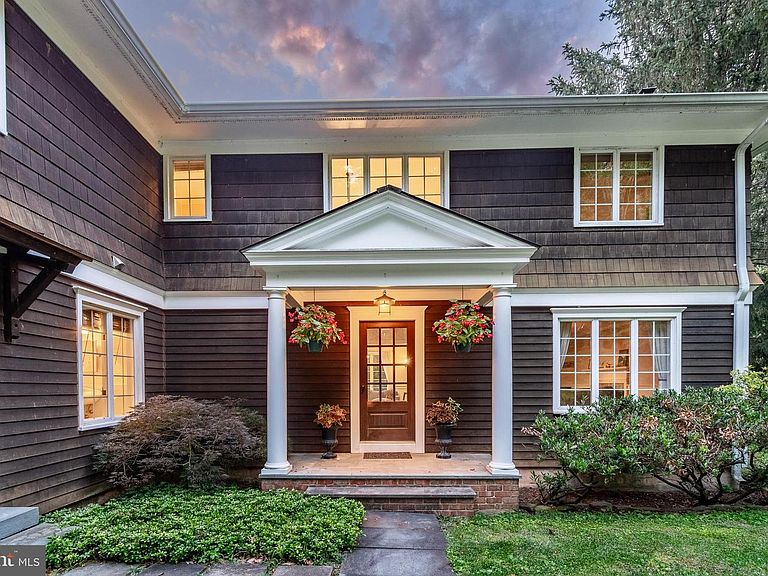
Tucked into one of New Jersey’s most scenic corners, this thoughtfully renovated home offers the perfect balance of privacy, comfort, and natural beauty. Surrounded by mature trees, the property enjoys a peaceful setting with the Wickecheoke Creek meandering through the landscape. The views are picturesque year-round, yet one of the home’s most appealing advantages is that it does not require flood insurance, offering a rare connection to nature without the concerns often associated with water view homes. Life here naturally gravitates outdoors. A covered deck overlooks the grounds, providing a shaded perch for evening cocktails and alfresco dining while enjoying the sights and sounds of the surrounding landscape. Despite its tranquil setting, the home is just minutes from the region’s beloved river towns. Inside, the main floor flows seamlessly between an open family room, a welcoming living room with a cozy wood burning fireplace , and a spacious eat-in kitchen featuring wraparound counters, dual wall ovens, a Viking hood, extensive pantry storage, and a large center island. with seating. A home office sits just off the kitchen, along with a staircase leading directly to the primary suite, which includes a walk-in closet, private en-suite full bath, and a flex room ideal as an office, craft room, dressing room or a 2nd walk-in closet. Three additional bedrooms and a large hall bath provide comfortable accommodations for everyone else. The partially finished lower level offers a bathroom, laundry area with updated appliances, direct yard access, and flexible space for a gym, hobbies, or storage. A generator and attached two-car garage add everyday convenience. Carefully renovated and maintained, this home offers the privacy and beauty of a country retreat with the convenience of town and the many activities the Delaware River Valley offers just down the road.
Getting Around
 Car-Dependent
 Very Limited Transit
 Somewhat Bikeable
Schools
Construction
Condition
- Property condition: Very Good
- Year built: 1968
Materials
- Foundation: Block
- Roof: Asphalt
- Construction materials: Frame
Notable Dates
- Major remodel year: 2004
Type & Style
- Home type: SingleFamily
- Architectural style: Contemporary
- Property subType: Single Family Residence
Interior
Appliances
- Appliances included: Refrigerator,Range Hood,Microwave,Dishwasher,Cooktop,Double Oven,Electric Water Heater
- Laundry features: Lower Level,Laundry Room
Basement
- Level: Lower
- Area: 552
- Dimensions: 23 X 24
Basement
- Has basement: Yes
- Basement: Walk-Out Access,Unfinished
Bathroom2
- Level: Main
- Area: 50
- Dimensions: 5 X 10
Bathroom3
- Level: Upper
- Area: 96
- Dimensions: 8 X 12
Bedroom2
- Features: Fireplace - Wood Burning
- Level: Upper
- Area: 276
- Dimensions: 12 X 23
Bedroom3
- Level: Upper
- Area: 168
- Dimensions: 12 X 14
Bedroom4
- Level: Upper
- Area: 144
- Dimensions: 12 X 12
Bedrooms & Bathrooms
- Bedrooms: 4
- Bathrooms: 4
- Full bathrooms: 4
- Main level bathrooms: 1
Bonus Room
- Level: Lower
- Area: 322
- Dimensions: 14 X 23
Breakfast Room
- Level: Main
- Area: 230
- Dimensions: 10 X 23
Family Room
- Level: Main
- Area: 204
- Dimensions: 12 X 17
Features
- Additional Stairway,Family Room Off Kitchen,Open Floorplan,Formal/Separate Dining Room,Eat-in Kitchen,Kitchen - Gourmet,Kitchen Island,Pantry,Upgraded Countertops,Walk-In Closet(s)
- Window features: Window Treatments
- Flooring: Hardwood,Ceramic Tile,Wood
- Number of fireplaces: 2
- Fireplace features: Wood Burning
- Fireplace: Yes
- Finished area below ground: 0
- Finished area above ground: 3,178
Foyer
- Level: Main
- Area: 40
- Dimensions: 5 X 8
Heating & Cooling
- Heating features: Forced Air,Oil
- Cooling features: Central Air,Electric
Interior Area
- Total structure area: 3,178
- Total interior livable area: 3,178 sqft
Kitchen
- Level: Main
- Area: 276
- Dimensions: 12 X 23
Laundry
- Level: Lower
Living Room
- Features: Fireplace - Wood Burning
- Level: Main
- Area: 276
- Dimensions: 12 X 23
Office
- Level: Main
- Area: 160
- Dimensions: 10 X 16
Office
- Level: Upper
- Area: 100
- Dimensions: 10 X 10
Other
- Level: Lower
- Area: 48
- Dimensions: 6 X 8
Other
- Level: Lower
- Area: 72
- Dimensions: 6 X 12
Primary Bathroom
- Level: Upper
- Area: 70
- Dimensions: 7 X 10
Primary Bedroom
- Level: Upper
- Area: 506
- Dimensions: 22 X 23
Property
Accessibility
- Accessibility features: Accessible Hallway(s)
Details
- Parcel number: 070003300010 02
- Zoning: A-1
- Special condition: Standard
Features
- Levels: Two
- Stories: 2
- Pool features: None
- Patio & porch: Porch,Deck
- Has view: Yes
- View description: Creek/Stream,Trees/Woods
- Has water view: Yes
- Water view: Creek/Stream
Lot
- Lot size: 5.08 Acres
- Features: Backs to Trees,Front Yard,Wooded,Private,Rear Yard,SideYard(s),Stream/Creek,Rural
- Lot size dimensions: 0.00 x 0.00
Parking
- Total spaces: 12
- Parking features: Garage Faces Front,Garage Door Opener,Inside Entrance,Asphalt,Attached,Driveway
- Has garage: Yes
- Attached garage spaces: 2
- Covered spaces: 2
- Has uncovered spaces: Yes
- Uncovered spaces: 10
Climate Risk is Financial Risk
Every home has a financial story beyond the listing price. Below, you’ll see the climate risks that could affect this property — and in Bills & Affordability, how those risks may influence repairs, insurance, utilities, and long-term value.
Biggest Threats for This Home
- Inland Flooding

- Strong Wind

- Ice Storm

- Winter Weather

- Cold Wave

- Drought

- Heat Wave

- Lightning

- Tornado

How This Home’s Risks Compare
FEMA Declared Disasters Across New Jersey Counties
Understanding the Costs
Financial advisors generally recommend spending no more than 30% of your gross household income on housing costs. In practice, many households stretch to 35% or beyond — especially in high-cost markets.
Estimated Costs Today
| Monthly | Annual | |
|---|---|---|
| Mortgage | $4,525 | $54,300 |
| Home Insurance * | $271 | $3,252 |
| Property Taxes | $1,521 | $18,252 |
| Electricity | $350 | $4,203 |
| Total | $6,667 | $80,004 |
Income You'd Need if You Spent...
New Jersey FAIR Plan Programs


How Costs Could Change Over Time
Climate risk is quickly impacting all of the major home ownership costs. Adjust the growth rates and percentage of income spent on housing below to see how your housing costs could change over the next 10 years — and what income you'd need to keep up.
Comparing Against the Market
Price Per Sq Ft
vs Other Active Listings
Avg $/sqft
vs Homes Sold Last Month
Median $/sqft
Current Market Trends
Median Price Per Square Foot
The median price per square foot of homes sold in this area each month. Compare this to this listing's price per square foot to gauge whether the home is priced in line with recent sales.
Historicals for This Listing
Zestimate History ($/sqft)
Price History
| Date | Event | Price |
|---|---|---|
| 2026-08-07 | Contingent | $895,000 |
| 2026-06-26 | Listed for sale | $895,000 |
| 2015-04-29 | Listing removed | $625,000 |
| 2015-04-14 | Price change | $625,000 |
| 2014-04-30 | Listed for sale | $675,000 |
| 2001-03-16 | Sold | $345,000 |
For Sale by Agent
 View on Zillow