


91 Red Mill Rd, Glen Gardner, NJ, 08826
About This Home
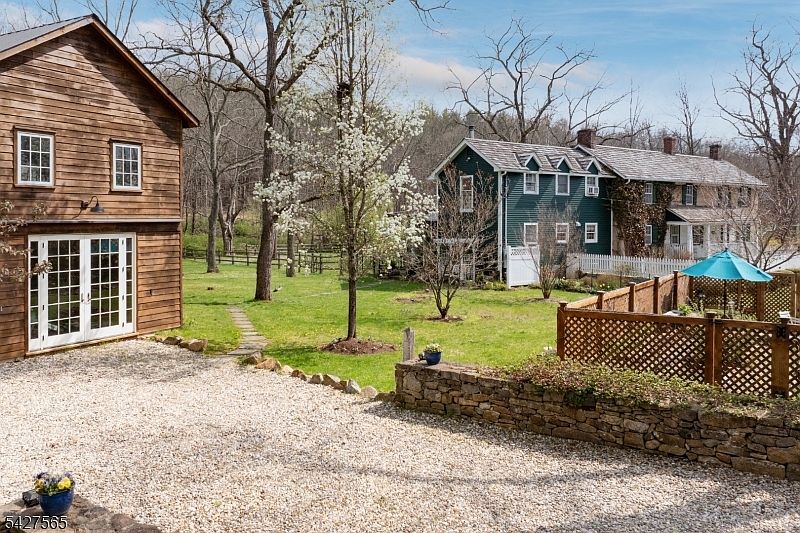
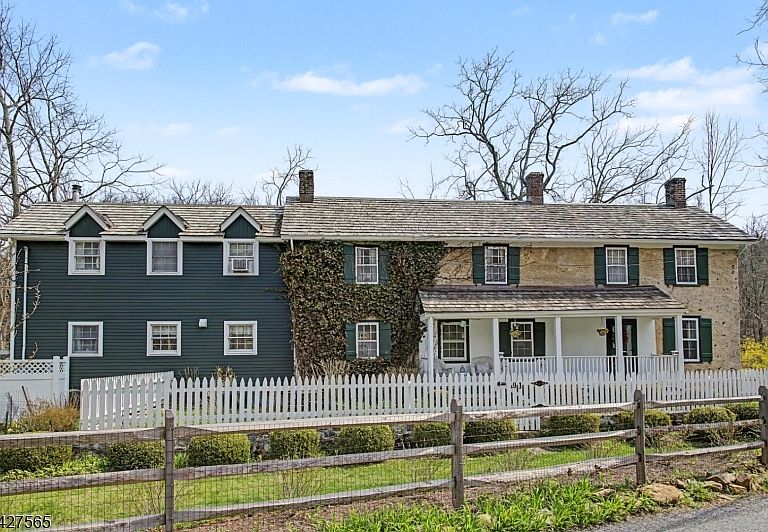
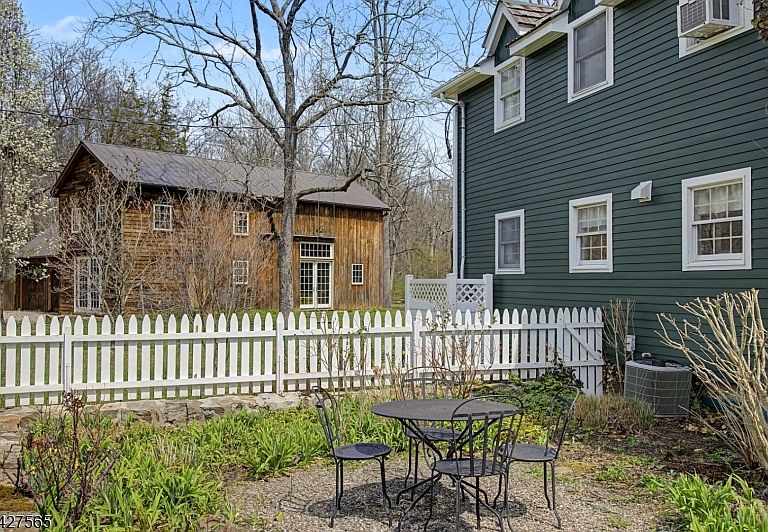
Set on nearly 28 private acres, this exceptional antique estate offers the rare opportunity of two distinct residences on one property, blending true 18th-century provenance with refined modern living. The main house, dating to the 1700s, features 3 bedrooms and 2.5 baths, thoughtfully updated while preserving historic character throughout. The private primary suite, accessed by its own staircase and complete with ensuite bath, was part of a later addition and provides a serene, modern retreat within the home. A tastefully extended kitchen enhances everyday livability while remaining true to the home's original scale and charm. Set farther from the road, the property's original historic barn was carefully dismantled, relocated, and reassembled into a striking and luxurious guest residence. This space includes a dramatic double-height great room, full bedroom, loft office, full bath, and kitchenette, along with a dedicated gym and two-car garage ideal for guests or an exceptional work-from-home lifestyle. The land spans both sides of a very quiet road, with a scenic stream meandering through the acreage across the way. A large stone pool, flat lawn, greenhouse, and professionally maintained grounds complete the estate setting. Held by the same family since the late 1960s, this move-in-ready compound is equally suited as a primary residence or refined country retreat an exceedingly rare offering of history, land, and flexibility.
Getting Around
 Car-Dependent
 Very Limited Transit
 Somewhat Bikeable
Schools
Construction
Condition
- Year built: 1700
Materials
- Roof: Wood Shingle
- Construction materials: Clapboard,Stone
Notable Dates
- Major remodel year: 2015
Type & Style
- Home type: SingleFamily
- Architectural style: See Remarks
- Property subType: Single Family Residence
Interior
Appliances
- Appliances included: Carbon Monoxide Detector,Dishwasher,Dryer,Range/Oven-Gas,Refrigerator,Washer
Basement
- Has basement: Yes
- Basement: Yes,Bilco-Style Door,Sump Pump
Bedroom1
- Level: Second
- Area: 330
Bedroom2
- Level: Second
- Area: 192
Bedroom3
- Level: Second
- Area: 240
Bedroom4
- Level: Second
- Area: 216
Bedrooms & Bathrooms
- Bedrooms: 4
- Bathrooms: 4
- Full bathrooms: 3
- 1/2 bathrooms: 1
Dining Room
- Level: First
- Area: 195
Family Room
- Level: First
- Area: 375
Features
- In-Law Floorplan
- Flooring: Tile,Wood
- Number of fireplaces: 1
- Fireplace features: Wood Burning
- Fireplace: Yes
Heating & Cooling
- Heating features: Baseboard - Hotwater,Forced Air,Gas-Propane Owned
- Cooling features: Window Unit(s)
Interior Area
- Total structure area: 3,606
- Total interior livable area: 3,606 sqft
Kitchen
- Features: Kitchen Island,Eat-in Kitchen
- Level: First
- Area: 330
Living Room
- Level: First
- Area: 240
Property
Details
- Parcel number: 1919000350000000850000
Features
- Private pool: Yes
- Pool features: In Ground
- Patio & porch: Patio
- Waterfront features: Stream
Lot
- Lot size: 27.93 Acres
- Features: Open Lot
Parking
- Total spaces: 2
- Parking features: Gravel,Attached Garage
- Has garage: Yes
- Attached garage spaces: 2
- Covered spaces: 2
Climate Risk is Financial Risk
Every home has a financial story beyond the listing price. Below, you’ll see the climate risks that could affect this property — and in Bills & Affordability, how those risks may influence repairs, insurance, utilities, and long-term value.
Biggest Threats for This Home
- Strong Wind

- Inland Flooding

- Ice Storm

- Lightning

- Winter Weather

How This Home’s Risks Compare
FEMA Declared Disasters Across New Jersey Counties
Understanding the Costs
Financial advisors generally recommend spending no more than 30% of your gross household income on housing costs. In practice, many households stretch to 35% or beyond — especially in high-cost markets.
Estimated Costs Today
| Monthly | Annual | |
|---|---|---|
| Mortgage | $8,065 | $96,780 |
| Home Insurance * | $1,029 | $12,348 |
| Property Taxes | $2,711 | $32,532 |
| Electricity | $397 | $4,770 |
| Total | $12,202 | $146,424 |
Income You'd Need if You Spent...
New Jersey FAIR Plan Programs


How Costs Could Change Over Time
Climate risk is quickly impacting all of the major home ownership costs. Adjust the growth rates and percentage of income spent on housing below to see how your housing costs could change over the next 10 years — and what income you'd need to keep up.
Comparing Against the Market
Price Per Sq Ft
vs Other Active Listings
Avg $/sqft
vs Homes Sold Last Month
Median $/sqft
Current Market Trends
Median Price Per Square Foot
The median price per square foot of homes sold in this area each month. Compare this to this listing's price per square foot to gauge whether the home is priced in line with recent sales.
Historicals for This Listing
Zestimate History ($/sqft)
Price History
| Date | Event | Price |
|---|---|---|
| 2026-04-29 | Listed for sale | $1,595,000 |
| 2001-05-08 | Sold | $175,000 |
 View on Zillow