

2241 Route 5, Silver Creek, NY, 14136
About This Home
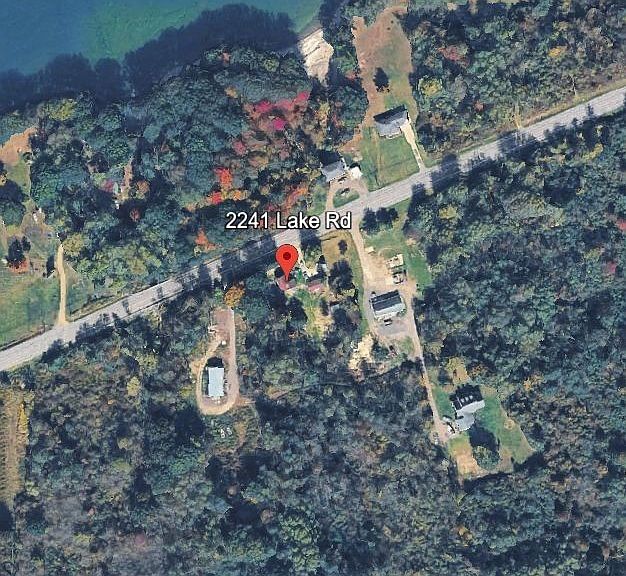
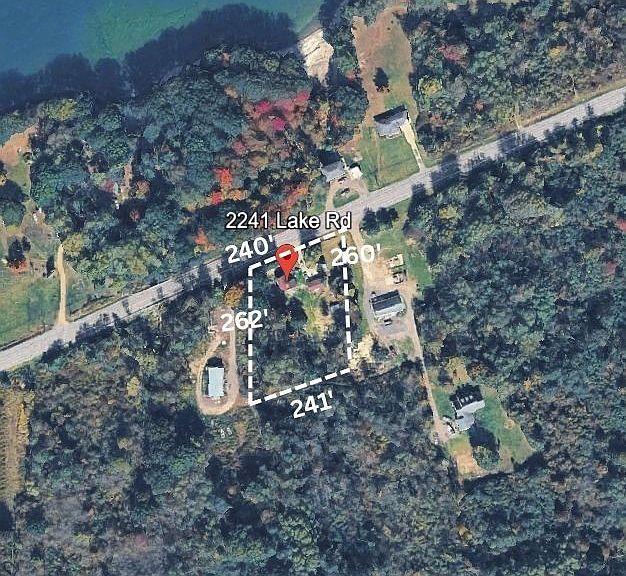
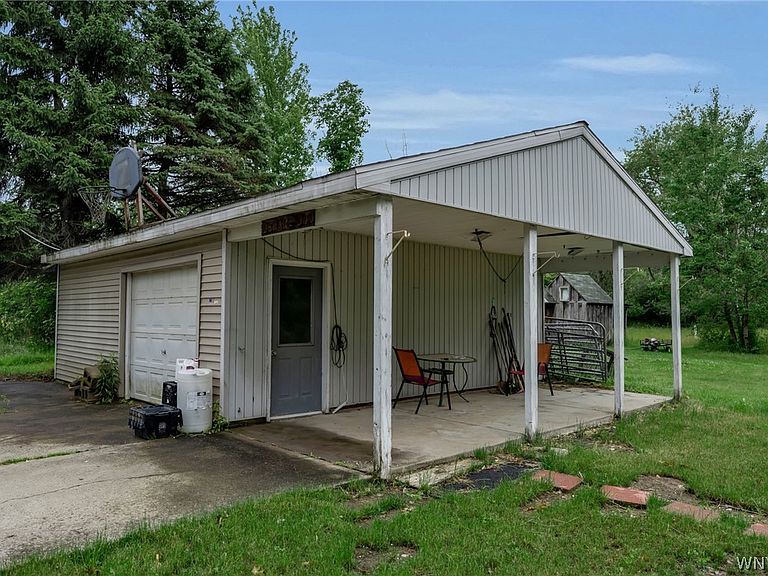
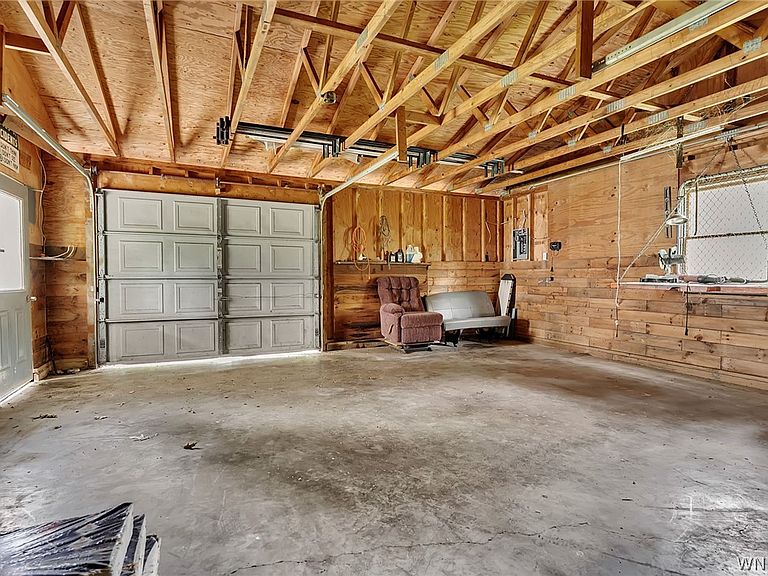
If you've been searching for privacy, acreage, and the opportunity to restore a home with incredible potential, this could be the one. Nestled on 1.7 wooded acres with no rear neighbors, this 1,576 sq. ft. farmhouse-style home offers the chance to create something truly special in a peaceful setting just across the road from the lake. The spacious floor plan includes a large eat-in kitchen with oak cabinetry, a generous living room, a full first-floor bathroom, convenient first-floor laundry, and an oversized primary bedroom with a sitting area. The second bedroom features double doors that could inspire a future balcony or deck overlooking the private backyard. Outside, you'll find a 2-car garage with a covered concrete patio, two storage sheds, and plenty of room to enjoy the wooded surroundings and abundant wildlife. Whether you're looking for a year-round residence, a weekend retreat, or an investment opportunity, this property offers the perfect canvas to restore and make your own. Heated by a pellet stove, the home also benefits from a new septic system installed just two years ago, providing valuable peace of mind for future improvements. Home requires significant rehabilitation and is being sold cash only. Motivated seller. Easy to show. Offers are being reviewed as they are received.
Getting Around
 Car-Dependent
 Very Limited Transit
 Somewhat Bikeable
Schools
Construction
Condition
- Property condition: Resale,Fixer
- Year built: 1900
Materials
- Foundation: Stone
- Roof: Asphalt
- Construction materials: Vinyl Siding
Type & Style
- Home type: SingleFamily
- Architectural style: Farmhouse,Historic/Antique,Two Story
- Property subType: Farm,Single Family Residence
Interior
Appliances
- Appliances included: Dryer,Free-Standing Range,Gas Water Heater,Oven,Washer,Water Purifier Owned
- Laundry features: Main Level
Basement
- Basement: Crawl Space
Bedroom1
- Level: Second
- Dimensions: 22.00 x 15.00
Bedroom2
- Level: Second
- Dimensions: 22.00 x 11.00
Bedrooms & Bathrooms
- Bedrooms: 2
- Bathrooms: 1
- Full bathrooms: 1
- Main level bathrooms: 1
Features
- Entrance Foyer,Eat-in Kitchen,Separate/Formal Living Room,Country Kitchen,Natural Woodwork
- Flooring: Hardwood,Laminate,Varies
- Number of fireplaces: 1
- Fireplace: Yes
Foyer
- Level: First
- Dimensions: 10.00 x 9.00
Heating
- Heating features: Other,See Remarks,Stove
Interior Area
- Total structure area: 1,576
- Total interior livable area: 1,576 sqft
Kitchen
- Level: First
- Dimensions: 17.00 x 15.00
Laundry
- Level: First
- Dimensions: 10.00 x 8.00
Living Room
- Level: First
- Dimensions: 22.00 x 15.00
Property
Details
- Parcel number: 0664000480000001003000
- Special condition: Standard
Features
- Patio & porch: Patio
- Exterior features: Awning(s),Concrete Driveway,Patio,Private Yard,See Remarks
Lot
- Lot size: 1.70 Acres
- Features: Rectangular,Rectangular Lot,Rural Lot,Wooded
- Lot size dimensions: 240 x 260
Parking
- Total spaces: 2
- Parking features: Detached,Garage,Workshop in Garage,Driveway
- Has garage: Yes
- Attached garage spaces: 2
- Covered spaces: 2