

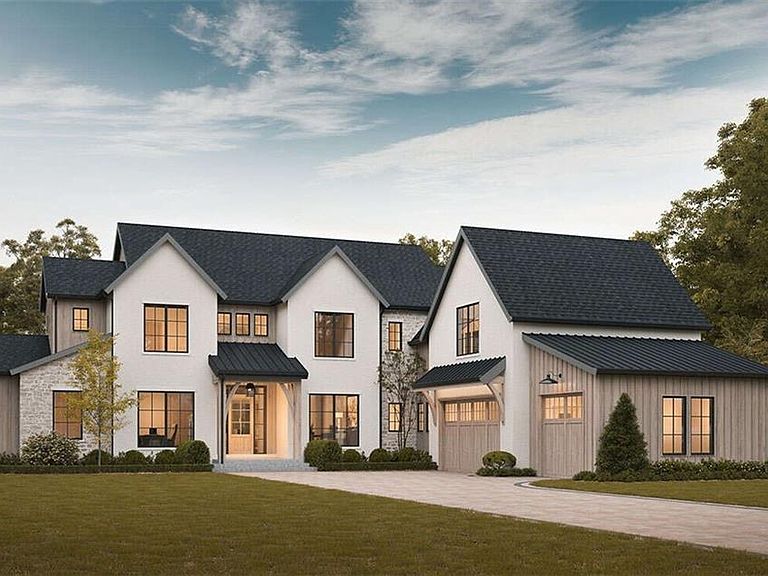


1010 Lyndon Ln, Milton, GA, 30004
About This Home
This stunning 5br 4.5 bath Custom Luxury home under Construction in beautiful Milton, Georgia will not last! Estimated Completion in AUGUST 2026! Situated on 1 acre private walk out level lot in highly coveted GATED Lyndon Creek Subdivision. Upon pulling in long driveway, you will be welcomed home with flickering warmth of gas lanterns, 3 car courtyard garage with electric charging station and stunning iron and glass doors and top of the line Sierra Pacific casement windows! Home features Tyvek house wrap, adventek subfloors, 2x6 framing system, R-38 SPRAY FOAM insulation in attic. Navien tankless water heater and Separate zoned Trane HVAC units. No expense was spared on the integrity of this project. Upon entering foyer you will find iron and glass door leading into wood paneled study/ parlor room with sconces illuminating back wall in addition to designer picked chandelier. This dream home boasts large custom mudroom/ laundry room with floor to ceiling custom moody cabinetry with Gold hardware with tons of storage custom hanging pendant lights lead down hall. THIS HOME FEATURES 2 LUXURY KITCHENS!! The main kitchen showcases 2026 designer’s most sought-after Rift Sawn White Oak custom cabinetry, breathtaking quartzite island with seating for 6 and tons of storage! The room is centered around stunning 48” Wolf Gas range/ oven with gold or red knob options and is flanked with spice, utensil storage and cabinetry paneled 36” freezer and separate 36” paneled fridge and is adorned with 48” custom Range Hood. Hidden behind a custom pocket door you will find Second large luxury kitchen which showcases custom cabinetry to ceiling in a moody charcoal blue and custom hanging pendant lighting, a second panel ready dishwasher, second sink, beverage / wine fridge and award winning oven micro combo. The large dining room features stone accent wall, 2 large wall sconces, designer chandelier, and a beautiful 8’x8’ wide iron sliding door that opens out to vaulted covered porch with tongue and groove wood ceiling with gas fireplace and gas grill area. The soaring ceilings, 12'x8' sliding glass door and Sierra pacific widows in family room allow so much natural light in addition to the breathtaking view of the outdoor entertainment area. Large Primary Bedroom on Main with soaring vaulted ceilings leads to ensuite bath to rival any spa. 6’ soaking tub, Zero entry walk-in shower with two entrances, 2 shower heads, a handheld sprayer, and a third rain head fixture in ceiling all in high-end Champagne bronze fixtures. Extra-long custom 12’ rift sawn white oak vanity with designer sconces and mirrors with tons of storage, leads into a huge his and her closet. The widened 8’ staircase with well thought out storage room underneath showcases huge window, stunning chandelier and floor to ceiling moody paneled wall. Staircase leads to 4 large bedrooms upstairs. Bedrooms 2 and 3 have private bathrooms with walk in custom tiled showers and walk in closets. Bedroom 4 is large with custom lighting and shares a jack and Jill bath with double bowl vanity with bedroom 5. Bedroom 5 can be utilized as a bedroom, an office or a flex room which opens up to a 587 sq ft additional area that can be used as theater, gym/ wellness area game room or customized with additional storage room. Customization of Flex room, flooring, paint and “some” light fixtures can be customized to suit your dreams with any contract accepted before May 20th
Getting Around
 Car-Dependent
 Very Limited Transit
 Somewhat Bikeable
Schools
Construction
Condition
- Property condition: Under Construction
- New construction: Yes
- Year built: 2026
Materials
- Foundation: Slab
- Roof: Composition,Shingle
- Construction materials: Brick 4 Sides,Spray Foam Insulation,Stone
Type & Style
- Home type: SingleFamily
- Architectural style: Modern,Traditional
- Property subType: Single Family Residence,Residential
Interior
Appliances
- Appliances included: Dishwasher,Double Oven,Gas Cooktop,Gas Range,Microwave,Range Hood,Refrigerator,Self Cleaning Oven
- Laundry features: Laundry Room,Main Level,Mud Room,Sink
Basement
- Basement: None
Bedroom
- Features: Master on Main
Bedrooms & Bathrooms
- Bedrooms: 5
- Bathrooms: 5
- Full bathrooms: 4
- 1/2 bathrooms: 1
- Main level bathrooms: 1
- Main level bedrooms: 1
Dining Room
- Features: Seats 12+, Separate Dining Room
Features
- Beamed Ceilings,Bookcases,Double Vanity,High Ceilings,Vaulted Ceiling(s),Walk-In Closet(s),Wet Bar
- Window features: Insulated Windows
- Flooring: Hardwood,Tile
- Number of fireplaces: 2
- Fireplace features: Brick,Family Room,Gas Starter,Outside
- Fireplace: Yes
- Attic: Pull Down Stairs
- Finished area above ground: 4,627
- Common walls with other units/homes: No Common Walls
Heating & Cooling
- Heating features: Zoned
- Cooling features: Zoned
Interior Area
- Total structure area: 5,916
- Total interior livable area: 5,916 sqft
Kitchen
- Features: Cabinets Stain, Eat-in Kitchen, Kitchen Island, Second Kitchen, Solid Surface Counters, View to Family Room, Wine Rack
Master Bathroom
- Features: Double Shower, Double Vanity, Separate Tub/Shower, Soaking Tub
Master Bedroom
- Features: Master on Main
- Level: Master on Main
Property
Accessibility
- Accessibility features: None
Details
- Parcel number: 22 506006901060
- Other equipment: None
- Horse amenities: None
Features
- Levels: Two
- Stories: 2
- Pool features: None
- Patio & porch: Covered
- Exterior features: Private Yard,No Dock
- Spa features: None
- Fencing: None
- Has view: Yes
- View description: Rural,Trees/Woods
- Waterfront features: None
- Waterbody name: None
Lot
- Lot size: 1 Acres
- Features: Back Yard,Landscaped,Level,Private,Wooded
Parking
- Total spaces: 7
- Parking features: Attached,Garage,Garage Door Opener,Garage Faces Side,Kitchen Level,Level Driveway,Electric Vehicle Charging Station(s)
- Has garage: Yes
- Attached garage spaces: 3
- Covered spaces: 3
- Has uncovered spaces: Yes
Climate Risk is Financial Risk
Every home has a financial story beyond the listing price. Below, you’ll see the climate risks that could affect this property — and in Bills & Affordability, how those risks may influence repairs, insurance, utilities, and long-term value.
Biggest Threats for This Home
- Inland Flooding

- Tornado

How This Home’s Risks Compare
FEMA Declared Disasters Across Georgia Counties
Understanding the Costs
Financial advisors generally recommend spending no more than 30% of your gross household income on housing costs. In practice, many households stretch to 35% or beyond — especially in high-cost markets.
Estimated Costs Today
| Monthly | Annual | |
|---|---|---|
| Mortgage | $12,641 | $151,692 |
| Home Insurance * | $687 | $8,244 |
| Property Taxes | $1,854 | $22,248 |
| Electricity | $574 | $6,897 |
| Total | $15,756 | $189,072 |
Income You'd Need if You Spent...
Georgia FAIR Plan Programs



How Costs Could Change Over Time
Climate risk is quickly impacting all of the major home ownership costs. Adjust the growth rates and percentage of income spent on housing below to see how your housing costs could change over the next 10 years — and what income you'd need to keep up.
Comparing Against the Market
Price Per Sq Ft
vs Other Active Listings
Avg $/sqft
vs Homes Sold Last Month
Median $/sqft
Current Market Trends
Median Price Per Square Foot
The median price per square foot of homes sold in this area each month. Compare this to this listing's price per square foot to gauge whether the home is priced in line with recent sales.
Historicals for This Listing
Zestimate History ($/sqft)
Price History
| Date | Event | Price |
|---|---|---|
| 2026-04-29 | Listed for sale | $2,500,000 |
| 2026-04-15 | Listing removed | -- |
| 2024-09-26 | Listed for sale | -- |
| 2024-08-13 | Listing removed | $2,200,000 |
| 2024-07-15 | Listed for sale | $2,200,000 |
| 2024-06-14 | Listing removed | $1,950,000 |
| 2023-06-21 | Price change | $1,950,000 |
| 2023-06-16 | Listed for sale | $1,900,000 |
 View on Zillow