



3 S Main St, Stockton, NJ, 08559
About This Home
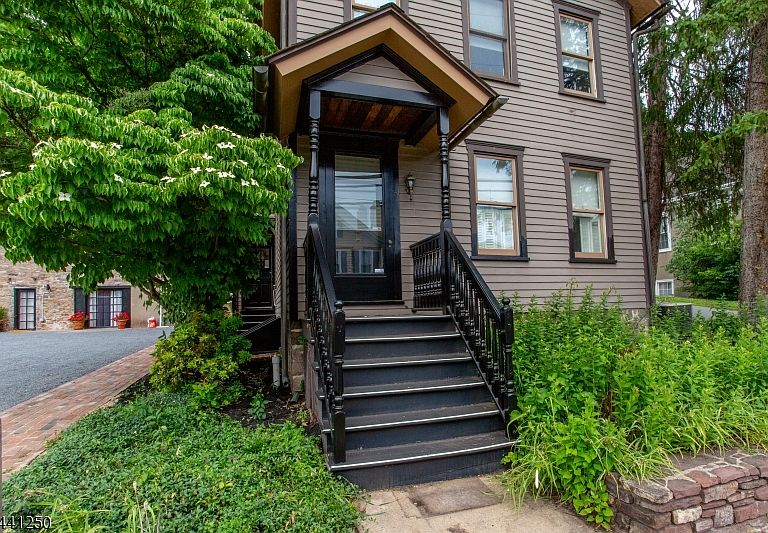
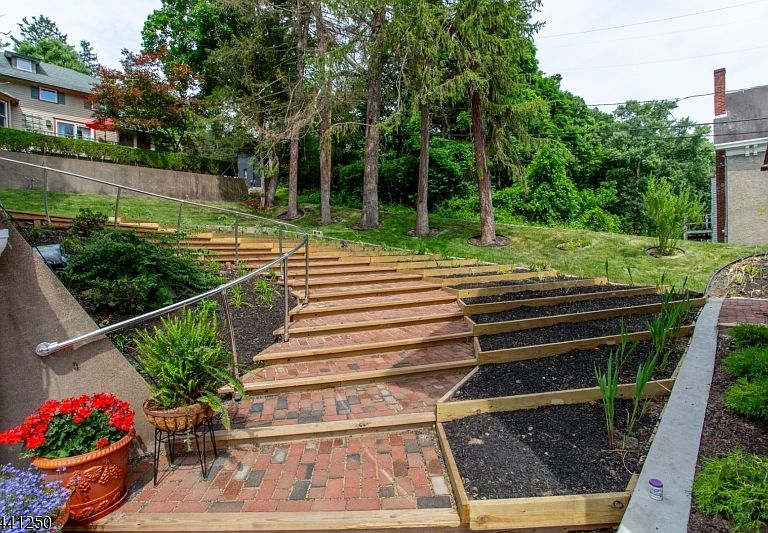
Stunning Victorian home with a remarkable c.1820 stone barn, 3 S Main Street offers approximately 2,487 square feet of thoughtfully updated living space in the heart of Stockton, just steps from the Stockton Inn, Stockton Market, and other village amenities.Original doors have been restored to their natural wood finish and paired with crisp white trim, creating a clean, timeless aesthetic throughout the home. The updated kitchen features brand-new appliances, new cabinetry, and porcelain tile flooring. Solid wood pocket doors add architectural character and flexibility between living spaces. With three bedrooms and two full baths, the layout is well suited for either full-time living or a weekend retreat.Behind the home, the extraordinary c.1820 stone barn offers exceptional potential for future expansion or adaptive use. Rich in character and architectural presence, it may lend itself to a studio, gallery, workshop, office, or other customized use, subject to local approvals.The grounds have been extensively enhanced with an artist-designed terraced garden connecting the home and barn, along with fifteen arborvitae trees, new garden beds, reinforced retaining walls, and new brick stairs, patios, and walkways. A gravel driveway and expanded parking area provide ample off-street parking.Combining historic character, thoughtful updates, and a highly versatile stone barn, 3 S Main Street presents a rare opportunity in one of Hunterdon County's most desirable river towns.
Getting Around
 Car-Dependent
 Very Limited Transit
 Somewhat Bikeable
Schools
Construction
Condition
- Year built: 1910
Materials
- Roof: Asphalt Shingle
- Construction materials: Clapboard
Type & Style
- Home type: SingleFamily
- Architectural style: Victorian
- Property subType: Single Family Residence
Interior
Appliances
- Appliances included: Carbon Monoxide Detector,Dishwasher,Dryer,Microwave,Range/Oven-Gas,Refrigerator,Washer,Gas Water Heater
- Laundry features: Ground Level
Basement
- Has basement: Yes
- Basement: Yes,Unfinished
Bedrooms & Bathrooms
- Bedrooms: 3
- Bathrooms: 2
- Full bathrooms: 1
- 1/2 bathrooms: 1
Dining Room
- Features: Formal Dining Room
Features
- Bath(s) Other,Dining Room,Kitchen,Living Room
- Window features: Shades
- Flooring: Tile,Wood
Heating & Cooling
- Heating features: Radiant - Hot Water,Natural Gas
- Cooling features: Zoned
Interior Area
- Total structure area: 2,478
- Total interior livable area: 2,478 sqft
Kitchen
- Features: Kitchen Island,Separate Dining Area
Property
Details
- Parcel number: 1923000080000000100000
Features
- Patio & porch: Patio
- Exterior features: Curbs,Sidewalk
Lot
- Lot size: 0.27 Acres
- Lot size dimensions: .2700
Parking
- Total spaces: 4
- Parking features: Crushed Stone
- Uncovered spaces: 4
Climate Risk is Financial Risk
Every home has a financial story beyond the listing price. Below, you’ll see the climate risks that could affect this property — and in Bills & Affordability, how those risks may influence repairs, insurance, utilities, and long-term value.
Biggest Threats for This Home
- Inland Flooding

- Strong Wind

- Ice Storm

- Winter Weather

- Cold Wave

- Drought

- Heat Wave

- Lightning

- Tornado

How This Home’s Risks Compare
FEMA Declared Disasters Across New Jersey Counties
Understanding the Costs
Financial advisors generally recommend spending no more than 30% of your gross household income on housing costs. In practice, many households stretch to 35% or beyond — especially in high-cost markets.
Estimated Costs Today
| Monthly | Annual | |
|---|---|---|
| Mortgage | $5,005 | $60,060 |
| Home Insurance * | $299 | $3,588 |
| Property Taxes | $1,586 | $19,032 |
| Electricity | $273 | $3,277 |
| Total | $7,163 | $85,956 |
Income You'd Need if You Spent...
New Jersey FAIR Plan Programs


How Costs Could Change Over Time
Climate risk is quickly impacting all of the major home ownership costs. Adjust the growth rates and percentage of income spent on housing below to see how your housing costs could change over the next 10 years — and what income you'd need to keep up.
Comparing Against the Market
Price Per Sq Ft
vs Other Active Listings
Avg $/sqft
vs Homes Sold Last Month
Median $/sqft
Current Market Trends
Median Price Per Square Foot
The median price per square foot of homes sold in this area each month. Compare this to this listing's price per square foot to gauge whether the home is priced in line with recent sales.
Historicals for This Listing
Zestimate History ($/sqft)
Price History
| Date | Event | Price |
|---|---|---|
| 2026-06-14 | Listed for sale | $990,000 |
| 2022-11-22 | Sold | $580,000 |
| 2022-11-14 | Pending sale | $599,999 |
| 2020-09-02 | Listing removed | $445,000 |
| 2019-06-04 | Listed for sale | $445,000 |
| 2018-04-30 | Listing removed | $445,000 |
| 2018-03-22 | Listed for sale | $445,000 |
| 2013-10-10 | Sold | $3,845,000 |
| 1996-09-11 | Sold | $235,000 |
 View on Zillow