


14 S Main St, Stockton, NJ, 08559
About This Home
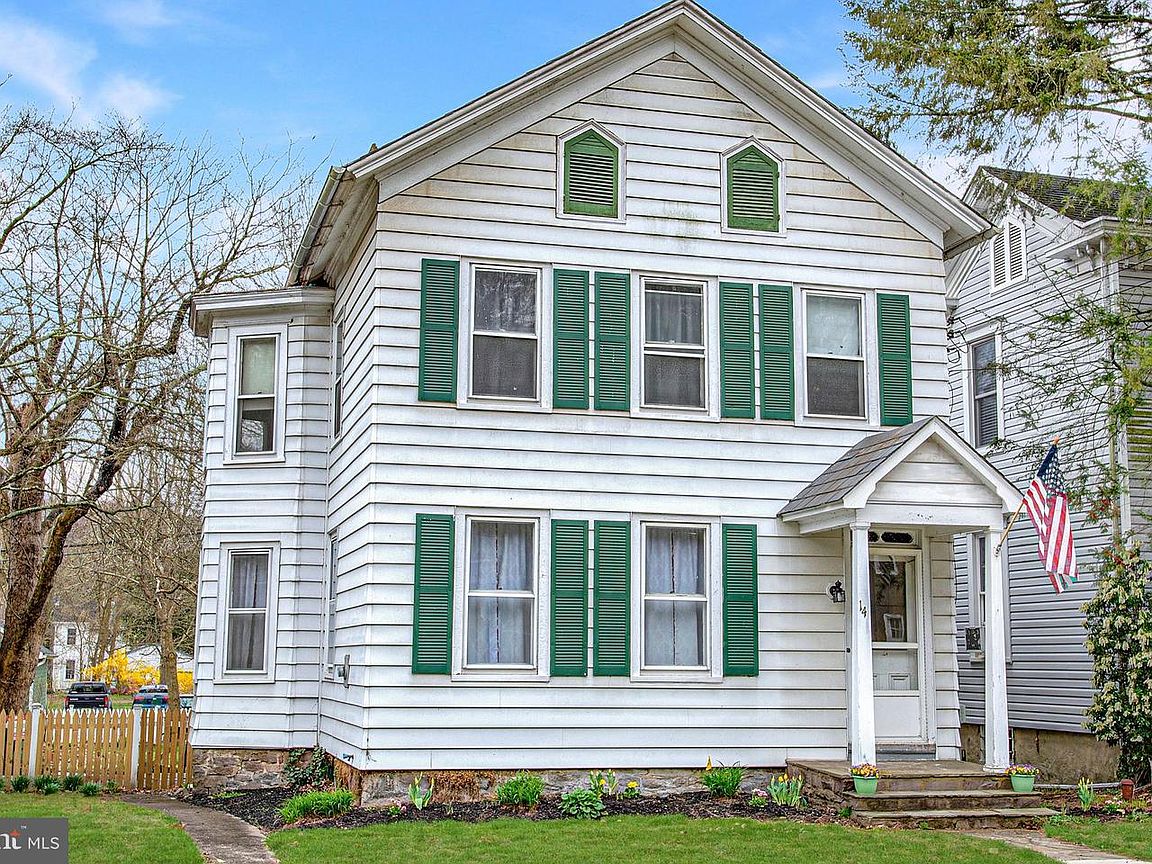
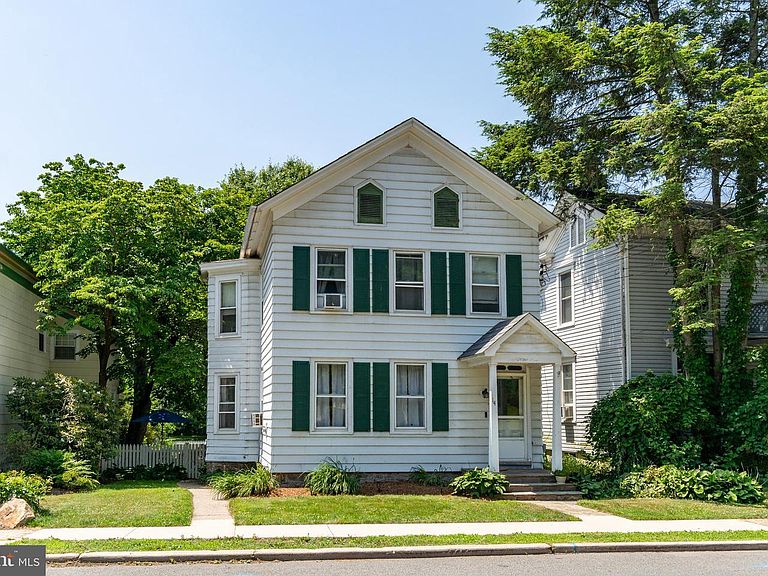
There is something undeniably special about life in Stockton. Set along the Delaware River, this picturesque borough invites you to slow down and enjoy the simple pleasures of a bike ride along the Towpath, a visit to the beloved Stockton Market for local favorites, or dinner at the beautifully restored Stockton Inn, once again welcoming guests to one of the area's most iconic gathering places. This charming three-bedroom Colonial fits naturally into its surroundings with timeless character and inviting spaces throughout. Sunlight pours through oversized bay windows, illuminating wood floors and a comfortable living room, family room and dining area. The updated kitchen is fresh and functional, while a first-floor half bath thoughtfully incorporates the washer and dryer. Upstairs, three generously sized bedrooms share a full bathroom,plus there’s a flexible room that could be a home office. A walk-up attic provides valuable storage and room to organize seasonal items. Outside, the home is every bit as inviting. A lovely enclosed porch looks out over an exceptional yard enclosed by a classic white picket fence. Mature landscaping, a patio, a shed, and plenty of open lawn create a setting that feels both peaceful and private, whether you're enjoying a quiet afternoon or spending time with friends. Off-street parking for two cars is handy. A wood-burning stove adds another layer of warmth and character, making this home just as welcoming during the cooler months. With one of New Jersey's most charming river towns just outside your door and miles of scenic trails only moments away, this is a home that offers a lifestyle as memorable as its setting.
Getting Around
 Car-Dependent
 Very Limited Transit
 Somewhat Bikeable
Schools
Construction
Condition
- Property condition: Good
- Year built: 1907
Materials
- Foundation: Stone
- Roof: Slate
- Construction materials: Frame
Type & Style
- Home type: SingleFamily
- Architectural style: Victorian
- Property subType: Single Family Residence
Interior
Appliances
- Appliances included: Dishwasher,Dryer,Washer,Gas Water Heater
- Laundry features: Main Level
Basement
- Has basement: Yes
- Basement: Unfinished
Bedroom2
- Level: Upper
- Area: 252
- Dimensions: 14 X 18
Bedroom3
- Level: Upper
- Area: 156
- Dimensions: 12 X 13
Bedrooms & Bathrooms
- Bedrooms: 3
- Bathrooms: 2
- Full bathrooms: 1
- 1/2 bathrooms: 1
- Main level bathrooms: 1
Dining Room
- Level: Main
- Area: 143
- Dimensions: 11 X 13
Family Room
- Level: Main
- Area: 294
- Dimensions: 14 X 21
Features
- Attic,Dining Area,Family Room Off Kitchen,Eat-in Kitchen,Ceiling Fan(s)
- Door features: Storm Door(s)
- Flooring: Carpet,Hardwood,Tile/Brick,Wood
- Number of fireplaces: 1
- Fireplace features: Wood Burning,Free Standing
- Fireplace: Yes
- Finished area below ground: 0
- Finished area above ground: 1,834
Foyer
- Level: Main
- Area: 64
- Dimensions: 4 X 16
Heating & Cooling
- Heating features: Radiator,Natural Gas
- Cooling features: Window Unit(s),Electric
Interior Area
- Total structure area: 1,834
- Total interior livable area: 1,834 sqft
Kitchen
- Level: Main
- Area: 182
- Dimensions: 14 X 13
Living Room
- Level: Main
- Area: 208
- Dimensions: 13 X 16
Office
- Level: Upper
- Area: 99
- Dimensions: 9 X 11
Other
- Level: Upper
- Area: 340
- Dimensions: 17 X 20
Other
- Level: Upper
- Area: 60
- Dimensions: 6 X 10
Primary Bedroom
- Level: Upper
- Area: 176
- Dimensions: 11 X 16
Property
Accessibility
- Accessibility features: None
Details
- Parcel number: 230001000008
- Zoning: R110
- Zoning description: Village Residential
- Special condition: Standard
Features
- Levels: Two
- Stories: 2
- Pool features: None
- Patio & porch: Patio,Porch
- Exterior features: Sidewalks
- Fencing: Picket,Back Yard
- Has view: Yes
- View description: Street
- Frontage length: Road Frontage: 44
Lot
- Lot size: 6,970 sqft
- Features: Flood Plain,Rear Yard,SideYard(s),Middle Of Block
- Lot size dimensions: 44 x 160
Parking
- Total spaces: 2
- Parking features: Crushed Stone,Off Street
Climate Risk is Financial Risk
Every home has a financial story beyond the listing price. Below, you’ll see the climate risks that could affect this property — and in Bills & Affordability, how those risks may influence repairs, insurance, utilities, and long-term value.
Biggest Threats for This Home
- Inland Flooding

- Strong Wind

- Ice Storm

- Winter Weather

- Cold Wave

- Drought

- Heat Wave

- Lightning

- Tornado

How This Home’s Risks Compare
FEMA Declared Disasters Across New Jersey Counties
Understanding the Costs
Financial advisors generally recommend spending no more than 30% of your gross household income on housing costs. In practice, many households stretch to 35% or beyond — especially in high-cost markets.
Estimated Costs Today
| Monthly | Annual | |
|---|---|---|
| Mortgage | $3,008 | $36,096 |
| Home Insurance * | $180 | $2,160 |
| Property Taxes | $961 | $11,532 |
| Electricity | $202 | $2,426 |
| Total | $4,351 | $52,212 |
Income You'd Need if You Spent...
New Jersey FAIR Plan Programs


How Costs Could Change Over Time
Climate risk is quickly impacting all of the major home ownership costs. Adjust the growth rates and percentage of income spent on housing below to see how your housing costs could change over the next 10 years — and what income you'd need to keep up.
Comparing Against the Market
Price Per Sq Ft
vs Other Active Listings
Avg $/sqft
vs Homes Sold Last Month
Median $/sqft
Current Market Trends
Median Price Per Square Foot
The median price per square foot of homes sold in this area each month. Compare this to this listing's price per square foot to gauge whether the home is priced in line with recent sales.
Historicals for This Listing
Zestimate History ($/sqft)
Price History
| Date | Event | Price |
|---|---|---|
| 2026-07-07 | Listed for sale | $595,000 |
| 1996-07-25 | Sold | $169,100 |
For Sale by Agent
 View on Zillow