


3 Bridge St, Stockton, NJ, 08559
About This Home
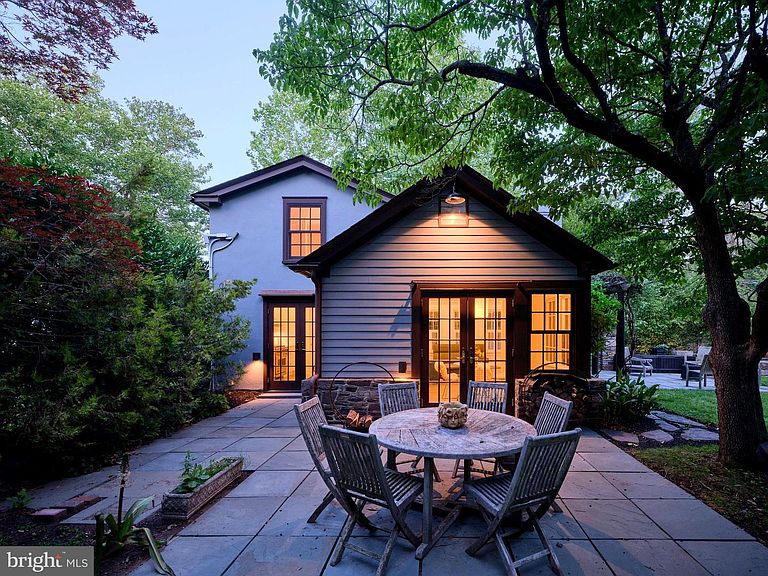
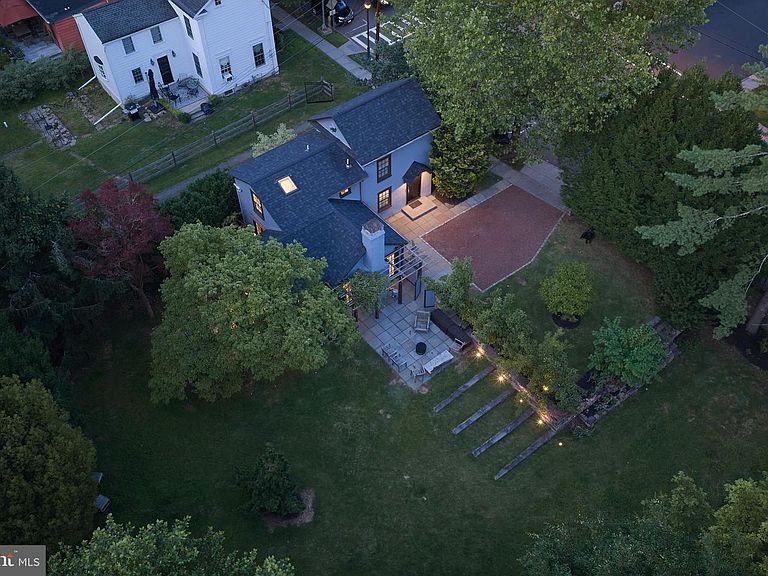
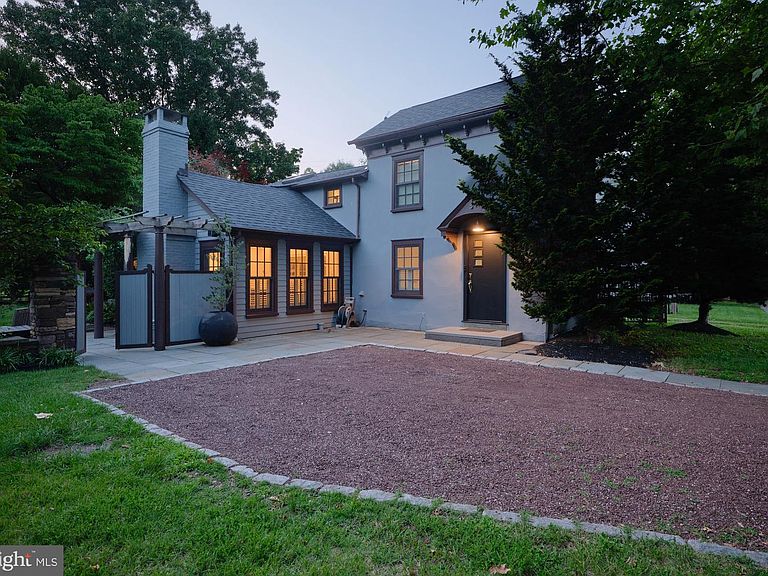
Extraordinary 1868 riverfront estate — fully reimagined, historically rich, and singular in character. Perfectly sited on the D&R Canal in the storybook village of Stockton, this dramatic renovation fuses original 19th‑century bones with luminous contemporary design: vaulted open‑beam ceilings, original pine and new oak floors, and a chef’s kitchen anchored by a Carrara marble island and the finest appliances. Polished cement floors with radiant heat on the first AND second level, a cozy wood‑burning hearth off the kitchen, and a remote‑operated fireplace in the primary suite create a warm, sophisticated balance of comfort and style. Step outside to an exquisitely landscaped, canal‑facing entertaining terrace — a rare private oasis that opens directly to the towpath. Mornings on the deck, afternoons wandering to Lambertville’s antiques or New Hope’s restaurants and theater, evenings of riverfront serenity: this is life along the Delaware at its most elegant and effortless. Beyond the curb appeal lies an evocative industrial past: the property sits on land once occupied by the Stockton Spoke Works — the legendary spoke‑making and turnery operation tied to Stockton’s 19th‑century mill economy. Local archival records recount the Case family’s mill and spoke factory, a notable 1877 fire, and subsequent sales of the factory parcel in the late 1870s. Historic maps and deed accounts indicate that earlier configurations of the site included additional buildings or ancillary dwellings (the lot historically appeared on older listings as 1 Bridge St and is now referenced as 3 Bridge St). We are continuing archival research to fully document the footprint and stories of the earlier structures and will provide a detailed historical brief to the new owner. This is a rare opportunity to own a meticulously renovated home that not only delivers luxury finishes and modern systems but also carries the tangible legacy of Stockton’s canal‑era industry and village life. Private showings by appointment. Contact us for the full history package and to schedule your tour.
Getting Around
 Car-Dependent
 Very Limited Transit
 Bikeable
Schools
Construction
Condition
- Year built: 1875
Materials
- Foundation: Slab
- Construction materials: Stucco
Notable Dates
- Major remodel year: 2008
Type & Style
- Home type: SingleFamily
- Architectural style: Contemporary,Farmhouse/National Folk
- Property subType: Single Family Residence
Interior
Appliances
- Appliances included: Dishwasher,Dryer,Washer,Electric Water Heater
- Laundry features: Main Level
Bedroom2
- Level: Upper
- Area: 130
- Dimensions: 13 X 10
Bedrooms & Bathrooms
- Bedrooms: 2
- Bathrooms: 2
- Full bathrooms: 1
- 1/2 bathrooms: 1
- Main level bathrooms: 1
Den
- Level: Main
- Area: 196
- Dimensions: 14 X 14
Dining Room
- Level: Main
- Area: 90
- Dimensions: 10 X 9
Features
- Bathroom - Stall Shower,Combination Kitchen/Living,Crown Molding,Exposed Beams,Family Room Off Kitchen,Floor Plan - Traditional,Formal/Separate Dining Room,Eat-in Kitchen,Kitchen - Gourmet,Kitchen Island,Primary Bath(s),Recessed Lighting
- Flooring: Concrete,Heated,Wood
- Number of fireplaces: 2
- Fireplace features: Mantel(s)
- Fireplace: Yes
- Finished area below ground: 0
- Finished area above ground: 1,420
Heating & Cooling
- Heating features: Radiant,Natural Gas
- Cooling features: Central Air,Electric
Interior Area
- Total structure area: 1,420
- Total interior livable area: 1,420 sqft
Kitchen
- Level: Main
- Area: 234
- Dimensions: 18 X 13
Living Room
- Level: Main
- Area: 182
- Dimensions: 14 X 13
Primary Bedroom
- Level: Upper
- Area: 182
- Dimensions: 14 X 13
Property
Accessibility
- Accessibility features: None
Details
- Parcel number: 230001200007
- Zoning: CR
- Special condition: Standard
- Exclusions: Tesla Charger
Features
- Levels: Two
- Stories: 2
- Pool features: None
- Patio & porch: Patio,Deck
- Exterior features: Extensive Hardscape,Lighting
- Fencing: Privacy
- Has view: Yes
- View description: Water,Canal,River
- Has water view: Yes
- Water view: Water,Canal,River
- On waterfront: Yes
- Waterfront features: River,Canal
- Waterbody name: Delaware Canal
- Frontage length: Water Frontage Ft: 200
Lot
- Lot size: 0.44 Acres
- Lot size dimensions: 0.00 x 0.00
Parking
- Parking features: Crushed Stone,Driveway
- Has uncovered spaces: Yes
Climate Risk is Financial Risk
Every home has a financial story beyond the listing price. Below, you’ll see the climate risks that could affect this property — and in Bills & Affordability, how those risks may influence repairs, insurance, utilities, and long-term value.
Biggest Threats for This Home
- Inland Flooding

- Strong Wind

- Ice Storm

- Winter Weather

- Cold Wave

- Drought

- Heat Wave

- Lightning

- Tornado

How This Home’s Risks Compare
FEMA Declared Disasters Across New Jersey Counties
Understanding the Costs
Financial advisors generally recommend spending no more than 30% of your gross household income on housing costs. In practice, many households stretch to 35% or beyond — especially in high-cost markets.
Estimated Costs Today
| Monthly | Annual | |
|---|---|---|
| Mortgage | $4,444 | $53,328 |
| Home Insurance * | $266 | $3,192 |
| Property Taxes | $1,435 | $17,220 |
| Electricity | $193 | $2,318 |
| Total | $6,338 | $76,056 |
Income You'd Need if You Spent...
New Jersey FAIR Plan Programs


How Costs Could Change Over Time
Climate risk is quickly impacting all of the major home ownership costs. Adjust the growth rates and percentage of income spent on housing below to see how your housing costs could change over the next 10 years — and what income you'd need to keep up.
Comparing Against the Market
Price Per Sq Ft
vs Other Active Listings
Avg $/sqft
vs Homes Sold Last Month
Median $/sqft
Current Market Trends
Median Price Per Square Foot
The median price per square foot of homes sold in this area each month. Compare this to this listing's price per square foot to gauge whether the home is priced in line with recent sales.
Historicals for This Listing
Zestimate History ($/sqft)
Price History
| Date | Event | Price |
|---|---|---|
| 2026-07-30 | Listed for sale | $879,000 |
| 2022-04-29 | Sold | $680,000 |
| 2022-04-08 | Pending sale | $695,000 |
| 2022-03-14 | Contingent | $695,000 |
| 2022-03-14 | Listed for sale | $695,000 |
| 2022-02-25 | Listing removed | $695,000 |
| 2022-02-25 | Listed for sale | $695,000 |
| 2022-01-18 | Contingent | $695,000 |
| 2022-01-06 | Listed for sale | $695,000 |
| 2003-03-10 | Sold | $330,000 |
| 1995-08-19 | Sold | $173,000 |
For Sale by Agent
 View on Zillow