


304 9Th St, Jersey City, NJ, 07302
About This Home
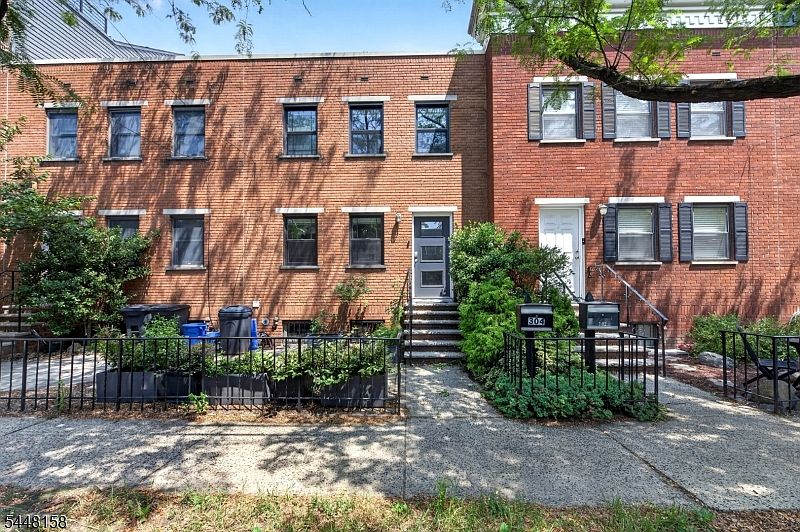
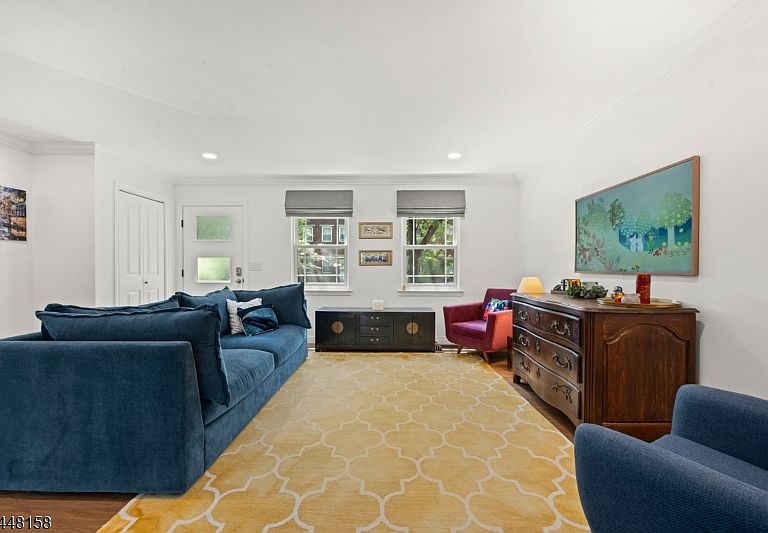
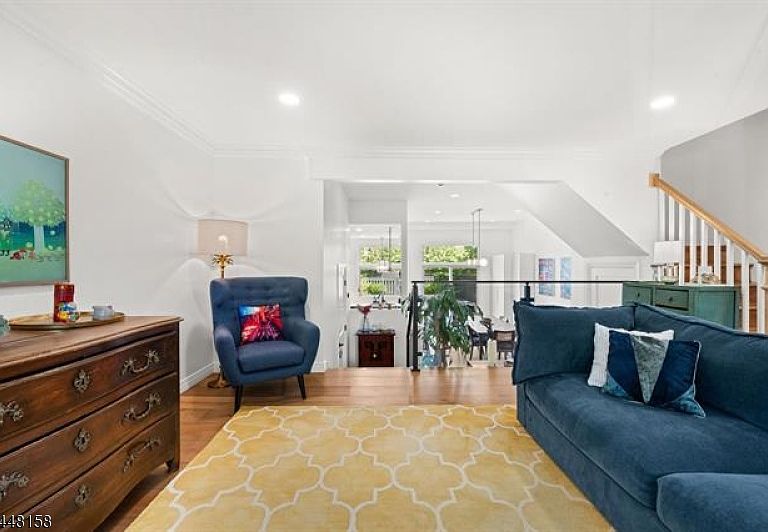
Pride of ownership is evident from the moment you step inside this beautifully renovated home, where every upgrade was thoughtfully selected to blend luxury, functionality, and timeless design. At the heart of the home is a stunning chef's kitchen featuring soaring 11-foot ceilings, an Andersen horizontal sliding window with a transom, and abundant natural light.The showpiece kitchen boasts Quartz Calacatta Mirage Cove countertops with a waterfall peninsula by Bergen Granite, complemented by premium Diamond Cabinetry in a rich Gunstock Chocolate finish. Smart storage solutions include spice pull-outs, waste and recycling drawers, toe-kick drawers, a pull-out pantry, and a built-in eight-bottle wine rack.Cooking is elevated with Samsung SmartThings Wi-Fi-enabled appliances, including a voice-activated microwave and a smart range with Air Fry, Air Sous Vide, and self-cleaning features.The thoughtful upgrades continue throughout the home. The primary bathroom features Wi-Fi-controlled radiant heated floors, while the finished basement offers dedicated spaces for laundry, utilities, a home office, and additional storage. An in-wall Cat6 network provides reliable high-speed connectivity throughout the home.Offering over 1,500 square feet of living space, this home includes three spacious bedrooms, two full bathrooms, and a powder room.
Getting Around
 Walker's Paradise
 Excellent Transit
 Very Bikeable
Schools
Construction
Condition
- Year built: 1984
Materials
- Roof: Flat
- Construction materials: Brick
Notable Dates
- Major remodel year: 2024
Type & Style
- Home type: SingleFamily
- Architectural style: Contemporary
- Property subType: Single Family Residence
Interior
Appliances
- Appliances included: Carbon Monoxide Detector,Dishwasher,Dryer,Microwave,Range/Oven-Gas,Refrigerator,Washer
- Laundry features: Laundry Room,In Basement
Basement
- Features: Family Room, Laundry Room, Office, Storage Room, Utility Room
Basement
- Has basement: Yes
- Basement: Yes,Finished,Full
Bedroom1
- Level: Second
Bedroom2
- Level: Second
Bedroom3
- Level: Second
Bedrooms & Bathrooms
- Bedrooms: 3
- Bathrooms: 3
- Full bathrooms: 2
- 1/2 bathrooms: 1
Dining Room
- Features: Formal Dining Room
- Level: First
Family Room
- Level: Basement
Features
- High Ceilings,Walk-In Closet(s),Office,Utility Room
- Window features: Window Treatments
- Flooring: Wood
Heating & Cooling
- Heating features: See Remarks,Natural Gas
- Cooling features: Central Air,See Remarks
Interior Area
- Total structure area: 1,500
- Total interior livable area: 1,500 sqft
Kitchen
- Features: Breakfast Bar,Eat-in Kitchen,Pantry
- Level: First
Living Room
- Level: First
Property
Details
- Parcel number: 1806086060000000300000
- Exclusions: All personal property.
Features
- Fencing: Wood
Lot
- Lot size: 2,178 sqft
- Lot size dimensions: 20 x 100
Parking
- Total spaces: 1
- Parking features: See Remarks
- Uncovered spaces: 1
Climate Risk is Financial Risk
Every home has a financial story beyond the listing price. Below, you’ll see the climate risks that could affect this property — and in Bills & Affordability, how those risks may influence repairs, insurance, utilities, and long-term value.
Biggest Threats for This Home
- Heat Wave

- Inland Flooding

- Tsunami

How This Home’s Risks Compare
FEMA Declared Disasters Across New Jersey Counties
Understanding the Costs
Financial advisors generally recommend spending no more than 30% of your gross household income on housing costs. In practice, many households stretch to 35% or beyond — especially in high-cost markets.
Estimated Costs Today
| Monthly | Annual | |
|---|---|---|
| Mortgage | $9,354 | $112,248 |
| Home Insurance * | $441 | $5,292 |
| Property Taxes | $3,175 | $38,100 |
| Electricity | $193 | $2,318 |
| Total | $13,163 | $157,956 |
Income You'd Need if You Spent...
New Jersey FAIR Plan Programs



How Costs Could Change Over Time
Climate risk is quickly impacting all of the major home ownership costs. Adjust the growth rates and percentage of income spent on housing below to see how your housing costs could change over the next 10 years — and what income you'd need to keep up.
Comparing Against the Market
Price Per Sq Ft
vs Other Active Listings
Avg $/sqft
vs Homes Sold Last Month
Median $/sqft
Current Market Trends
Median Price Per Square Foot
The median price per square foot of homes sold in this area each month. Compare this to this listing's price per square foot to gauge whether the home is priced in line with recent sales.
Historicals for This Listing
Zestimate History ($/sqft)
Price History
| Date | Event | Price |
|---|---|---|
| 2026-07-22 | Listed for sale | $1,850,000 |
| 2022-06-29 | Sold | $1,251,000 |
| 2022-04-20 | Listed for sale | $1,190,000 |
 View on Zillow