



1 Hamilton Ave, Weehawken, NJ, 07086
About This Home
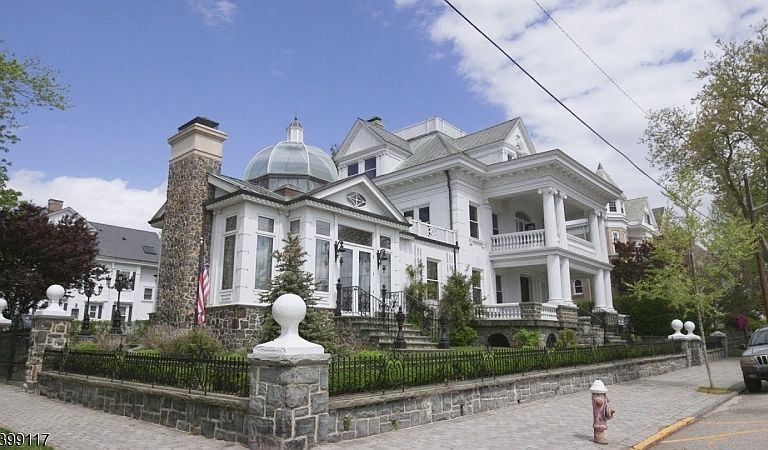
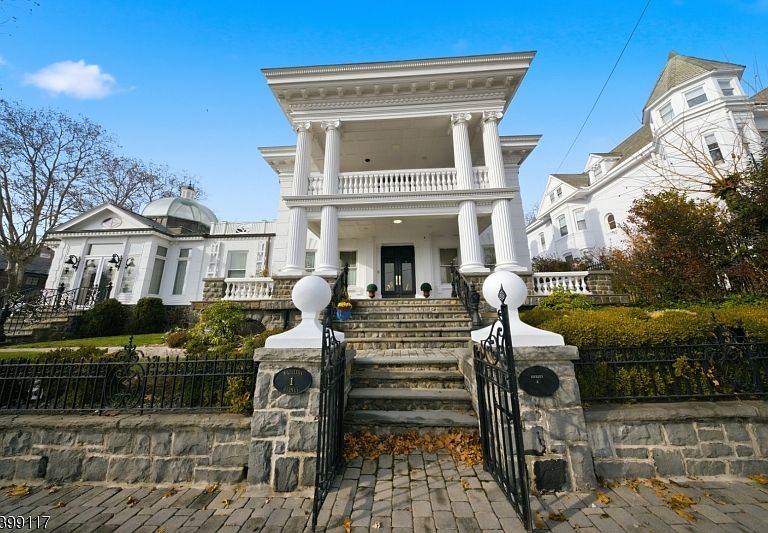
Commanding one of the most extraordinary viewpoints on the Hudson, 1 Hamilton Ave delivers a level of presence rarely found in the New York metro market. Perched high above the river, it captures a sweeping, cinematic panorama of Manhattan that instantly defines the home as a true statement property.Beyond the grand columned entrance, the interior showcases refined craftsmanship: custom woodwork, detailed moldings, stained glass accents, marble floors, ornate fireplaces, and hand-finished ceiling artwork that gives each room a distinct character.The Conservatory serves as a dramatic centerpiece, crowned with a soaring glass dome, warm onyx flooring, and wraparound windows that bring the skyline directly into the space. The formal dining room features a beautifully crafted ceiling and herringbone flooring, creating the perfect setting for elevated hosting.The chef's kitchen comes equipped with professional-grade appliances and bespoke finishes throughout. A second-floor terrace framed by elegant arches offers unmatched river and city views ideal for quiet mornings or evening gatherings.Each bedroom carries unique decorative details and refined wall finishes. The top level adds versatility with a private two-bedroom, 1.5-bath suite complete with its own entrance and upscale kitchen.Manicured grounds, Paris-style lighting, a bluestone patio, and a charming gazebo complete this rare residence a timeless estate for the buyer seeking something truly irreplaceable.
Getting Around
 Somewhat Walkable
 Very Limited Transit
 Somewhat Bikeable
Schools
Construction
Condition
- Year built: 1890
Materials
- Roof: See Remarks
- Construction materials: Brick,Stone
Notable Dates
- Major remodel year: 2009
Type & Style
- Home type: SingleFamily
- Architectural style: Custom Home
- Property subType: Single Family Residence
Interior
Appliances
- Appliances included: Carbon Monoxide Detector,Dishwasher,Dryer,Kitchen Exhaust Fan,Range/Oven-Gas,Refrigerator,Washer,Gas Water Heater
Basement
- Has basement: Yes
- Basement: Yes,Finished,Full
Bedroom1
- Level: Second
Bedroom2
- Level: Second
Bedroom3
- Level: Second
Bedroom4
- Level: Second
Bedrooms & Bathrooms
- Bedrooms: 6
- Bathrooms: 6
- Full bathrooms: 4
- 1/2 bathrooms: 2
Dining Room
- Features: Formal Dining Room
- Level: First
Family Room
- Level: First
Features
- Cathedral Ceiling(s),High Ceilings,Walk-In Closet(s),Bedroom,In-Law Floorplan
- Window features: Drapes
- Flooring: Carpet,Marble,Wood
- Number of fireplaces: 2
- Fireplace features: Wood Burning
- Fireplace: Yes
Heating & Cooling
- Heating features: Radiators - Hot Water,Radiators - Steam,See Remarks,Natural Gas
- Cooling features: Central Air
Interior Area
- Total structure area: 14,166
- Total interior livable area: 14,166 sqft
Kitchen
- Features: Kitchen Island,Second Kitchen
- Level: First
Living Room
- Level: First
Property
Details
- Parcel number: 1811000440000000010000
- Zoning description: Reaidential
Features
- Patio & porch: Deck,Patio
- Exterior features: Barbecue,Sidewalk
- Has view: Yes
- View description: Lake/Water View,Mountain(s),Skyline
- Has water view: Yes
- Water view: Lake/Water View
Lot
- Lot size: 0.34 Acres
- Features: Corner Lot
- Lot size dimensions: 100 x 150
Parking
- Total spaces: 5
- Parking features: 1 Car Width
- Uncovered spaces: 5
Climate Risk is Financial Risk
Every home has a financial story beyond the listing price. Below, you’ll see the climate risks that could affect this property — and in Bills & Affordability, how those risks may influence repairs, insurance, utilities, and long-term value.
Biggest Threats for This Home
- Coastal Flooding

- Heat Wave

- Inland Flooding

- Winter Weather

- Tsunami

How This Home’s Risks Compare
FEMA Declared Disasters Across New Jersey Counties
Understanding the Costs
Financial advisors generally recommend spending no more than 30% of your gross household income on housing costs. In practice, many households stretch to 35% or beyond — especially in high-cost markets.
Estimated Costs Today
| Monthly | Annual | |
|---|---|---|
| Mortgage | $27,810 | $333,720 |
| Home Insurance * | $1,068 | $12,816 |
| Property Taxes | $8,254 | $99,048 |
| Electricity | $1,561 | $18,739 |
| Total | $38,693 | $464,316 |
Income You'd Need if You Spent...
New Jersey FAIR Plan Programs



How Costs Could Change Over Time
Climate risk is quickly impacting all of the major home ownership costs. Adjust the growth rates and percentage of income spent on housing below to see how your housing costs could change over the next 10 years — and what income you'd need to keep up.
Comparing Against the Market
Price Per Sq Ft
vs Other Active Listings
Avg $/sqft
vs Homes Sold Last Month
Median $/sqft
Current Market Trends
Median Price Per Square Foot
The median price per square foot of homes sold in this area each month. Compare this to this listing's price per square foot to gauge whether the home is priced in line with recent sales.
Historicals for This Listing
Zestimate History ($/sqft)
Price History
| Date | Event | Price |
|---|---|---|
| 2025-11-30 | Listed for sale | $5,500,000 |
| 2025-07-01 | Listing removed | $5,990,000 |
| 2024-12-18 | Listed for sale | $5,990,000 |
| 2024-08-01 | Listing removed | $5,990,000 |
| 2024-04-23 | Listed for sale | $5,990,000 |
| 2022-04-01 | Listing removed | $5,900,000 |
| 2021-06-28 | Listed for sale | $5,900,000 |
| 2020-05-15 | Listing removed | $6,000,000 |
| 2020-02-26 | Price change | $6,000,000 |
| 2019-06-25 | Price change | $6,600,000 |
| 2019-02-26 | Listed for sale | $7,000,000 |
| 2018-04-20 | Listing removed | $9,998,000 |
| 2017-09-28 | Price change | $9,998,000 |
| 2016-11-04 | Listed for sale | $11,888,000 |
| 2009-01-23 | Sold | $3,800,000 |
| 2008-06-19 | Listed for sale | $5,850,000 |
| 2002-06-14 | Sold | $1,500,000 |
 View on Zillow