


15 Scenic Dr, Ewing, NJ, 08628
About This Home
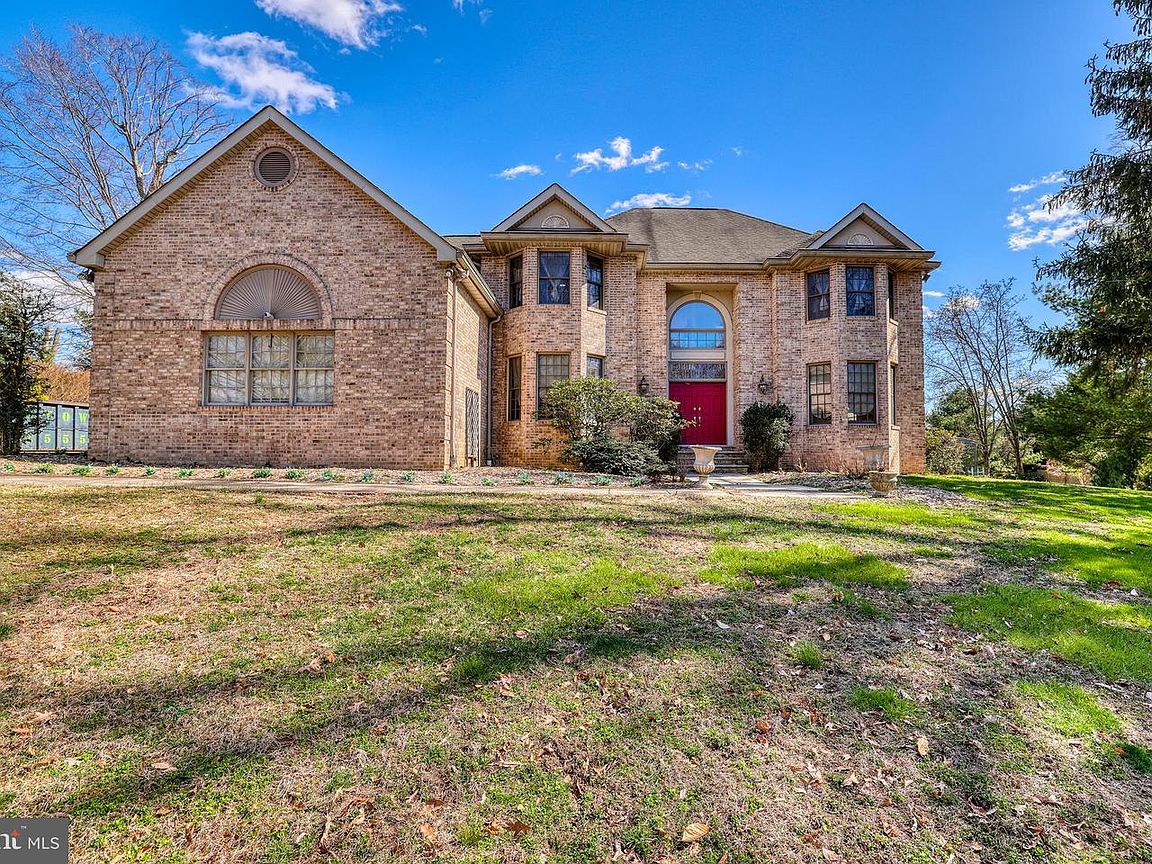
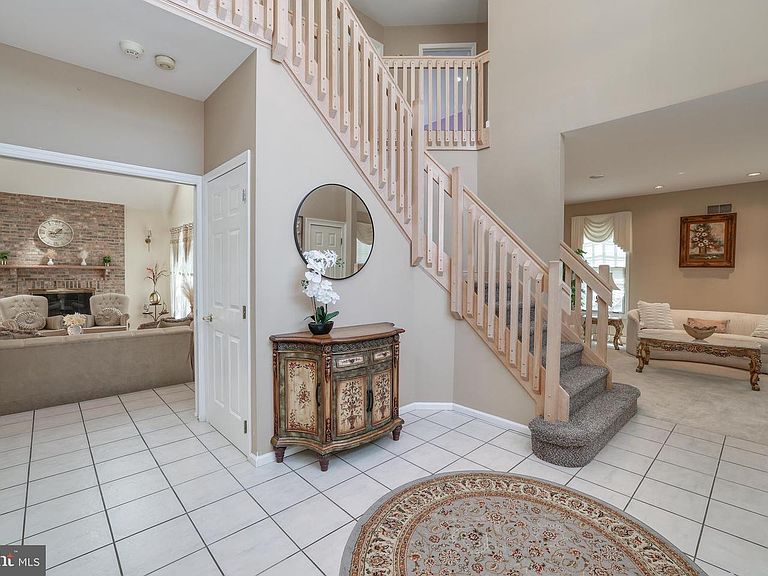
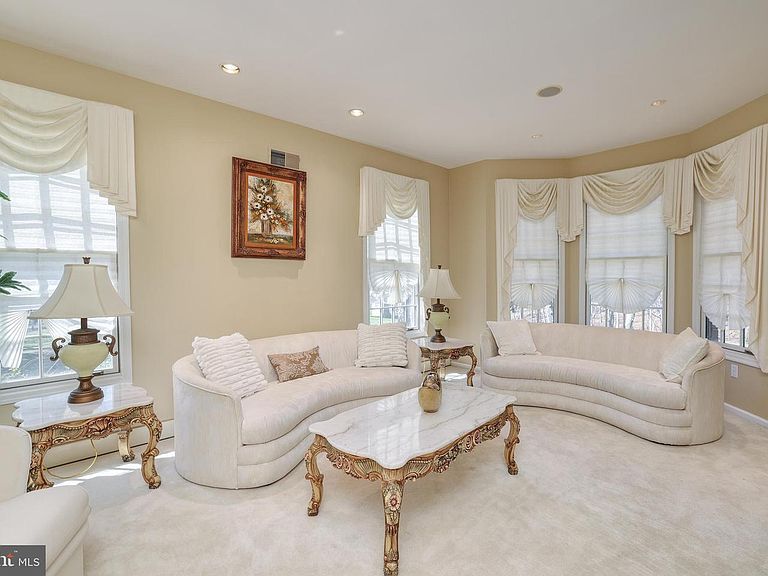
Welcome to this stunning luxury home, a custom-built Mountainview residence set on 1.63 private acres. A grand entry foyer with a turned staircase sets the tone for the elegance found throughout. The main level features a bright formal living room, an elegant formal dining room, and a convenient butler’s pantry. The spacious, newly renovated kitchen boasts upgraded custom cabinetry, stone countertops, Custom fan over gas stove, Stainless steel appliances including refrigerator, dishwasher, microwave oven, built in wine cooler, a pantry, and a sunny breakfast room. From here, step out onto the deck overlooking the beautiful backyard. The inviting family room offers hardwood floors, a striking brick fireplace, vaulted ceilings, and two skylights that fill the space with natural light, along with direct access to the deck. A powder room, a versatile first bedroom with closet, currently used as an office and a laundry room complete the main level. Upstairs, you’ll find four generously sized bedrooms, all featuring neutral wall-to-wall carpeting and recessed lighting. The luxurious primary suite is a true retreat, offering a spacious sitting area, an enormous walk-in closet, and a private bath with heated tile floors, dual sinks, a vanity, and a jetted corner tub—perfect for relaxing. Additional highlights include a central vacuum system, built-in speaker system, a three-car attached garage with interior access, and a full basement that has some partially finished walls. Can be further finished to your individual creative taste. The expansive backyard is ideal for entertaining, featuring a custom deck and charming gazebo. Conveniently located near Washington Crossing State Park, the Delaware Canal, and the Delaware River, with easy access to I-295, Princeton, regional trains, and Philadelphia. Schedule your private showing today.
Getting Around
 Car-Dependent
 Very Limited Transit
 Somewhat Bikeable
Schools
Construction
Condition
- Year built: 1994
Materials
- Foundation: Block
- Construction materials: Frame
Type & Style
- Home type: SingleFamily
- Architectural style: Colonial
- Property subType: Single Family Residence
Interior
Appliances
- Appliances included: Gas Water Heater
- Laundry features: Main Level
Basement
- Has basement: Yes
- Basement: Full
Bedroom2
- Level: Upper
- Area: 234
- Dimensions: 13 X 18
Bedroom3
- Level: Upper
- Area: 221
- Dimensions: 13 X 17
Bedroom4
- Level: Upper
- Area: 130
- Dimensions: 10 X 13
Bedroom5
- Level: Main
Bedrooms & Bathrooms
- Bedrooms: 5
- Bathrooms: 3
- Full bathrooms: 2
- 1/2 bathrooms: 1
- Main level bathrooms: 1
- Main level bedrooms: 1
Dining Room
- Level: Main
- Area: 260
- Dimensions: 13 X 20
Family Room
- Level: Main
- Area: 330
- Dimensions: 15 X 22
Features
- Number of fireplaces: 1
- Fireplace: Yes
- Finished area below ground: 0
- Finished area above ground: 4,008
Heating & Cooling
- Heating features: Baseboard,Natural Gas
- Cooling features: Central Air,Electric
Interior Area
- Total structure area: 4,008
- Total interior livable area: 4,008 sqft
Kitchen
- Level: Main
- Area: 384
- Dimensions: 16 X 24
Living Room
- Level: Main
- Area: 260
- Dimensions: 13 X 20
Primary Bedroom
- Level: Upper
- Area: 288
- Dimensions: 16 X 18
Sitting Room
- Level: Upper
Property
Accessibility
- Accessibility features: None
Details
- Parcel number: 0200423 0100032 01
- Zoning: R-1
- Special condition: Standard
- Exclusions: Wall Art Decorations And Sconces,Some Window Treatments. Andtv's.
Features
- Levels: Two
- Stories: 2
- Pool features: None
- Patio & porch: Deck
Lot
- Lot size: 1.63 Acres
- Features: Front Yard,Open Lot,Rear Yard,SideYard(s)
- Lot size dimensions: 0.00 x 0.00
Parking
- Total spaces: 7
- Parking features: Garage Faces Side,Inside Entrance,Asphalt,Attached,Driveway
- Has garage: Yes
- Attached garage spaces: 3
- Covered spaces: 3
- Has uncovered spaces: Yes
- Uncovered spaces: 4
Climate Risk is Financial Risk
Every home has a financial story beyond the listing price. Below, you’ll see the climate risks that could affect this property — and in Bills & Affordability, how those risks may influence repairs, insurance, utilities, and long-term value.
Biggest Threats for This Home
- Strong Wind

- Inland Flooding

- Ice Storm

- Winter Weather

How This Home’s Risks Compare
FEMA Declared Disasters Across New Jersey Counties
Understanding the Costs
Financial advisors generally recommend spending no more than 30% of your gross household income on housing costs. In practice, many households stretch to 35% or beyond — especially in high-cost markets.
Estimated Costs Today
| Monthly | Annual | |
|---|---|---|
| Mortgage | $4,040 | $48,480 |
| Home Insurance * | $259 | $3,108 |
| Property Taxes | $1,431 | $17,172 |
| Electricity | $441 | $5,301 |
| Total | $6,171 | $74,052 |
Income You'd Need if You Spent...
New Jersey FAIR Plan Programs


How Costs Could Change Over Time
Climate risk is quickly impacting all of the major home ownership costs. Adjust the growth rates and percentage of income spent on housing below to see how your housing costs could change over the next 10 years — and what income you'd need to keep up.
Comparing Against the Market
Price Per Sq Ft
vs Other Active Listings
Avg $/sqft
vs Homes Sold Last Month
Median $/sqft
Current Market Trends
Median Price Per Square Foot
The median price per square foot of homes sold in this area each month. Compare this to this listing's price per square foot to gauge whether the home is priced in line with recent sales.
Historicals for This Listing
Zestimate History ($/sqft)
Price History
| Date | Event | Price |
|---|---|---|
| 2026-04-25 | Price change | $899,000 |
| 2026-04-06 | Listed for sale | $913,000 |
| 2019-05-21 | Sold | $499,745 |
| 2019-05-11 | Listed for sale | $499,745 |
| 2019-03-12 | Pending sale | $499,745 |
| 2019-02-26 | Listed for sale | $499,745 |
| 2018-12-01 | Listing removed | $525,000 |
| 2018-11-15 | Price change | $525,000 |
| 2018-11-05 | Price change | $527,000 |
| 2018-10-01 | Price change | $529,900 |
| 2018-07-21 | Listed for sale | $535,000 |
| 2015-02-09 | Sold | $433,750 |
| 1999-07-13 | Sold | $380,000 |
| 1993-10-01 | Sold | $40,000 |
 View on Zillow