


67 Wickom Ave, Hamilton, NJ, 08690
About This Home
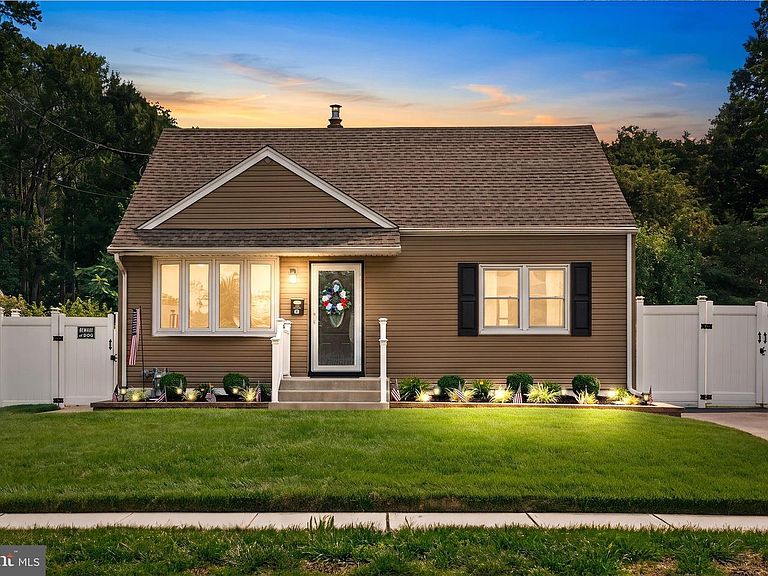
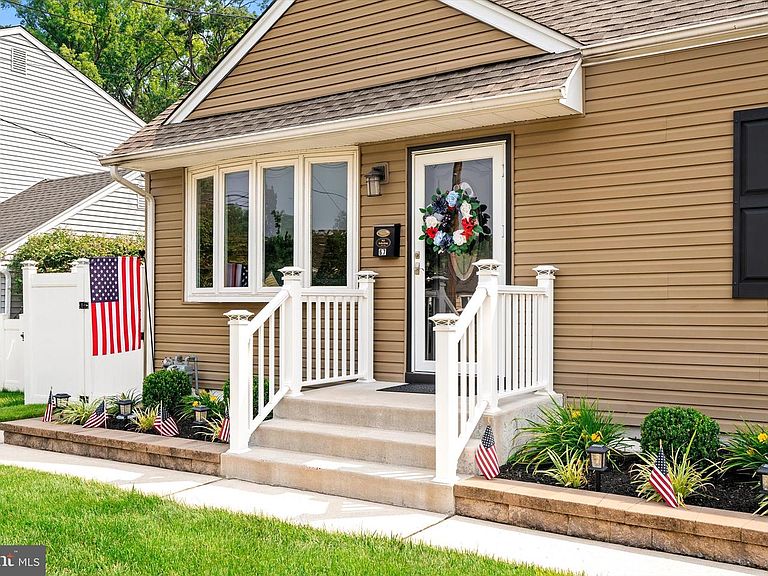
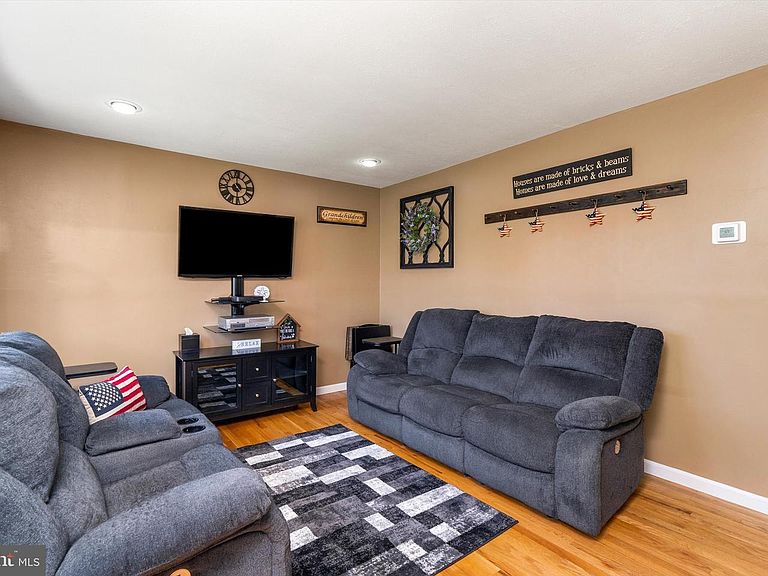
Welcome to 67 Wickom Avenue which is located in the Green Briar neighborhood of Hamilton Square. Located in the Sayen, Reynolds, Steinert school zone, this beautifully landscaped, move in ready 4 bedroom 1 full bath home also backs up to preserved parkland for added privacy. Upon entering the home, walk into the nice sized living room. Make your way down the hall to the fully updated full bathroom. Next up is the large primary bedroom and also the second bedroom which is directly across from the primary bedroom. Back down the hall make your way into a good sized eat in kitchen with access to the back yard. Make your way upstairs where the third and fouth bedrooms are located. You will notice when inside the home, that there are hardwood floors throughout with the exception of the kitchen. Head back downstairs and into the bright, full unfinished basement where the laundry is located and has plenty of storage space. There are also bilco doors from the basement that lead out into the back yard as well. Once out in the back yard, you will see there is a large concrete patio area that is extended with Stone Tech pavers. There is also an L shaped bar top area with granite countertop. More than enough room to be able to enterain outdoors for a large amount of family and friends or to just sit outside to unwind and enjoy nature. There is a framed out area of the back yard where the sellers used to have a 12X24 foot Intex steel frame above ground pool. The new owner can do the same if they choose or get creative with that space. The rest of the fully fenced in back yard has beautiful flower beds that give it that extra look of being in a tranquil setting which are accented by solar lights. Solar light post caps have been placed on the front & back porch railings and also on most of the fully fenced in back yard. There is a 15X7 foot shed in the back yard to keep all of your outdoor landscaping equipment neat and organized. The next owners of this beautiful home will truly enjoy and appreciate everything it has to offer inside and outside while still being able to make it their own.
Getting Around
 Car-Dependent
 Very Limited Transit
 Somewhat Bikeable
Schools
Construction
Condition
- Property condition: Excellent
- Year built: 1950
Materials
- Foundation: Other
- Roof: Shingle
- Construction materials: Frame,Vinyl Siding
Type & Style
- Home type: SingleFamily
- Architectural style: Cape Cod
- Property subType: Single Family Residence
Interior
Appliances
- Appliances included: Gas Water Heater
- Laundry features: In Basement
Basement
- Has basement: Yes
- Basement: Unfinished
Bedroom2
- Level: Main
- Area: 143
- Dimensions: 11 X 13
Bedroom3
- Level: Upper
- Area: 143
- Dimensions: 11 X 13
Bedroom4
- Level: Upper
- Area: 156
- Dimensions: 12 X 13
Bedrooms & Bathrooms
- Bedrooms: 4
- Bathrooms: 1
- Full bathrooms: 1
- Main level bathrooms: 1
- Main level bedrooms: 2
Features
- Ceiling Fan(s),Eat-in Kitchen,Recessed Lighting
- Flooring: Hardwood
- Finished area below ground: 0
- Finished area above ground: 1,075
Heating & Cooling
- Heating features: Forced Air,Natural Gas
- Cooling features: Central Air,Electric
Interior Area
- Total structure area: 1,075
- Total interior livable area: 1,075 sqft
Kitchen
- Level: Main
- Area: 132
- Dimensions: 11 X 12
Living Room
- Level: Main
- Area: 165
- Dimensions: 11 X 15
Other
- Level: Main
- Area: 40
- Dimensions: 5 X 8
Primary Bedroom
- Level: Main
- Area: 228
- Dimensions: 12 X 19
Property
Accessibility
- Accessibility features: None
Details
- Parcel number: 030184100142
- Zoning: RESIDENTIAL
- Special condition: Standard
- Exclusions: Refrigerator And Mini Fridge In Basement,Flat Screen Tvs In Primary And Third Bedroom,Outdoor Patio Furniture,2 Deck Boxes,Small Storage Shed
Features
- Levels: Two
- Stories: 2
- Pool features: None
- Patio & porch: Patio
- Exterior features: Extensive Hardscape,Lighting,Flood Lights
- Fencing: Vinyl
Lot
- Lot size: 5,998 sqft
- Features: Backs - Parkland,Landscaped,Rear Yard,SideYard(s)
- Lot size dimensions: 60.00 x 100.00
Parking
- Total spaces: 2
- Parking features: Driveway,On Street
- Has uncovered spaces: Yes
- Uncovered spaces: 2
Climate Risk is Financial Risk
Every home has a financial story beyond the listing price. Below, you’ll see the climate risks that could affect this property — and in Bills & Affordability, how those risks may influence repairs, insurance, utilities, and long-term value.
Biggest Threats for This Home
- Strong Wind

- Winter Weather

- Hurricane

- Heat Wave

- Ice Storm

- Lightning

How This Home’s Risks Compare
FEMA Declared Disasters Across New Jersey Counties
Understanding the Costs
Financial advisors generally recommend spending no more than 30% of your gross household income on housing costs. In practice, many households stretch to 35% or beyond — especially in high-cost markets.
Estimated Costs Today
| Monthly | Annual | |
|---|---|---|
| Mortgage | $2,401 | $28,812 |
| Home Insurance * | $141 | $1,692 |
| Property Taxes | $851 | $10,212 |
| Electricity | $193 | $2,318 |
| Total | $3,586 | $43,032 |
Income You'd Need if You Spent...
New Jersey FAIR Plan Programs


How Costs Could Change Over Time
Climate risk is quickly impacting all of the major home ownership costs. Adjust the growth rates and percentage of income spent on housing below to see how your housing costs could change over the next 10 years — and what income you'd need to keep up.
Comparing Against the Market
Price Per Sq Ft
vs Other Active Listings
Avg $/sqft
vs Homes Sold Last Month
Median $/sqft
Current Market Trends
Median Price Per Square Foot
The median price per square foot of homes sold in this area each month. Compare this to this listing's price per square foot to gauge whether the home is priced in line with recent sales.
Historicals for This Listing
Zestimate History ($/sqft)
Price History
| Date | Event | Price |
|---|---|---|
| 2026-08-12 | Price change | $450,000 |
| 2026-07-24 | Listed for sale | $475,000 |
| 2006-08-17 | Sold | $292,000 |
| 2005-02-04 | Sold | $202,000 |
 View on Zillow