



12 Hidden Hollow Dr, Hamilton, NJ, 08620
About This Home
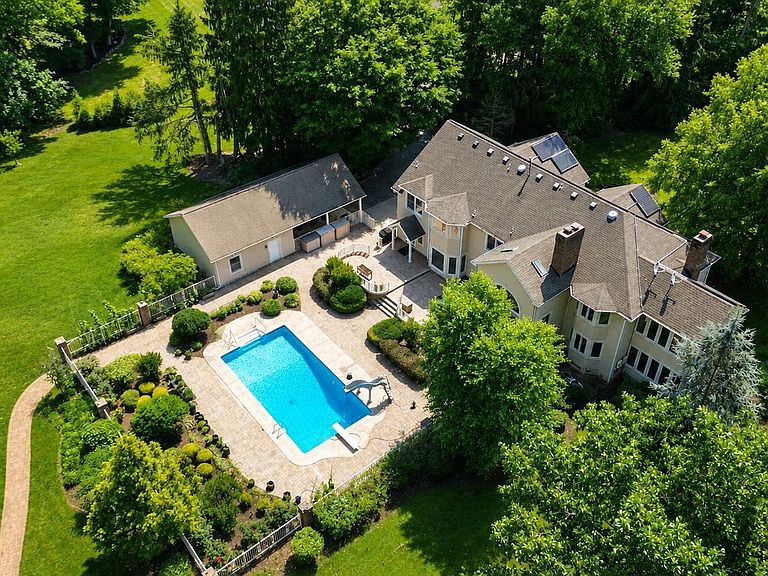
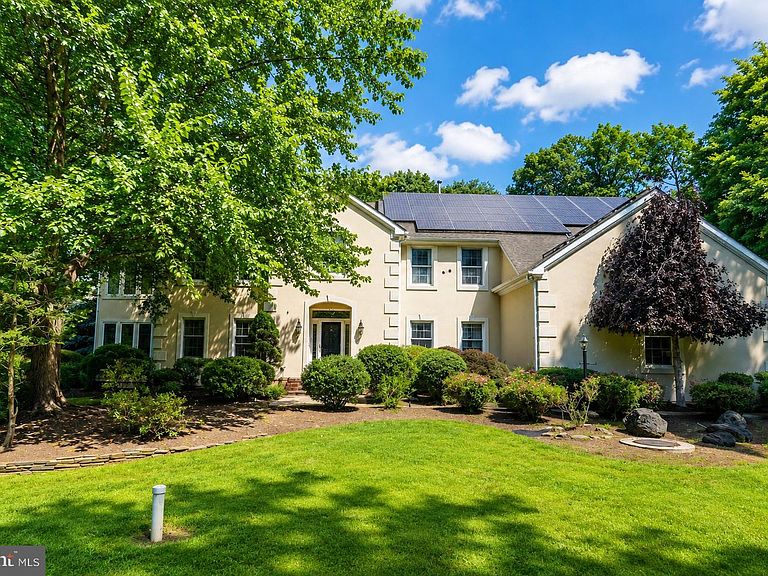
Nestled at the end of a private cul-de-sac in the prestigious Hidden Hollow community, this extraordinary custom-built 5-bedroom, 5-bath estate offers an exceptional combination of luxury, privacy, and convenience. Set on 7.26 picturesque acres, this one-of-a-kind residence is one of only 13 custom homes in the community and is ideally located on the Hamilton-Allentown border, providing easy access to the New Jersey Turnpike, Hamilton and Princeton Junction train stations. A newer roof with fully paid-off solar panels, a 2-year-old HVAC system, and a 5-year-old Rinnai tankless water heater provide exceptional energy efficiency, comfort, and long-term value for years to come. Surrounded by mature trees and professionally landscaped grounds, the property offers a true park-like setting. A tranquil stream meanders through the wooded portion of the property, creating a peaceful natural backdrop and enhancing the estate's sense of privacy. Designed for exceptional outdoor living, the grounds feature an in-ground pool, expansive multi-level EP Henry patio, lush gardens, and an underground sprinkler system, perfect for entertaining or relaxing in your own private retreat. Car enthusiasts, collectors, and hobbyists will appreciate the impressive garage accommodations, including an attached three-car garage, a detached two-car garage with a 24' x 24' carport, and an additional detached garage at the rear of the property. Inside, the gourmet kitchen is beautifully appointed with custom cherry cabinetry, granite countertops, a large center island, a 48-inch Sub-Zero Pro refrigerator, premium Thermador appliances, and a newly installed high-performance range hood. A sunny breakfast area with a bay window overlooking the backyard oasis. Elegant hardwood flooring flows into the formal dining room, highlighted by a tray ceiling, designer chandelier, and accent lighting. The dramatic family room serves as the centerpiece of the home, featuring soaring ceilings, a stunning floor-to-ceiling stone fireplace, oversized windows, distressed plank flooring, and a Vermont Castings wood-burning stove. A custom cherry wet bar with granite countertops and an under-counter Sub-Zero refrigerator opens seamlessly to the inviting pub room, sunroom, and gracious living room with a second wood-burning fireplace, creating an ideal layout for entertaining. The second level offers five generously sized bedrooms and three full bathrooms, including a luxurious primary suite with a beautifully renovated spa-inspired bath and a private sunroom overlooking the serene outdoors The fully finished basement provides exceptional additional living space with a spacious recreation room, fitness area, full bathroom with sauna, recessed lighting and an integrated sound system. Combining timeless craftsmanship, exceptional amenities, and an unmatched natural setting, this remarkable Hidden Hollow estate offers a rare opportunity to own one of the community's finest homes, where luxury, comfort, and privacy come together in an extraordinary place to call home.
Getting Around
 Car-Dependent
 Very Limited Transit
 Somewhat Bikeable
Schools
Construction
Condition
- Year built: 1993
Materials
- Foundation: Concrete Perimeter
- Roof: Shingle
- Construction materials: Brick,Stucco
Type & Style
- Home type: SingleFamily
- Architectural style: Colonial
- Property subType: Single Family Residence
Interior
Appliances
- Appliances included: Gas Water Heater
Basement
- Area: 0
Basement
- Has basement: Yes
- Basement: Finished
Bedrooms & Bathrooms
- Bedrooms: 5
- Bathrooms: 5
- Full bathrooms: 3
- 1/2 bathrooms: 2
- Main level bathrooms: 5
- Main level bedrooms: 5
Features
- Air Filter System,Attic/House Fan,Butlers Pantry,Ceiling Fan(s),Central Vacuum,Dining Area,Kitchen Island,Primary Bath(s),Sauna,High Ceilings,Cathedral Ceiling(s),9'+ Ceilings
- Window features: Skylight(s)
- Flooring: Carpet,Marble,Tile/Brick,Wood
- Number of fireplaces: 1
- Fireplace features: Wood Burning
- Fireplace: Yes
- Finished area below ground: 0
- Finished area above ground: 4,623
Heating & Cooling
- Heating features: Forced Air,Natural Gas
- Cooling features: Central Air,Natural Gas
Interior Area
- Total structure area: 4,623
- Total interior livable area: 4,623 sqft
Property
Accessibility
- Accessibility features: Other
Details
- Parcel number: 030273800020
- Zoning: RES
- Special condition: Standard
- Other equipment: Intercom
Features
- Levels: Two
- Stories: 2
- Private pool: Yes
- Pool features: Private
Lot
- Lot size: 7.26 Acres
- Lot size dimensions: 0.00 x 0.00
Parking
- Total spaces: 10
- Parking features: Garage Faces Side,Inside Entrance,Other,Attached,Detached Carport,Driveway,Detached
- Has garage: Yes
- Attached garage spaces: 8
- Covered spaces: 10
- Has uncovered spaces: Yes
- Carport: Yes
- Carport spaces: 2
Climate Risk is Financial Risk
Every home has a financial story beyond the listing price. Below, you’ll see the climate risks that could affect this property — and in Bills & Affordability, how those risks may influence repairs, insurance, utilities, and long-term value.
Biggest Threats for This Home
- Strong Wind

- Inland Flooding

- Winter Weather

- Cold Wave

- Drought

- Earthquake

- Hurricane

- Heat Wave

- Ice Storm

- Lightning

How This Home’s Risks Compare
FEMA Declared Disasters Across New Jersey Counties
Understanding the Costs
Financial advisors generally recommend spending no more than 30% of your gross household income on housing costs. In practice, many households stretch to 35% or beyond — especially in high-cost markets.
Estimated Costs Today
| Monthly | Annual | |
|---|---|---|
| Mortgage | $6,568 | $78,816 |
| Home Insurance * | $408 | $4,896 |
| Property Taxes | $2,327 | $27,924 |
| Electricity | $509 | $6,115 |
| Total | $9,812 | $117,744 |
Income You'd Need if You Spent...
New Jersey FAIR Plan Programs


How Costs Could Change Over Time
Climate risk is quickly impacting all of the major home ownership costs. Adjust the growth rates and percentage of income spent on housing below to see how your housing costs could change over the next 10 years — and what income you'd need to keep up.
Comparing Against the Market
Price Per Sq Ft
vs Other Active Listings
Avg $/sqft
vs Homes Sold Last Month
Median $/sqft
Current Market Trends
Median Price Per Square Foot
The median price per square foot of homes sold in this area each month. Compare this to this listing's price per square foot to gauge whether the home is priced in line with recent sales.
Historicals for This Listing
Zestimate History ($/sqft)
No zestimate history available
Price History
| Date | Event | Price |
|---|---|---|
| 2026-07-16 | Listed for sale | $1,299,000 |
| 2018-12-19 | Sold | $740,000 |
| 2018-08-08 | Listing removed | $799,000 |
| 2018-07-29 | Price change | $799,000 |
| 2018-05-26 | Listed for sale | $879,000 |
| 2011-11-22 | Sold | $675,000 |
| 2011-05-19 | Listing removed | $769,900 |
| 2011-04-25 | Price change | $769,900 |
| 2011-02-07 | Price change | $799,900 |
| 2011-01-31 | Price change | $849,900 |
| 2010-09-08 | Price change | $899,900 |
| 2010-08-17 | Price change | $974,900 |
| 2010-06-12 | Listed for sale | $1,197,000 |
 View on Zillow