


9 Coventry Ln, Hopewell, NJ, 08525
About This Home
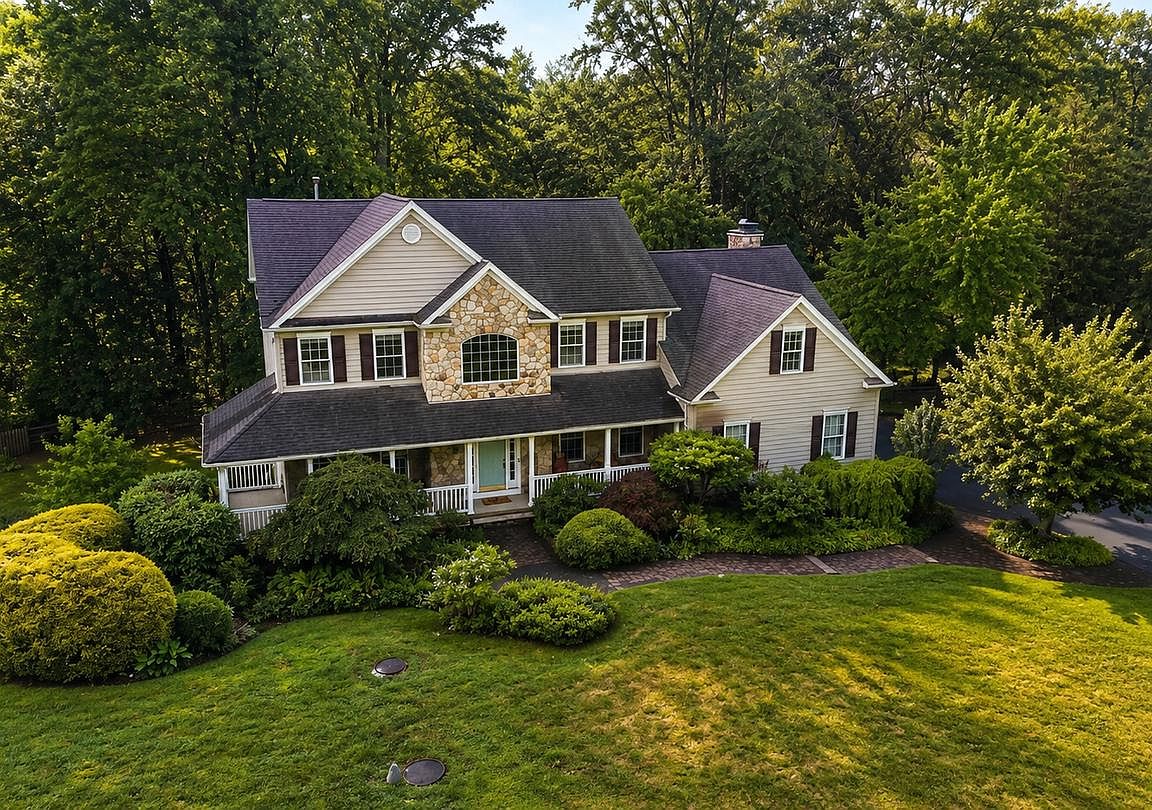
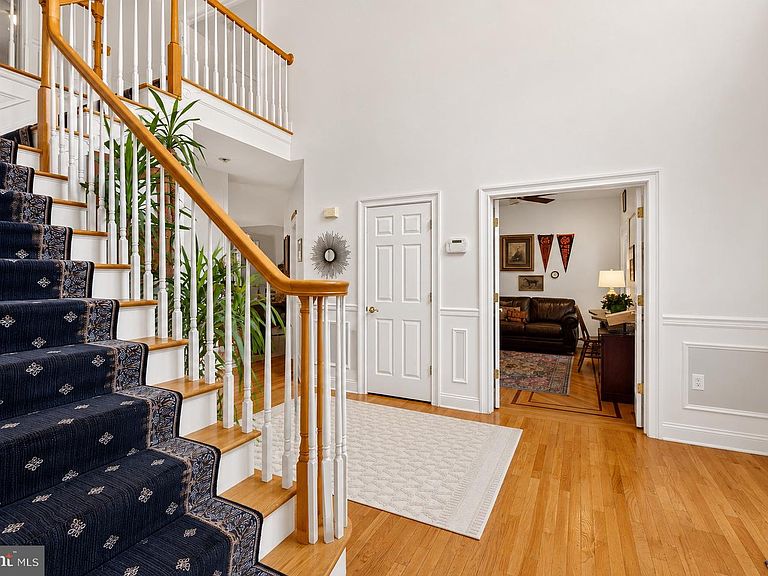
Back on the Market! Nestled at the end of one of Hopewell Township's most sought-after cul-de-sac neighborhoods, this exceptional five-bedroom, three-and-one-half-bath home with a finished walk-out lower level offers the perfect balance of privacy, comfort, and timeless style. Set on 2.47 beautifully landscaped acres just minutes from the restaurants, shops, cafés, and small-town charm of Hopewell Borough, this is a home that feels wonderfully tucked away while keeping everything you love close at hand. Beautifully maintained and thoughtfully updated, it offers generous living spaces, peaceful surroundings, and the kind of warmth that makes you feel at home the moment you arrive. Step inside to warm, inviting spaces designed for both everyday living and effortless entertaining. Rich hardwood floors with elegant inlaid details, gracious formal living and dining rooms, and a soaring vaulted family room centered around a striking floor-to-ceiling stone fireplace create a home that is both welcoming and impressive. Two recently added pellet stoves provide attractive alternative heating sources, offering warmth, ambiance, and the opportunity to help reduce utility costs throughout the cooler months. At the heart of the home, the spacious eat-in kitchen flows naturally into the surrounding gathering spaces, creating an easy floor plan for everyday living as well as holiday celebrations and entertaining. Large windows throughout the home invite natural light inside while showcasing beautiful views of the surrounding landscape in every season. The dedicated first-floor office, complete with custom built-ins, provides an ideal work-from-home space or quiet library. Upstairs, each bedroom offers generous proportions, while the primary suite serves as a peaceful retreat with a spacious sitting area, dual walk-in closets, and a soaring tray ceiling. The beautifully renovated primary bath is a true highlight, featuring a stunning new oversized picture window, a skylight that fills the room with natural light, and finishes that create a bright, spa-inspired escape. The finished walk-out lower level adds exceptional flexibility to the home. Bright, spacious, and thoughtfully designed, it features expansive recreation and gathering areas, abundant storage, direct access to the backyard, and a private guest suite with a full bath, making it ideal for overnight guests, extended stays, multigenerational living, or simply additional space to spread out and enjoy. Step outside and you'll quickly discover why this property is so special. The backyard is nothing short of an oasis. Mature trees provide beauty and privacy, while the expanded fenced yard creates even more room to enjoy the outdoors. Spend summer evenings beneath the retractable awning on the spacious deck, wander to the charming treehouse tucked beneath the canopy, or relax beside the picturesque pond, complete with a sparkling fountain and a brand-new dock. Whether you're sipping your morning coffee, enjoying dinner outdoors, or simply listening to the birds and rustling leaves, every corner of this property invites you to slow down and savor the moment. Life on Coventry Lane is just as special as the home itself. Tucked away on a quiet cul-de-sac in one of Hopewell Township's most desirable neighborhoods, yet only minutes from the heart of Hopewell Borough, this is a place where nature, comfort, and community come together effortlessly.
Getting Around
 Car-Dependent
 Very Limited Transit
 Somewhat Bikeable
Schools
Construction
Condition
- Property condition: Excellent
- Year built: 2001
Materials
- Foundation: Concrete Perimeter
- Roof: Asphalt
- Construction materials: Stone,Vinyl Siding
Type & Style
- Home type: SingleFamily
- Architectural style: Colonial
- Property subType: Single Family Residence
Interior
Appliances
- Appliances included: Central Vacuum,Cooktop,Dishwasher,Dryer,Microwave,Double Oven,Oven,Refrigerator,Washer,Water Heater,Water Treat System
- Laundry features: Main Level,Laundry Room
Basement
- Has basement: Yes
- Basement: Partially Finished
Bedroom2
- Level: Upper
- Area: 169
- Dimensions: 13 X 13
Bedroom3
- Level: Upper
- Area: 156
- Dimensions: 12 X 13
Bedroom4
- Level: Upper
- Area: 144
- Dimensions: 12 X 12
Bedroom5
- Level: Lower
- Area: 272
- Dimensions: 16 X 17
Bedrooms & Bathrooms
- Bedrooms: 5
- Bathrooms: 4
- Full bathrooms: 3
- 1/2 bathrooms: 1
- Main level bathrooms: 1
Dining Room
- Level: Main
- Area: 221
- Dimensions: 13 X 17
Exercise Room
- Level: Lower
- Area: 208
- Dimensions: 13 X 16
Family Room
- Level: Main
- Area: 352
- Dimensions: 16 X 22
Features
- Soaking Tub,Bathroom - Stall Shower,Bathroom - Tub Shower,Breakfast Area,Built-in Features,Ceiling Fan(s),Central Vacuum,Chair Railings,Crown Molding,Family Room Off Kitchen,Floor Plan - Traditional,Formal/Separate Dining Room,Eat-in Kitchen,Kitchen - Gourmet,Kitchen Island,Pantry,Primary Bath(s),Recessed Lighting,Upgraded Countertops,Wainscotting,Walk-In Closet(s),Dining Area
- Window features: Skylight(s),Window Treatments
- Flooring: Carpet,Wood
- Number of fireplaces: 1
- Fireplace features: Pellet Stove
- Fireplace: Yes
- Finished area below ground: 0
- Finished area above ground: 3,628
Foyer
- Level: Main
- Area: 228
- Dimensions: 12 X 19
Heating & Cooling
- Heating features: Forced Air,Propane
- Cooling features: Central Air,Electric
Interior Area
- Total structure area: 3,628
- Total interior livable area: 3,628 sqft
Kitchen
- Level: Main
- Area: 442
- Dimensions: 17 X 26
Laundry
- Level: Main
- Area: 72
- Dimensions: 8 X 9
Living Room
- Level: Main
- Area: 208
- Dimensions: 13 X 16
Office
- Level: Main
- Area: 140
- Dimensions: 10 X 14
Other
- Level: Upper
- Area: 80
- Dimensions: 8 X 10
Other
- Level: Lower
- Area: 40
- Dimensions: 5 X 8
Primary Bathroom
- Level: Upper
- Area: 132
- Dimensions: 11 X 12
Primary Bedroom
- Level: Upper
- Area: 420
- Dimensions: 20 X 21
Recreation Room
- Level: Lower
- Area: 494
- Dimensions: 19 X 26
Sitting Room
- Level: Upper
- Area: 416
- Dimensions: 16 X 26
Sitting Room
- Level: Lower
- Area: 336
- Dimensions: 16 X 21
Storage Room
- Level: Lower
- Area: 400
- Dimensions: 16 X 25
Property
Accessibility
- Accessibility features: None
Details
- Parcel number: 060002100001 18
- Zoning: VRC
- Special condition: Standard
- Other equipment: Negotiable
- Exclusions: Personal Property
Features
- Levels: Three
- Stories: 3
- Pool features: None
- Patio & porch: Deck,Porch
- Exterior features: Lighting
- Fencing: Wood
- Has view: Yes
- View description: Trees/Woods,Pond
- Has water view: Yes
- Water view: Pond
Lot
- Lot size: 2.47 Acres
- Lot size dimensions: 0.00 x 0.00
Parking
- Total spaces: 2
- Parking features: Garage Faces Side,Garage Door Opener,Inside Entrance,Asphalt,Attached,Driveway,On Street
- Has garage: Yes
- Attached garage spaces: 2
- Covered spaces: 2
- Has uncovered spaces: Yes
Climate Risk is Financial Risk
Every home has a financial story beyond the listing price. Below, you’ll see the climate risks that could affect this property — and in Bills & Affordability, how those risks may influence repairs, insurance, utilities, and long-term value.
Biggest Threats for This Home
- Inland Flooding

- Strong Wind

- Winter Weather

- Hurricane

- Heat Wave

- Ice Storm

- Lightning

How This Home’s Risks Compare
FEMA Declared Disasters Across New Jersey Counties
Understanding the Costs
Financial advisors generally recommend spending no more than 30% of your gross household income on housing costs. In practice, many households stretch to 35% or beyond — especially in high-cost markets.
Estimated Costs Today
| Monthly | Annual | |
|---|---|---|
| Mortgage | $4,930 | $59,160 |
| Home Insurance * | $343 | $4,116 |
| Property Taxes | $1,746 | $20,952 |
| Electricity | $399 | $4,799 |
| Total | $7,418 | $89,016 |
Income You'd Need if You Spent...
New Jersey FAIR Plan Programs


How Costs Could Change Over Time
Climate risk is quickly impacting all of the major home ownership costs. Adjust the growth rates and percentage of income spent on housing below to see how your housing costs could change over the next 10 years — and what income you'd need to keep up.
Comparing Against the Market
Price Per Sq Ft
vs Other Active Listings
Avg $/sqft
vs Homes Sold Last Month
Median $/sqft
Current Market Trends
Median Price Per Square Foot
The median price per square foot of homes sold in this area each month. Compare this to this listing's price per square foot to gauge whether the home is priced in line with recent sales.
Historicals for This Listing
Zestimate History ($/sqft)
Price History
| Date | Event | Price |
|---|---|---|
| 2026-08-17 | Contingent | $975,000 |
| 2026-07-31 | Listed for sale | $975,000 |
| 2026-07-16 | Contingent | $975,000 |
| 2026-07-10 | Listed for sale | $975,000 |
| 2023-12-04 | Sold | $1,025,000 |
| 2023-10-26 | Contingent | $895,000 |
| 2023-10-12 | Listed for sale | $895,000 |
| 2017-11-15 | Sold | $695,000 |
| 2017-10-24 | Pending sale | $730,000 |
| 2017-08-21 | Listed for sale | $730,000 |
| 2008-07-30 | Sold | $630,000 |
| 2008-03-30 | Listed for sale | $699,900 |
| 2001-09-10 | Sold | $532,000 |
For Sale by Agent
 View on Zillow