

24 Meadow Ln, Pennington, NJ, 08534
About This Home
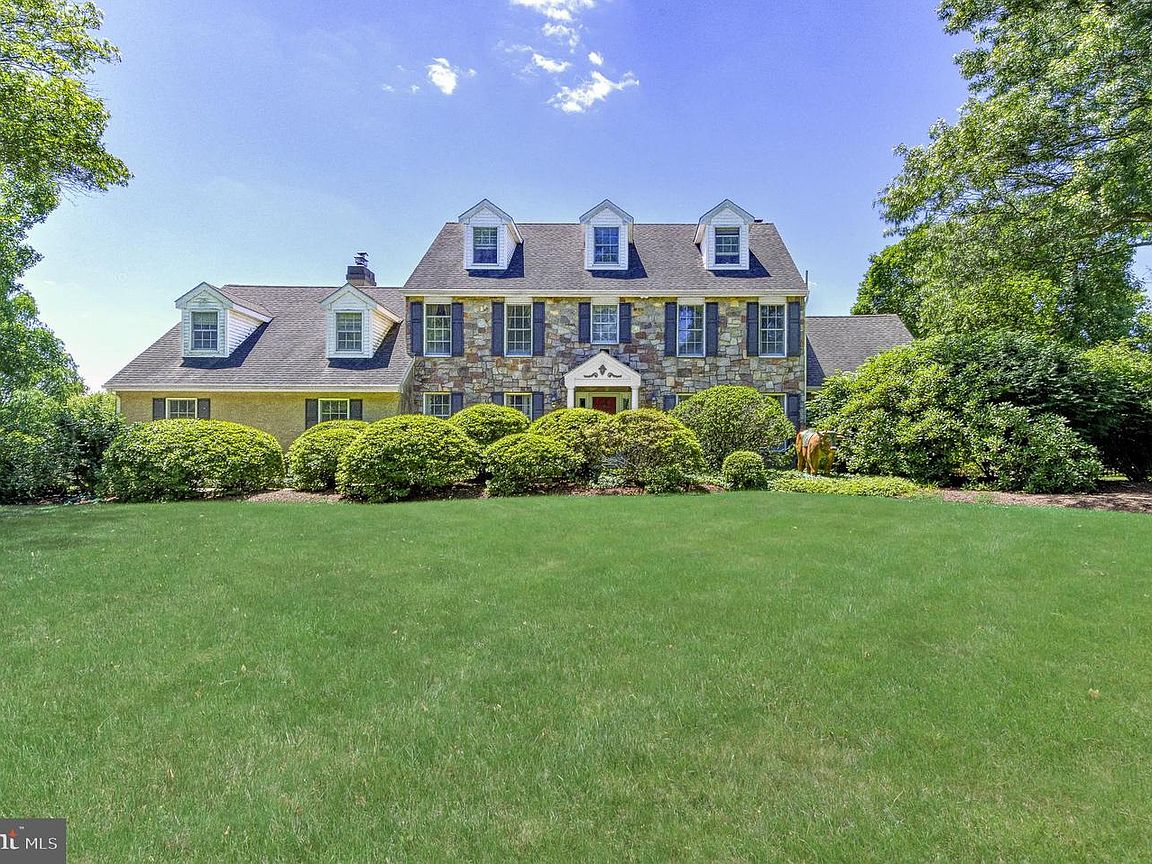
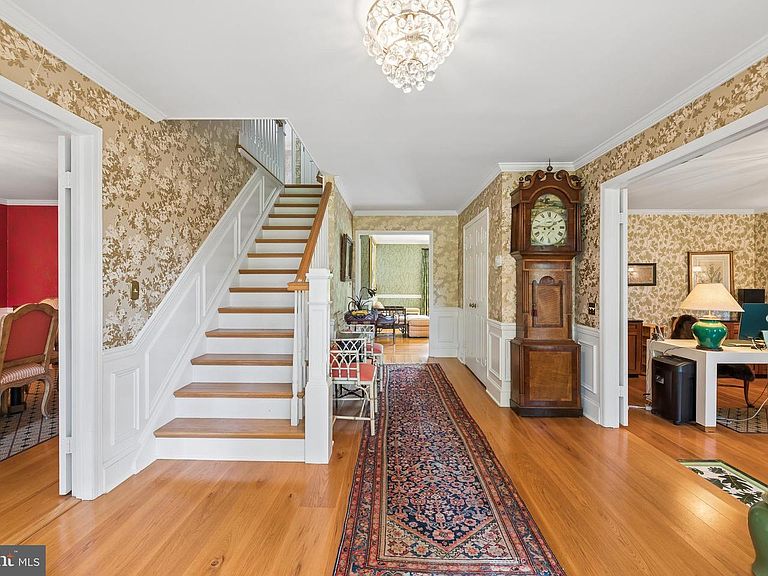
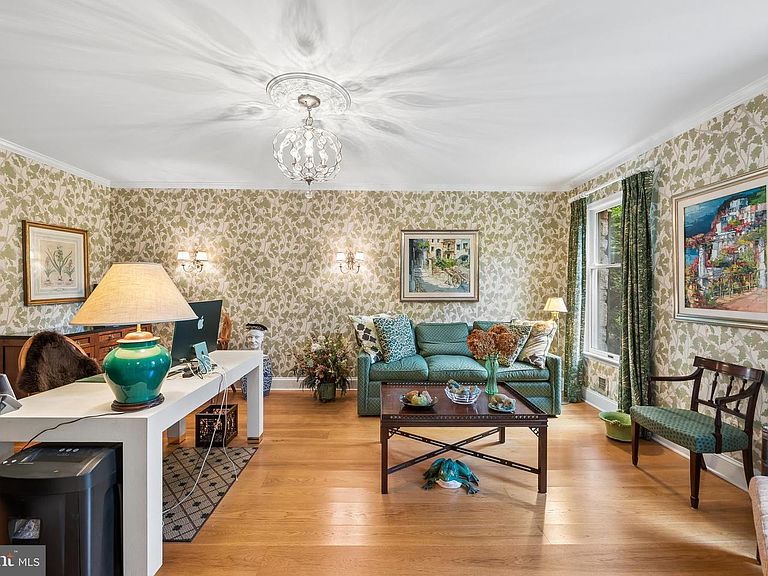
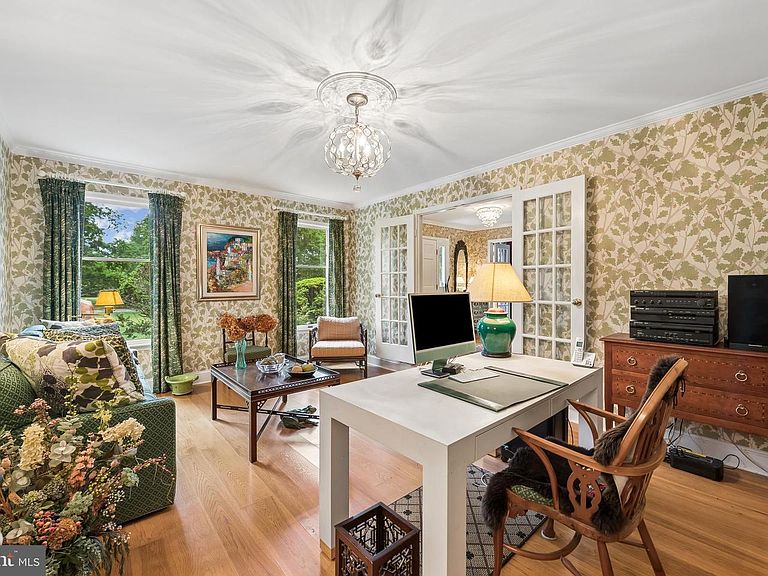
Absolute elegance! Affectionately known as "The Meadow" by its owners, this exceptional north-facing stone-front Colonial embodies timeless grace, elevated design & the warmth & charm of a European country home. Nestled on a spectacular 1.38-acre property, this beautifully maintained residence offers 4 beds, 3.5 baths, an in-ground gunite pool, expansive patio surrounded by a stone wall, covered portico & a thoughtfully cultivated, fenced 3,600 sq foot farmette complete w/drip irrigation & 40-ft covered chicken run. A welcoming bright red front door opens to a classic Colonial foyer, flanked by a glamorous formal Dining Rm w/French doors & an elegant step-down Office/Liv Rm. Rich cherry hardwood floors flow throughout the main level, while every room showcases impeccable style & attention to detail. Heart of the home is the stunningly renovated French Country Kitchen, featuring creamy pale yellow custom cabinetry, a massive granite island w/gas cooktop & built-in downdraft ventilation, professional-grade stainless steel appliances, Sub-Zero refrigerator/freezer behind custom cabinetry and a Shaws farmhouse sink perfectly positioned to overlook the breathtaking backyard. Timeless architectural details abound, including a 100-year-old vintage brick floor, exposed wood beams & a charming brick fireplace w/a Vermont Casting wood stove in the cathedral-ceiled Breakfast Rm. Glass doors lead to the covered portico, creating the perfect setting for outdoor dining & entertaining. Just beyond the Kitchen is a spacious Laundry/Mudroom with custom built-in cubbies, closet storage, access to the backyard, garage entry, & convenient back staircase leading to one of the home's most delightful surprises. Cheerful Family Rm features a patio door flanked by 2 full-length windows overlooking a patio surrounded by a stone wall, a double-sided fireplace, & wonderful flow for everyday living. Beautifully appointed Powder Rm & magnificent Great Rm complete 1st floor, boasting a soaring 14-ft wood-beamed ceiling, rich wood-paneled walls, custom built-in shelving, designer carpeting & glass doors opening onto expansive patio. Redesigned staircase leads upstairs to a luxurious Primary Suite featuring a bright Sitting Rm with its own stone-fronted fireplace, spacious bedroom, abundant closet space & a beautifully customized bath w/designer cabinetry, quartz countertops & a glass shower. Two add'l generously sized bedrooms share the 2nd floor, including one w/a hidden gem—the enchanting Library w/custom built-in bookcases, accessed via the bedroom or back staircase. Wrapped in warm wood finishes, this extraordinary retreat is perfect for reading, working, relaxing, or simply escaping the everyday. 3rd fl offers a spacious 4th Bedroom Suite w/its own full bath & endless flexibility for guests, hobbies, a home office, or creative studio. Full bsmt provides abundant storage, exercise space & excellent finishing potential. Recent updates include a roof (2011) and HVAC systems (2018 & 2020). Add'l features incl two 165-gallon above-ground in- basement oil tanks, outside propane tank for cooking, ADT security system, generator interlock system w/5,000-watt generator capability (powering nearly the entire home except central A/C), drip irrigation for the farm w/programmable timer, useful storage shed stocked w/seasoned kindling & tumbler composter. Outside, your private backyard oasis awaits, w/a gorgeous gunite pool surrounded by generous paver decking for lounging, an expansive lawn beyond w/mature landscaping & ample space to garden, play, or simply enjoy the peaceful surroundings. Perfectly located just mins from Princeton, major commuter routes, top-rated schools, shopping, dining & parks, this remarkable property offers the rare combination of timeless character, modern comfort, and unforgettable lifestyle. This truly is a must-see home.
Getting Around
 Car-Dependent
 Very Limited Transit
 Somewhat Bikeable
Schools
Construction
Condition
- Property condition: Excellent
- Year built: 1985
Materials
- Foundation: Concrete Perimeter
- Roof: Pitched,Shingle
- Construction materials: Frame
Notable Dates
- Major remodel year: 2012
Type & Style
- Home type: SingleFamily
- Architectural style: Colonial
- Property subType: Single Family Residence
Interior
Appliances
- Appliances included: Dishwasher,Cooktop,Dryer,Refrigerator,Washer,Oven,Microwave,Down Draft,Water Heater
- Laundry features: Main Level,Laundry Room
Basement
- Level: Lower
- Area: 1287
- Dimensions: 33 X 39
Basement
- Has basement: Yes
- Basement: Full,Unfinished
Bedroom2
- Level: Upper
- Area: 143
- Dimensions: 11 X 13
Bedroom3
- Level: Upper
- Area: 156
- Dimensions: 12 X 13
Bedroom4
- Features: Attached Bathroom
- Level: Upper
- Area: 594
- Dimensions: 22 X 27
Bedrooms & Bathrooms
- Bedrooms: 4
- Bathrooms: 4
- Full bathrooms: 3
- 1/2 bathrooms: 1
- Main level bathrooms: 1
Breakfast Room
- Level: Main
- Area: 224
- Dimensions: 14 X 16
Dining Room
- Level: Main
- Area: 247
- Dimensions: 13 X 19
Family Room
- Features: Fireplace - Wood Burning
- Level: Main
- Area: 286
- Dimensions: 13 X 22
Features
- Primary Bath(s),Kitchen Island,Ceiling Fan(s),Bathroom - Stall Shower,Additional Stairway,Pantry,Recessed Lighting,Walk-In Closet(s),Cathedral Ceiling(s),9'+ Ceilings
- Window features: Skylight(s)
- Flooring: Wood,Tile/Brick,Carpet
- Finished area below ground: 0
- Finished area above ground: 3,914
Great Room
- Features: Fireplace - Wood Burning
- Level: Main
- Area: 405
- Dimensions: 27 X 15
Heating & Cooling
- Heating features: Forced Air,Oil
- Cooling features: Central Air,Electric
Interior Area
- Total structure area: 3,914
- Total interior livable area: 3,914 sqft
Kitchen
- Level: Main
- Area: 288
- Dimensions: 16 X 18
Laundry
- Level: Main
- Area: 160
- Dimensions: 10 X 16
Library
- Level: Upper
- Area: 408
- Dimensions: 17 X 24
Office
- Level: Main
- Area: 280
- Dimensions: 14 X 20
Primary Bedroom
- Level: Upper
- Area: 308
- Dimensions: 14 X 22
Sitting Room
- Features: Fireplace - Wood Burning
- Level: Upper
- Area: 253
- Dimensions: 11 X 23
Storage Room
- Level: Lower
- Area: 475
- Dimensions: 19 X 25
Property
Accessibility
- Accessibility features: None
Details
- Parcel number: 0600043 2200006
- Zoning: R150
- Special condition: Standard
- Exclusions: Office,Dining Rm,Family Rm,Primary Bedroom,And Sitting Rm Drapes,Etc. Basement Refrigerator,Wine Refrigerator,And Freezer. Outdoor Pots Except Pots Around Pool. Art Cow In Front Of House. Portable Generator.
Features
- Levels: Three
- Stories: 3
- Private pool: Yes
- Pool features: Fenced,In Ground,Private
- Patio & porch: Patio
- Exterior features: Extensive Hardscape
- Has spa: Yes
- Spa features: Bath
- Fencing: Split Rail,Aluminum
Lot
- Lot size: 1.38 Acres
- Features: Level,Front Yard,Landscaped,Rear Yard,Suburban
- Lot size dimensions: 0.00 x 0.00
Parking
- Total spaces: 2
- Parking features: Inside Entrance,Asphalt,Driveway,Attached
- Has garage: Yes
- Attached garage spaces: 2
- Covered spaces: 2
- Has uncovered spaces: Yes
Climate Risk is Financial Risk
Every home has a financial story beyond the listing price. Below, you’ll see the climate risks that could affect this property — and in Bills & Affordability, how those risks may influence repairs, insurance, utilities, and long-term value.
Biggest Threats for This Home
- Inland Flooding

- Strong Wind

- Winter Weather

- Hurricane

- Heat Wave

- Ice Storm

- Lightning

How This Home’s Risks Compare
FEMA Declared Disasters Across New Jersey Counties
Understanding the Costs
Financial advisors generally recommend spending no more than 30% of your gross household income on housing costs. In practice, many households stretch to 35% or beyond — especially in high-cost markets.
Estimated Costs Today
| Monthly | Annual | |
|---|---|---|
| Mortgage | $8,085 | $97,020 |
| Home Insurance * | $442 | $5,304 |
| Property Taxes | $2,864 | $34,368 |
| Electricity | $431 | $5,177 |
| Total | $11,822 | $141,864 |
Income You'd Need if You Spent...
New Jersey FAIR Plan Programs


How Costs Could Change Over Time
Climate risk is quickly impacting all of the major home ownership costs. Adjust the growth rates and percentage of income spent on housing below to see how your housing costs could change over the next 10 years — and what income you'd need to keep up.
Comparing Against the Market
Price Per Sq Ft
vs Other Active Listings
Avg $/sqft
vs Homes Sold Last Month
Median $/sqft
Current Market Trends
Median Price Per Square Foot
The median price per square foot of homes sold in this area each month. Compare this to this listing's price per square foot to gauge whether the home is priced in line with recent sales.
Historicals for This Listing
Zestimate History ($/sqft)
No zestimate history available
Price History
| Date | Event | Price |
|---|---|---|
| 2026-07-09 | Listed for sale | $1,599,000 |
| 2012-07-26 | Sold | $850,000 |
| 2012-04-28 | Listed for sale | $850,000 |
| 1999-09-01 | Sold | $560,000 |
| 1997-07-14 | Sold | $650,000 |
 View on Zillow