


10 Avalon Rd, Pennington, NJ, 08534
About This Home
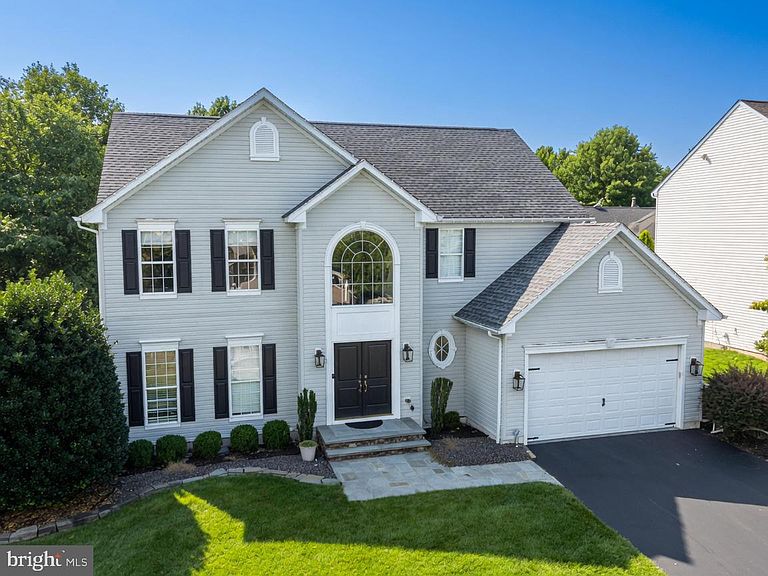
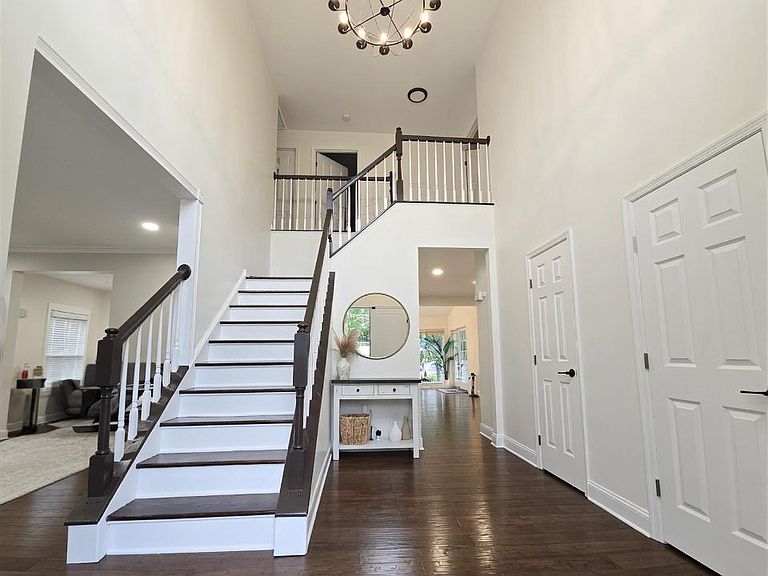
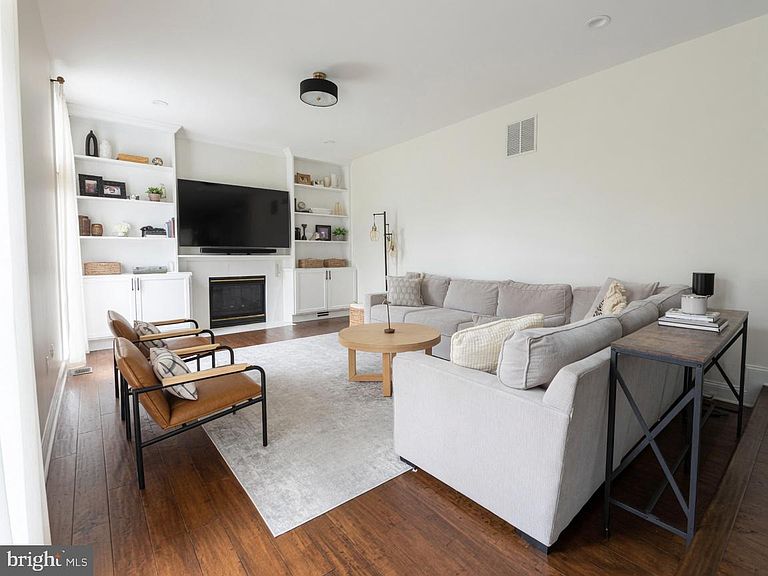
Welcome to 10 Avalon Road—a masterpiece of modern design, exceptional craftsmanship, and smart-home technology. Every corner of this 4-bedroom residence has been meticulously transformed, offering an elevated lifestyle where luxury meets functional everyday living. Step through the entryway onto stunning Provenza engineered hardwood flooring that flows seamlessly throughout the main level, complemented by an updated staircase and recessed LED lighting paired with stylish new light fixtures and ceiling fans. At the heart of the main floor is the fully renovated modern kitchen, featuring pristine quartz countertops, sleek cabinetry, and premium appliances. Relax in the inviting family room, highlights of which include a redesigned fireplace flanked by elegant custom built-ins. Convenience is built right in with a freshly designed mudroom featuring custom cabinetry and smart home integration via Kasa Smart Switches throughout. Upstairs, retreat to the spacious bedrooms. The lower level expands your living space with finished basement space, including a home theater—complete with a projector and screen included for ultimate movie nights. The outdoor space is a private paradise designed for relaxed lounging and entertaining. Step out onto a new 480 sq. ft. premium Fiberon composite deck that overlooks a spacious yard lined with recently planted privacy trees. Kids and guests will love the dedicated playground set surrounded by clean wood chips. Mechanical & Tech Highlights: HVAC & Comfort: Premium, high-efficiency Trane HVAC system. Tech-Ready: Kasa Smart Switches installed throughout for effortless lighting control. Schlage smart locks on front and entry door. Situated in a coveted Pennington neighborhood with access to top-rated Hopewell Valley schools, this move-in ready home leaves nothing to be desired.
Getting Around
 Car-Dependent
 Very Limited Transit
 Somewhat Bikeable
Schools
Construction
Condition
- Year built: 1997
Materials
- Foundation: Concrete Perimeter
- Roof: Asphalt
- Construction materials: Frame
Other
- Builder model: Vandenburg
- Builder name: Ryan Homes
Type & Style
- Home type: SingleFamily
- Architectural style: Colonial
- Property subType: Single Family Residence
Interior
Appliances
- Appliances included: Microwave,Built-In Range,Dishwasher,Extra Refrigerator/Freezer,Self Cleaning Oven,Oven/Range - Gas,Stainless Steel Appliance(s),Water Heater,Gas Water Heater
Basement
- Has basement: Yes
- Basement: Full,Partially Finished,Concrete
Bathroom2
- Level: Upper
Bathroom3
- Level: Upper
- Area: 154
- Dimensions: 11 X 14
Bedroom2
- Level: Upper
- Area: 176
- Dimensions: 11 X 16
Bedroom4
- Level: Upper
- Area: 110
- Dimensions: 10 X 11
Bedrooms & Bathrooms
- Bedrooms: 4
- Bathrooms: 3
- Full bathrooms: 2
- 1/2 bathrooms: 1
- Main level bathrooms: 1
Breakfast Room
- Level: Main
- Area: 140
- Dimensions: 10 X 14
Dining Room
- Level: Main
- Area: 154
- Dimensions: 11 X 14
Family Room
- Level: Main
- Area: 266
- Dimensions: 14 X 19
Features
- Breakfast Area,Combination Dining/Living,Crown Molding,Family Room Off Kitchen,Floor Plan - Traditional,Eat-in Kitchen,Kitchen Island,Pantry,Bathroom - Stall Shower,Bathroom - Tub Shower,Upgraded Countertops,Walk-In Closet(s)
- Window features: Window Treatments
- Flooring: Carpet,Wood
- Number of fireplaces: 1
- Fireplace features: Gas/Propane,Mantel(s),Marble
- Fireplace: Yes
- Finished area below ground: 0
- Finished area above ground: 2,598
Foyer
- Level: Main
Game Room
- Level: Lower
- Area: 196
- Dimensions: 14 X 14
Half Bath
- Level: Main
Heating & Cooling
- Heating features: Forced Air,Natural Gas
- Cooling features: Central Air,Electric
Interior Area
- Total structure area: 2,598
- Total interior livable area: 2,598 sqft
Kitchen
- Level: Main
- Area: 140
- Dimensions: 10 X 14
Living Room
- Level: Main
- Area: 224
- Dimensions: 14 X 16
Media Room
- Level: Lower
- Area: 322
- Dimensions: 14 X 23
Other
- Level: Main
- Area: 170
- Dimensions: 10 X 17
Primary Bathroom
- Level: Upper
Primary Bedroom
- Level: Upper
- Area: 252
- Dimensions: 14 X 18
Sitting Room
- Level: Upper
- Area: 80
- Dimensions: 8 X 10
Utility Room
- Level: Lower
- Area: 312
- Dimensions: 13 X 24
Property
Accessibility
- Accessibility features: None
Details
- Parcel number: 0600078 2200008
- Zoning: R-5
- Special condition: Standard
Features
- Levels: Two
- Stories: 2
- Pool features: None
Lot
- Lot size: 0.25 Acres
- Lot size dimensions: 0.00 x 0.00
Parking
- Total spaces: 2
- Parking features: Garage Faces Front,Garage Door Opener,Inside Entrance,Attached
- Has garage: Yes
- Attached garage spaces: 2
- Covered spaces: 2
Climate Risk is Financial Risk
Every home has a financial story beyond the listing price. Below, you’ll see the climate risks that could affect this property — and in Bills & Affordability, how those risks may influence repairs, insurance, utilities, and long-term value.
Biggest Threats for This Home
- Inland Flooding

- Strong Wind

- Winter Weather

- Cold Wave

- Hurricane

- Heat Wave

- Ice Storm

- Lightning

How This Home’s Risks Compare
FEMA Declared Disasters Across New Jersey Counties
Understanding the Costs
Financial advisors generally recommend spending no more than 30% of your gross household income on housing costs. In practice, many households stretch to 35% or beyond — especially in high-cost markets.
Estimated Costs Today
| Monthly | Annual | |
|---|---|---|
| Mortgage | $4,950 | $59,400 |
| Home Insurance * | $270 | $3,240 |
| Property Taxes | $1,754 | $21,048 |
| Electricity | $286 | $3,436 |
| Total | $7,260 | $87,120 |
Income You'd Need if You Spent...
New Jersey FAIR Plan Programs


How Costs Could Change Over Time
Climate risk is quickly impacting all of the major home ownership costs. Adjust the growth rates and percentage of income spent on housing below to see how your housing costs could change over the next 10 years — and what income you'd need to keep up.
Comparing Against the Market
Price Per Sq Ft
vs Other Active Listings
Avg $/sqft
vs Homes Sold Last Month
Median $/sqft
Current Market Trends
Median Price Per Square Foot
The median price per square foot of homes sold in this area each month. Compare this to this listing's price per square foot to gauge whether the home is priced in line with recent sales.
Historicals for This Listing
Zestimate History ($/sqft)
No zestimate history available
Price History
| Date | Event | Price |
|---|---|---|
| 2026-08-11 | Pending sale | $979,000 |
| 2026-08-05 | Contingent | $979,000 |
| 2026-07-27 | Listed for sale | $979,000 |
| 2023-05-01 | Listing removed | -- |
| 2021-05-10 | Sold | $676,000 |
| 2021-03-02 | Pending sale | $659,900 |
| 2021-03-01 | Contingent | $659,900 |
| 2021-02-26 | Listed for sale | $659,900 |
| 2010-06-15 | Sold | $550,000 |
| 2010-02-18 | Price change | $569,900 |
| 2010-01-15 | Listed for sale | $575,000 |
| 2008-08-11 | Sold | $590,000 |
| 2000-06-13 | Sold | $369,900 |
| 1997-08-22 | Sold | $258,225 |
| 1997-04-09 | Sold | $85,000 |
 View on Zillow