



1181 Bear Tavern Rd, Titusville, NJ, 08560
About This Home
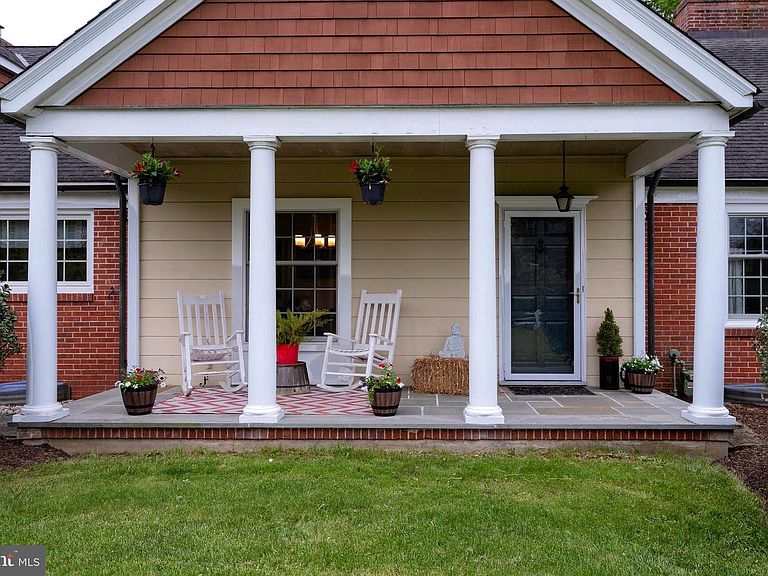
Set behind gates on a sprawling fenced corner lot, this classic Cape carries the kind of character that cannot be recreated. Mature plantings surround the property, softening the landscape and creating a sense of privacy that feels established from the moment you arrive. A covered rocking-chair front porch welcomes with timeless charm, while the grounds unfold into thoughtful gardens and a picturesque pond woven naturally into the setting. Inside, the home is warm, gracious, and designed for real living. The spacious dine-in kitchen seamlessly connects to the mudroom and family room, where an original walk-in fireplace anchors the space with history and warmth. In the living room, built-in bookcases and a second fireplace create an inviting backdrop. The layout offers both flexibility and comfort. The two first-floor bedrooms each feature their own en suite bath. Upstairs, the second floor lives like a private homeowner’s haven with a generous primary suite, bathroom, second-floor laundry, and an additional bedroom currently used as a home office. Perfectly positioned near Washington Crossing Historic Park and the Delaware River towns, the home is also part of the highly regarded Hopewell Valley Regional School District.
Getting Around
 Car-Dependent
 Very Limited Transit
 Somewhat Bikeable
Schools
Construction
Condition
- Year built: 1967
Materials
- Foundation: Block
- Construction materials: Brick
Type & Style
- Home type: SingleFamily
- Architectural style: Cape Cod,Colonial
- Property subType: Single Family Residence
Interior
Appliances
- Appliances included: Water Heater
- Laundry features: Upper Level
Basement
- Area: 0
Basement
- Has basement: Yes
- Basement: Full,Finished
Bedrooms & Bathrooms
- Bedrooms: 4
- Bathrooms: 4
- Full bathrooms: 3
- 1/2 bathrooms: 1
- Main level bathrooms: 4
- Main level bedrooms: 4
Features
- Eat-in Kitchen
- Flooring: Wood,Carpet
- Finished area below ground: 0
- Finished area above ground: 3,164
Heating & Cooling
- Heating features: Baseboard,Natural Gas
- Cooling features: Central Air
Interior Area
- Total structure area: 3,164
- Total interior livable area: 3,164 sqft
Property
Accessibility
- Accessibility features: None
Details
- Parcel number: 0600098 0100013
- Zoning: R100
- Special condition: Standard
Features
- Levels: One and One Half
- Stories: 1
- Pool features: None
- Patio & porch: Patio,Porch
Lot
- Lot size: 0.83 Acres
- Lot size dimensions: 0.00 x 0.00
Parking
- Total spaces: 2
- Parking features: Garage Faces Side,Driveway,Attached
- Has garage: Yes
- Attached garage spaces: 2
- Covered spaces: 2
- Has uncovered spaces: Yes
Climate Risk is Financial Risk
Every home has a financial story beyond the listing price. Below, you’ll see the climate risks that could affect this property — and in Bills & Affordability, how those risks may influence repairs, insurance, utilities, and long-term value.
Biggest Threats for This Home
- Strong Wind

- Inland Flooding

- Ice Storm

- Winter Weather

- Cold Wave

- Hurricane

- Heat Wave

- Lightning

How This Home’s Risks Compare
FEMA Declared Disasters Across New Jersey Counties
Understanding the Costs
Financial advisors generally recommend spending no more than 30% of your gross household income on housing costs. In practice, many households stretch to 35% or beyond — especially in high-cost markets.
Estimated Costs Today
| Monthly | Annual | |
|---|---|---|
| Mortgage | $3,514 | $42,168 |
| Home Insurance * | $154 | $1,848 |
| Property Taxes | $1,245 | $14,940 |
| Electricity | $348 | $4,185 |
| Total | $5,261 | $63,132 |
Income You'd Need if You Spent...
New Jersey FAIR Plan Programs


How Costs Could Change Over Time
Climate risk is quickly impacting all of the major home ownership costs. Adjust the growth rates and percentage of income spent on housing below to see how your housing costs could change over the next 10 years — and what income you'd need to keep up.
Comparing Against the Market
Price Per Sq Ft
vs Other Active Listings
Avg $/sqft
vs Homes Sold Last Month
Median $/sqft
Current Market Trends
Median Price Per Square Foot
The median price per square foot of homes sold in this area each month. Compare this to this listing's price per square foot to gauge whether the home is priced in line with recent sales.
Historicals for This Listing
Zestimate History ($/sqft)
Price History
| Date | Event | Price |
|---|---|---|
| 2026-06-15 | Price change | $695,000 |
| 2026-05-11 | Listed for sale | $750,000 |
| 2017-06-29 | Sold | $440,000 |
| 2017-04-25 | Price change | $449,000 |
| 2017-03-23 | Listed for sale | $460,000 |
| 2017-01-08 | Listing removed | $460,000 |
| 2016-10-07 | Price change | $460,000 |
| 2016-09-08 | Price change | $475,000 |
| 2016-08-15 | Listed for sale | $485,000 |
| 2015-07-09 | Sold | $475,000 |
| 2015-03-28 | Price change | $465,000 |
| 2015-03-26 | Price change | $482,000 |
| 2015-03-06 | Price change | $487,000 |
| 2015-03-04 | Price change | $489,000 |
| 2015-03-02 | Price change | $492,500 |
| 2015-02-24 | Price change | $495,000 |
| 2015-02-12 | Price change | $497,500 |
| 2015-01-28 | Price change | $499,000 |
| 2014-12-09 | Price change | $509,000 |
| 2014-11-29 | Price change | $519,000 |
| 2014-11-10 | Price change | $525,000 |
| 2014-10-10 | Listed for sale | $543,000 |
| 2004-08-05 | Sold | $475,000 |
For Sale by Agent
 View on Zillow