

407 Reading St, Pennington, NJ, 08534
About This Home
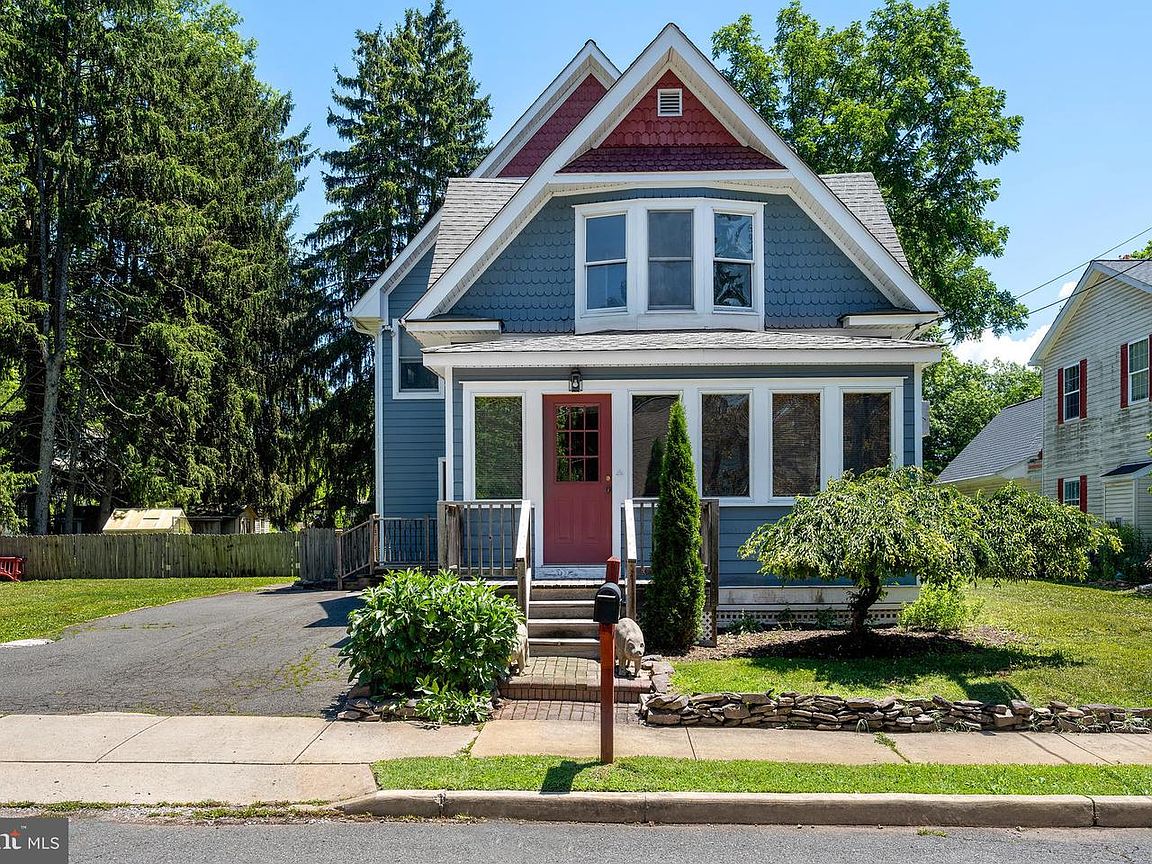
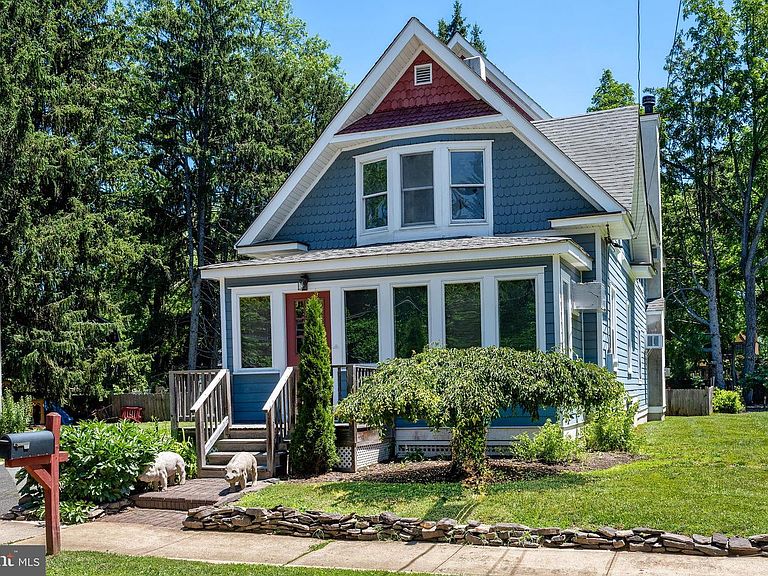
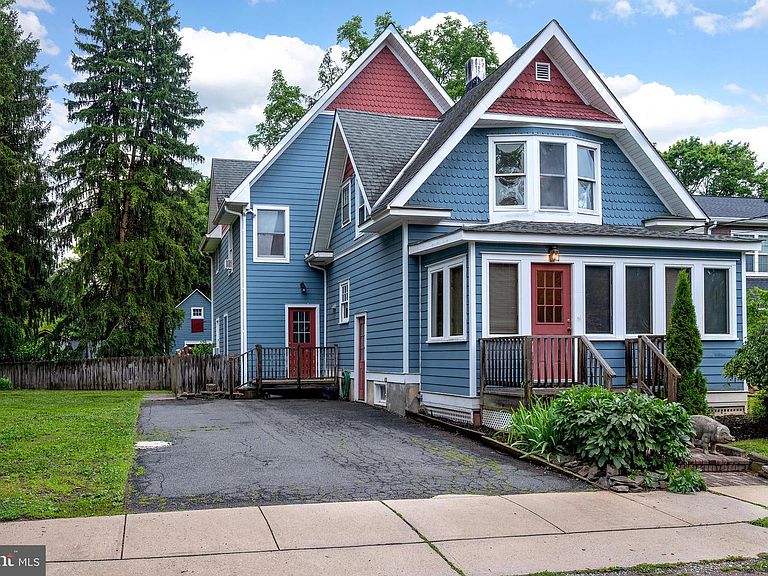
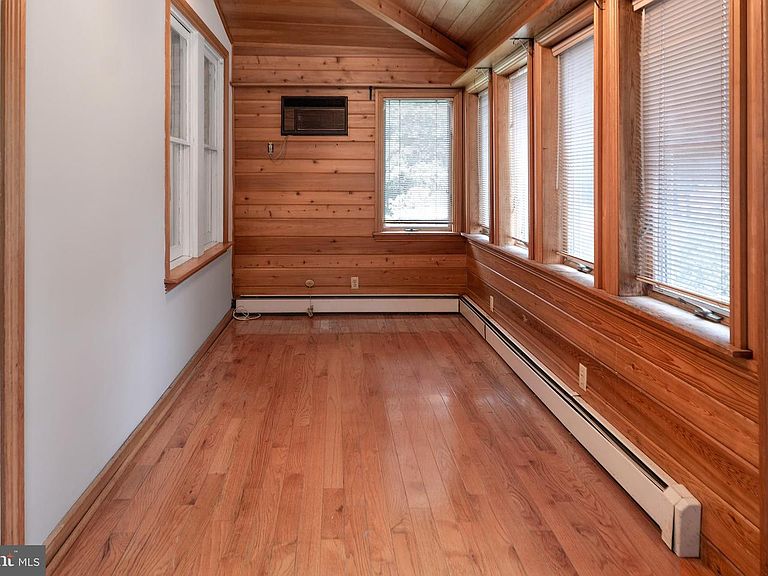
Some homes offer far more than first meets the eye, and this expanded Pennington Victorian is one of them. Set on a rare wide, deep lot just moments from Toll Gate Elementary School, it combines the timeless appeal of an established neighborhood with an impressive amount of indoor and outdoor space. A year-round enclosed front porch with heating and air conditioning creates a welcoming introduction before opening into the living room. Beyond, the kitchen is bright, open, and functional. An inviting addition expands the home's footprint with a fireplace and generous areas for dining and relaxing, while sliding doors lead directly to the fenced backyard, creating an easy connection between indoors and out. Upstairs, four bedrooms with warm wood floors allow everyone some space of their own. The primary suite includes a walk-in closet and private bathroom, while a second-floor sitting area could serve as a home office. A well-appointed hall bathroom serves the ancillary bedrooms. The lower level features two separate basement areas with unusually high ceilings that present exciting possibilities for future finishing, hobbies, storage, or recreation and one even includes a fireplace. Outside, the expansive fenced yard is a true standout. A handsome patio overlooks a remarkably oversized property with abundant space for gardening and entertaining. Completing the package is a substantial detached garage providing exceptional storage and a variety of flexible uses. Located right in the Borough, this home enjoys the charm of tree-lined streets and a vibrant small-town atmosphere while remaining close to shopping, dining, transportation, and major commuter routes. Surprisingly spacious, exceptionally versatile, and with one of the area's more desirable lot sizes, this is a home that offers room to grow both inside and out!
Getting Around
 Car-Dependent
 Very Limited Transit
 Somewhat Bikeable
Schools
Construction
Condition
- Year built: 1913
Materials
- Foundation: Concrete Perimeter,Brick/Mortar
- Roof: Asphalt
- Construction materials: HardiPlank Type
Type & Style
- Home type: SingleFamily
- Architectural style: Victorian
- Property subType: Single Family Residence
Interior
Appliances
- Appliances included: Gas Water Heater
- Laundry features: Laundry Room,Mud Room
Basement
- Has basement: Yes
- Basement: Full,Unfinished
Bedroom2
- Level: Upper
- Area: 255
- Dimensions: 17 X 15
Bedroom3
- Level: Upper
- Area: 195
- Dimensions: 13 X 15
Bedroom4
- Level: Upper
- Area: 130
- Dimensions: 13 X 10
Bedrooms & Bathrooms
- Bedrooms: 4
- Bathrooms: 3
- Full bathrooms: 2
- 1/2 bathrooms: 1
- Main level bathrooms: 1
Family Room
- Level: Upper
- Area: 475
- Dimensions: 25 X 19
Features
- Flooring: Carpet,Hardwood
- Number of fireplaces: 2
- Fireplace features: Wood Burning,Gas/Propane
- Fireplace: Yes
- Finished area below ground: 0
- Finished area above ground: 2,734
Half Bath
- Level: Main
- Area: 40
- Dimensions: 8 X 5
Heating & Cooling
- Heating features: Baseboard,Natural Gas
- Cooling features: Window Unit(s),Wall Unit(s),Electric
Interior Area
- Total structure area: 2,734
- Total interior livable area: 2,734 sqft
Kitchen
- Level: Main
- Area: 198
- Dimensions: 18 X 11
Laundry
- Level: Lower
- Area: 72
- Dimensions: 8 X 9
Living Room
- Level: Main
- Area: 253
- Dimensions: 23 X 11
Mud Room
- Level: Main
- Area: 72
- Dimensions: 9 X 8
Other
- Level: Upper
- Area: 36
- Dimensions: 6 X 6
Primary Bathroom
- Level: Upper
- Area: 80
- Dimensions: 8 X 10
Primary Bedroom
- Level: Upper
- Area: 300
- Dimensions: 15 X 20
Sitting Room
- Level: Upper
- Area: 84
- Dimensions: 7 X 12
Utility Room
- Level: Lower
- Area: 483
- Dimensions: 23 X 21
Workshop
- Level: Lower
- Area: 870
- Dimensions: 29 X 30
Property
Accessibility
- Accessibility features: None
Details
- Parcel number: 080090300006
- Zoning: R-80
- Special condition: Standard
- Exclusions: Fireplaces And Chimneys Are Being Sold "as Is"- Seller Knows Of No Issues.
Features
- Levels: Two
- Stories: 2
- Pool features: None
- Patio & porch: Patio,Porch
Lot
- Lot size: 0.40 Acres
- Lot size dimensions: 100.00 x 175.00
Parking
- Total spaces: 6
- Parking features: Asphalt,Driveway
- Has uncovered spaces: Yes
- Uncovered spaces: 6
Climate Risk is Financial Risk
Every home has a financial story beyond the listing price. Below, you’ll see the climate risks that could affect this property — and in Bills & Affordability, how those risks may influence repairs, insurance, utilities, and long-term value.
Biggest Threats for This Home
- Strong Wind

- Hurricane

- Heat Wave

- Inland Flooding

- Ice Storm

- Winter Weather

How This Home’s Risks Compare
FEMA Declared Disasters Across New Jersey Counties
Understanding the Costs
Financial advisors generally recommend spending no more than 30% of your gross household income on housing costs. In practice, many households stretch to 35% or beyond — especially in high-cost markets.
Estimated Costs Today
| Monthly | Annual | |
|---|---|---|
| Mortgage | $3,539 | $42,468 |
| Home Insurance * | $193 | $2,316 |
| Property Taxes | $1,254 | $15,048 |
| Electricity | $301 | $3,616 |
| Total | $5,287 | $63,444 |
Income You'd Need if You Spent...
New Jersey FAIR Plan Programs


How Costs Could Change Over Time
Climate risk is quickly impacting all of the major home ownership costs. Adjust the growth rates and percentage of income spent on housing below to see how your housing costs could change over the next 10 years — and what income you'd need to keep up.
Comparing Against the Market
Price Per Sq Ft
vs Other Active Listings
Avg $/sqft
vs Homes Sold Last Month
Median $/sqft
Current Market Trends
Median Price Per Square Foot
The median price per square foot of homes sold in this area each month. Compare this to this listing's price per square foot to gauge whether the home is priced in line with recent sales.
Historicals for This Listing
Zestimate History ($/sqft)
No zestimate history available
Price History
| Date | Event | Price |
|---|---|---|
| 2026-07-25 | Price change | $700,000 |
| 2026-06-26 | Listed for sale | $750,000 |
| 2026-04-28 | Listing removed | $849,000 |
| 2026-02-10 | Listed for sale | $849,000 |
| 2018-05-30 | Listing removed | $415,227 |
| 2017-12-27 | Listed for sale | -- |
| 1991-02-28 | Sold | $115,000 |
For Sale by Agent
 View on Zillow