

178 Library Pl, Princeton, NJ, 08540
About This Home
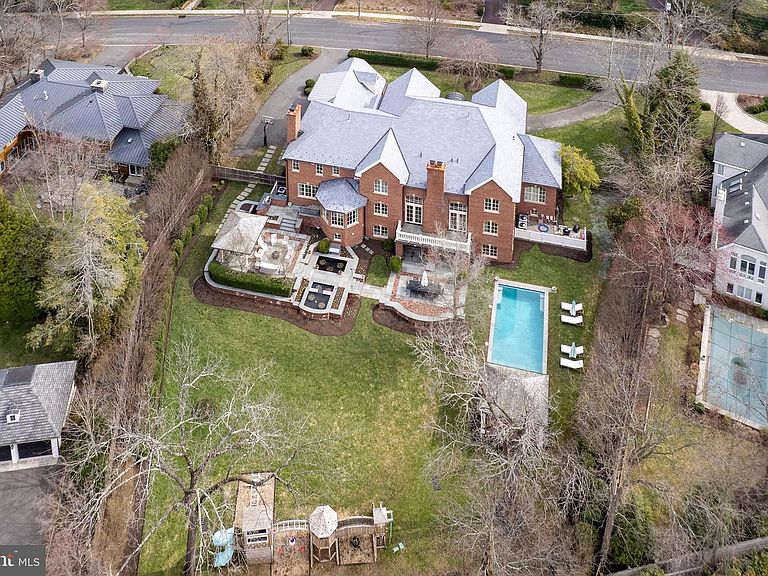
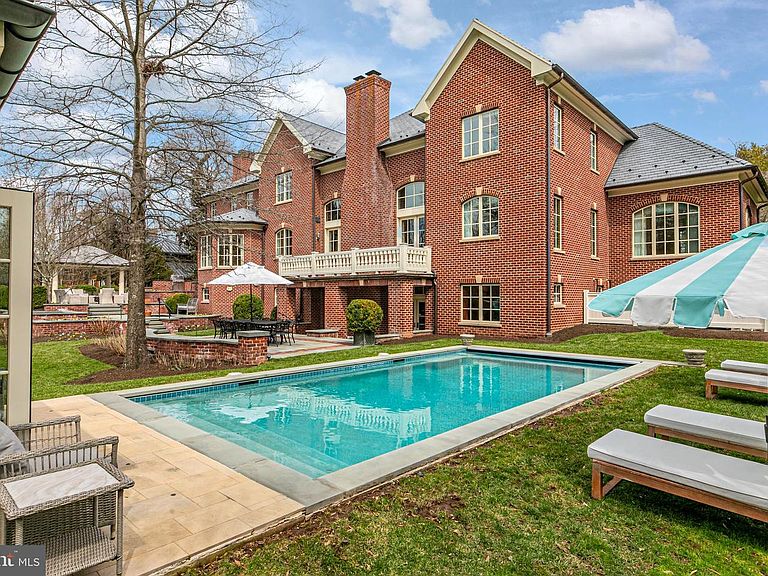
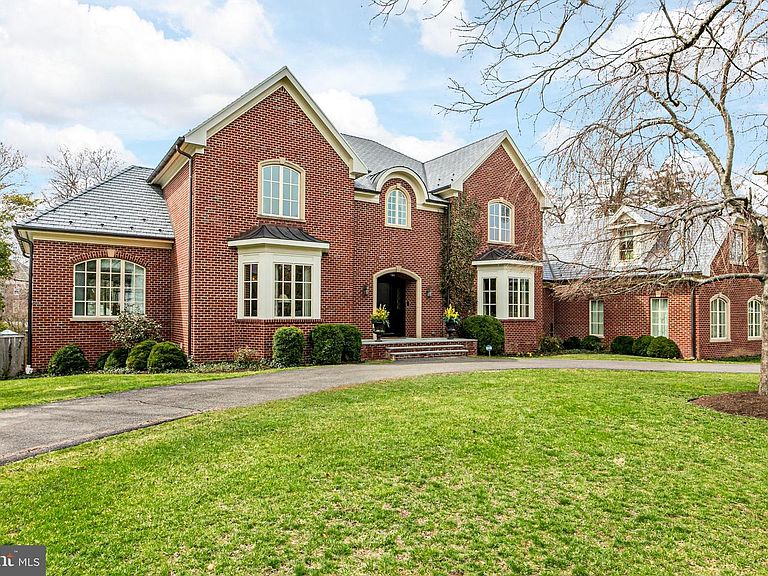
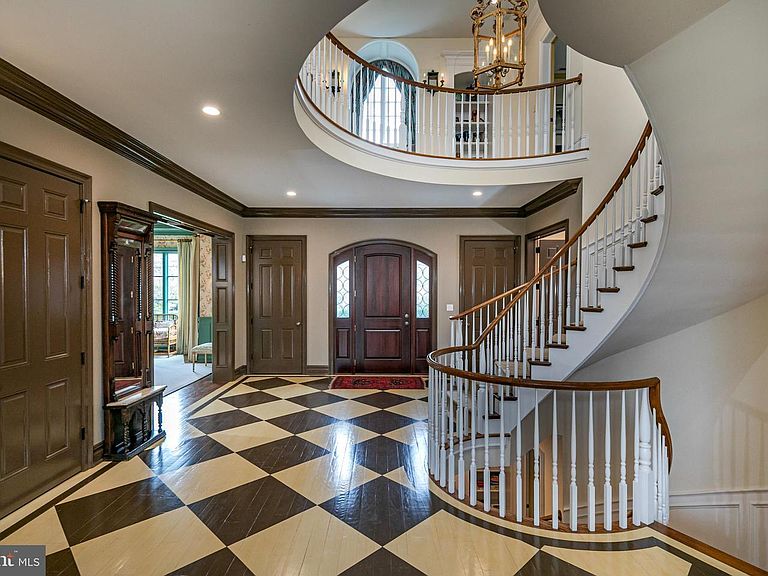
This extraordinary brick home stands on one of the Western Section’s most admired streets, just a block from the edge of town and moments from Princeton University. Every surface, inside and out, reflects a level of quality and craftsmanship rarely seen, even in this coveted neighborhood. Step inside to a sweeping staircase rising from a harlequin floor, setting the tone for interiors that are design-forward and exceptionally detailed. Arched windows, paneled walls and substantial millwork are elevated by a confident, curated palette. The home’s most memorable space - the volume-ceiling library positioned prominently off the foyer - is equal parts showpiece and sanctuary. The beamed dining room’s bespoke china cabinetry and the gourmet oak pantry in the Christopher Peacock designed kitchen are functional works of art. Further proving that practicality is paramount, the family and breakfast rooms open fluidly to the heart of the home and a first floor bedroom easily converts to an entire guest wing, if needed. Outdoors, terraced stone patios unfold alongside a water garden, leading to a pool and brick poolhouse - an architectural reflection of the home itself. French doors offer seamless access to the walk-out lower level, which does not disappoint. A game room, full kitchen, bath, gym, and additional rooms prepared to meet any need spread out from the beautiful, open staircase. Upper bedrooms offer exceptional scale and individuality, each with a private bath. The primary suite is a warm refuge with a fireplace, sitting room, two-level dressing room and a newly added infrared sauna. From custom bunks to storybook alcoves, each secondary bedroom boasts utterly enchanting features. There is truly nothing left to want at this turn-key, in-town residence.
Getting Around
 Somewhat Walkable
 Very Limited Transit
 Bikeable
Schools
Construction
Condition
- Year built: 2008
Materials
- Foundation: Concrete Perimeter
- Roof: Composition
- Construction materials: Brick
Type & Style
- Home type: SingleFamily
- Architectural style: Colonial
- Property subType: Single Family Residence
Interior
Appliances
- Appliances included: Gas Water Heater
- Laundry features: Main Level
Basement
- Has basement: Yes
- Basement: Full,Finished,Exterior Entry,Walk-Out Access,Windows
Bedroom2
- Level: Upper
- Area: 330
- Dimensions: 22 X 15
Bedroom3
- Level: Upper
- Area: 208
- Dimensions: 13 X 16
Bedroom4
- Level: Upper
- Area: 221
- Dimensions: 13 X 17
Bedroom5
- Level: Upper
- Area: 247
- Dimensions: 19 X 13
Bedroom6
- Level: Lower
- Area: 228
- Dimensions: 19 X 12
Bedrooms & Bathrooms
- Bedrooms: 6
- Bathrooms: 8
- Full bathrooms: 7
- 1/2 bathrooms: 1
- Main level bathrooms: 2
Bonus Room
- Level: Lower
- Area: 90
- Dimensions: 9 X 10
Bonus Room
- Level: Lower
- Area: 90
- Dimensions: 9 X 10
Breakfast Room
- Level: Main
- Area: 169
- Dimensions: 13 X 13
Den
- Level: Main
- Area: 247
- Dimensions: 19 X 13
Dining Room
- Level: Main
- Area: 304
- Dimensions: 19 X 16
Exercise Room
- Level: Lower
- Area: 198
- Dimensions: 18 X 11
Family Room
- Level: Main
- Area: 460
- Dimensions: 20 X 23
Features
- Attic,Bathroom - Stall Shower,Bathroom - Tub Shower,Breakfast Area,Built-in Features,Butlers Pantry,Crown Molding,Curved Staircase,Family Room Off Kitchen,Formal/Separate Dining Room,Kitchen Island,Primary Bath(s),Recessed Lighting,Walk-In Closet(s),Vaulted Ceiling(s)
- Window features: Bay/Bow,Casement,Transom
- Number of fireplaces: 4
- Fireplace: Yes
- Finished area below ground: 0
- Finished area above ground: 8,435
Heating & Cooling
- Heating features: Forced Air,Zoned,Natural Gas
- Cooling features: Central Air,Zoned,Electric
Interior Area
- Total structure area: 8,435
- Total interior livable area: 8,435 sqft
Kitchen
- Level: Main
- Area: 299
- Dimensions: 23 X 13
Library
- Level: Main
- Area: 408
- Dimensions: 17 X 24
Living Room
- Level: Main
- Area: 357
- Dimensions: 21 X 17
Office
- Level: Main
- Area: 228
- Dimensions: 19 X 12
Primary Bathroom
- Level: Upper
- Area: 208
- Dimensions: 16 X 13
Primary Bedroom
- Level: Upper
- Area: 300
- Dimensions: 20 X 15
Recreation Room
- Level: Lower
- Area: 418
- Dimensions: 22 X 19
Sitting Room
- Level: Upper
- Area: 247
- Dimensions: 19 X 13
Sitting Room
- Level: Upper
- Area: 192
- Dimensions: 12 X 16
Sitting Room
- Level: Lower
- Area: 441
- Dimensions: 21 X 21
Study
- Level: Lower
- Area: 320
- Dimensions: 20 X 16
Property
Accessibility
- Accessibility features: None
Details
- Parcel number: 1400005 0100029
- Zoning: R1
- Special condition: Standard
- Exclusions: Tbd
Features
- Levels: Two
- Stories: 2
- Private pool: Yes
- Pool features: Heated,Salt Water,Private
- Patio & porch: Patio
- Exterior features: Balcony
Lot
- Lot size: 0.82 Acres
- Lot size dimensions: 0.00 x 0.00
Parking
- Total spaces: 6
- Parking features: Storage,Attached,Driveway
- Has garage: Yes
- Attached garage spaces: 3
- Covered spaces: 3
- Has uncovered spaces: Yes
- Uncovered spaces: 3
Climate Risk is Financial Risk
Every home has a financial story beyond the listing price. Below, you’ll see the climate risks that could affect this property — and in Bills & Affordability, how those risks may influence repairs, insurance, utilities, and long-term value.
Biggest Threats for This Home
- Strong Wind

- Winter Weather

How This Home’s Risks Compare
FEMA Declared Disasters Across New Jersey Counties
Understanding the Costs
Financial advisors generally recommend spending no more than 30% of your gross household income on housing costs. In practice, many households stretch to 35% or beyond — especially in high-cost markets.
Estimated Costs Today
| Monthly | Annual | |
|---|---|---|
| Mortgage | $30,212 | $362,544 |
| Home Insurance * | $1,686 | $20,232 |
| Property Taxes | $10,705 | $128,460 |
| Electricity | $929 | $11,158 |
| Total | $43,532 | $522,384 |
Income You'd Need if You Spent...
New Jersey FAIR Plan Programs


How Costs Could Change Over Time
Climate risk is quickly impacting all of the major home ownership costs. Adjust the growth rates and percentage of income spent on housing below to see how your housing costs could change over the next 10 years — and what income you'd need to keep up.
Comparing Against the Market
Price Per Sq Ft
vs Other Active Listings
Avg $/sqft
vs Homes Sold Last Month
Median $/sqft
Current Market Trends
Median Price Per Square Foot
The median price per square foot of homes sold in this area each month. Compare this to this listing's price per square foot to gauge whether the home is priced in line with recent sales.
Historicals for This Listing
Zestimate History ($/sqft)
Price History
| Date | Event | Price |
|---|---|---|
| 2026-04-08 | Listed for sale | $6,450,000 |
| 2008-12-11 | Sold | $4,100,000 |
| 2007-11-27 | Sold | $1,450,000 |
For Sale by Agent
 View on Zillow