


230 Brooks Bnd, Princeton, NJ, 08540
About This Home
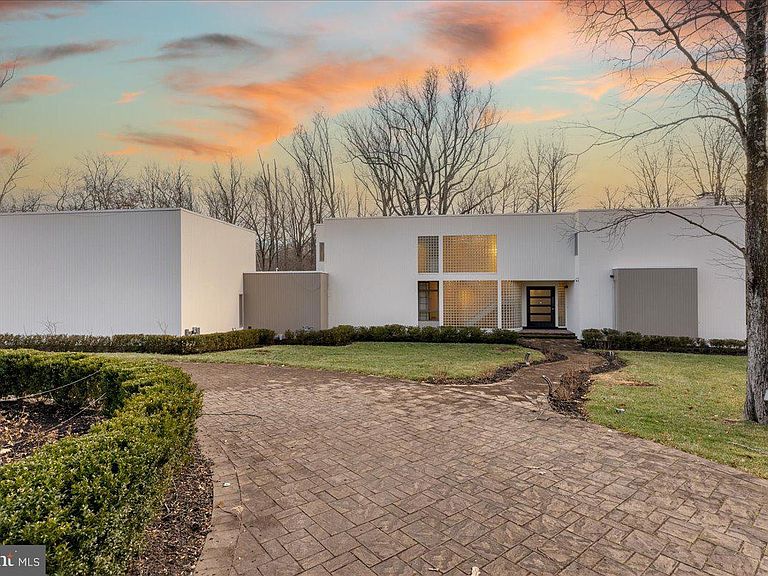
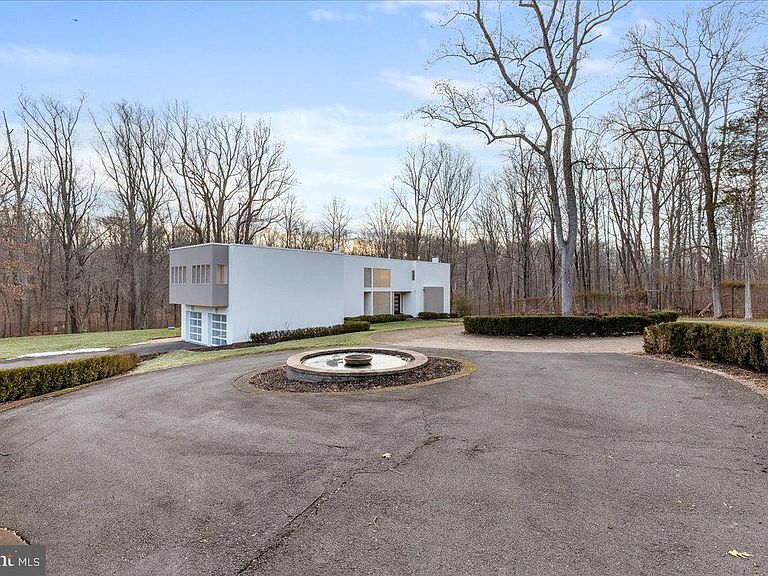
An architectural landmark, reimagined for modern luxury. Designed by noted Princeton architect Robert Cerutti and built by master builder Lew Barber, this one-of-a-kind Modernist residence sits on 4.49 private acres with 410 feet of frontage along the Stony Brook. Its most celebrated feature is a dramatic wall of glass curved to follow the line of the meandering brook below. Walls of glass block and a floating staircase of steel and wood are pure Cerutti, while a major 2016 expansion elevated the home into a private resort. Light pours through window walls and skylights across the open main level. The reimagined chef's kitchen anchors the heart of the home with an oversized waterfall granite island, glass-front cabinetry, and professional appliances (Wolf six-burner range, double ovens, Sub-Zero, wine refrigerator, and an island induction cooktop), flowing into a family room with a striking double-sided aquarium fireplace and a sun-filled garden room. The curved great room frames serene Stony Brook views above a window-seat banquette, while a formal dining room with hand-carved antique screen panels and refined shoji and calligraphy details lends warmth and artistry. A stylish powder room serves the main level. The tranquil primary suite opens through glass doors to a curved open-air porch with fantastic river views, and is served by a spa bath with soaking tub and curved glass-block shower and a fitted walk-in closet. A private guest suite crowns the garage wing with its own bath, while two additional bedrooms share a well-appointed full bath. A finished walkout lower level adds expansive recreation and game rooms that open directly to the grounds. Outside is a private resort: a pool with a dramatic water curtain falling from the pergola and a raised spa, set in expansive stone patios; a full outdoor kitchen with built-in pizza oven, grill, and refrigerator; and a stone fire pit. A separate gym house holds an indoor endless/swim pool, fitness room, cedar sauna, and a full bath, all opening to the pool deck, and a full basketball/tennis court completes the offering. Greenhouse, whole-house Generac generator, attached garage, and a brand-new 2024 roof complete the estate. An open, light-filled floor plan and resort grounds make this one-of-a-kind estate an exceptional setting for entertaining indoors and out. Moments from Princeton Day School, downtown Princeton, Princeton University, and top-rated Princeton public schools.
Getting Around
 Car-Dependent
 Very Limited Transit
 Not Bike Friendly
Schools
Construction
Condition
- Year built: 1992
Materials
- Foundation: Concrete Perimeter
- Construction materials: Wood Siding
Notable Dates
- Major remodel year: 2017
Type & Style
- Home type: SingleFamily
- Architectural style: Contemporary
- Property subType: Single Family Residence
Interior
Appliances
- Appliances included: Gas Water Heater
- Laundry features: Main Level
Basement
- Has basement: Yes
- Basement: Full,Finished,Walk-Out Access
Bedrooms & Bathrooms
- Bedrooms: 4
- Bathrooms: 4
- Full bathrooms: 3
- 1/2 bathrooms: 1
- Main level bathrooms: 1
Features
- Eat-in Kitchen,Cathedral Ceiling(s),9'+ Ceilings
- Window features: Skylight(s)
- Flooring: Wood
- Number of fireplaces: 3
- Fireplace features: Gas/Propane
- Fireplace: Yes
- Finished area below ground: 0
- Finished area above ground: 6,288
Heating & Cooling
- Heating features: Forced Air,Natural Gas
- Cooling features: Central Air,Electric
Interior Area
- Total structure area: 6,288
- Total interior livable area: 6,288 sqft
Other
- Level: Main
Property
Accessibility
- Accessibility features: None
Details
- Parcel number: 140620100007
- Zoning: R1
- Special condition: Standard
Features
- Levels: Two
- Stories: 2
- Private pool: Yes
- Pool features: Heated,In Ground,Indoor,Pool/Spa Combo,Private
- Exterior features: Barbecue,Sport Court,Tennis Court(s)
- Has view: Yes
- View description: River
- Has water view: Yes
- Water view: River
Lot
- Lot size: 4.49 Acres
- Lot size dimensions: 0.00 x 0.00
Parking
- Total spaces: 2
- Parking features: Inside Entrance,Circular Driveway,Driveway,Attached
- Has garage: Yes
- Attached garage spaces: 2
- Covered spaces: 2
- Has uncovered spaces: Yes
Climate Risk is Financial Risk
Every home has a financial story beyond the listing price. Below, you’ll see the climate risks that could affect this property — and in Bills & Affordability, how those risks may influence repairs, insurance, utilities, and long-term value.
Biggest Threats for This Home
- Inland Flooding

- Strong Wind

- Winter Weather

- Hurricane

- Heat Wave

- Ice Storm

- Lightning

How This Home’s Risks Compare
FEMA Declared Disasters Across New Jersey Counties
Understanding the Costs
Financial advisors generally recommend spending no more than 30% of your gross household income on housing costs. In practice, many households stretch to 35% or beyond — especially in high-cost markets.
Estimated Costs Today
| Monthly | Annual | |
|---|---|---|
| Mortgage | $15,164 | $181,968 |
| Home Insurance * | $846 | $10,152 |
| Property Taxes | $5,373 | $64,476 |
| Electricity | $693 | $8,317 |
| Total | $22,076 | $264,912 |
Income You'd Need if You Spent...
New Jersey FAIR Plan Programs


How Costs Could Change Over Time
Climate risk is quickly impacting all of the major home ownership costs. Adjust the growth rates and percentage of income spent on housing below to see how your housing costs could change over the next 10 years — and what income you'd need to keep up.
Comparing Against the Market
Price Per Sq Ft
vs Other Active Listings
Avg $/sqft
vs Homes Sold Last Month
Median $/sqft
Current Market Trends
Median Price Per Square Foot
The median price per square foot of homes sold in this area each month. Compare this to this listing's price per square foot to gauge whether the home is priced in line with recent sales.
Historicals for This Listing
Zestimate History ($/sqft)
Price History
| Date | Event | Price |
|---|---|---|
| 2026-08-07 | Contingent | $2,999,000 |
| 2026-07-28 | Price change | $2,999,000 |
| 2026-06-05 | Listed for sale | $3,200,000 |
| 2015-11-05 | Sold | $1,700,000 |
| 2015-07-29 | Listing removed | $1,950,000 |
| 2015-03-19 | Listed for sale | $1,950,000 |
 View on Zillow