


321 Walnut Ln, Princeton, NJ, 08540
About This Home
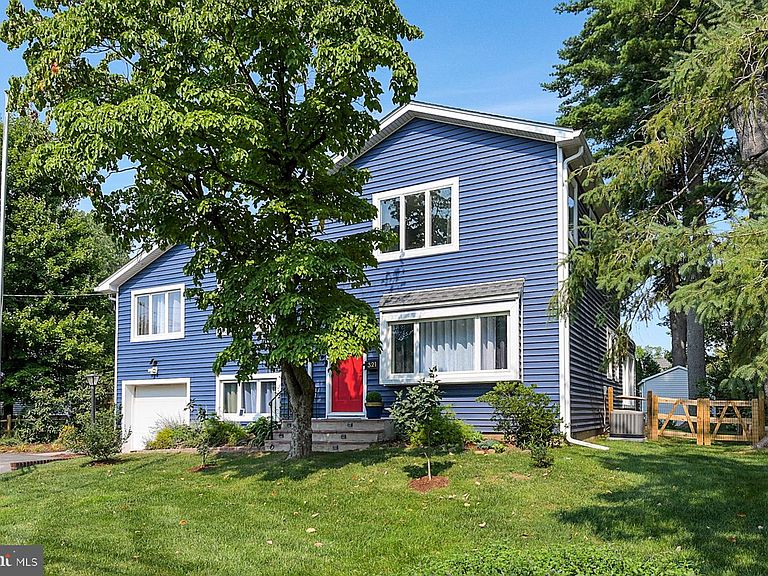
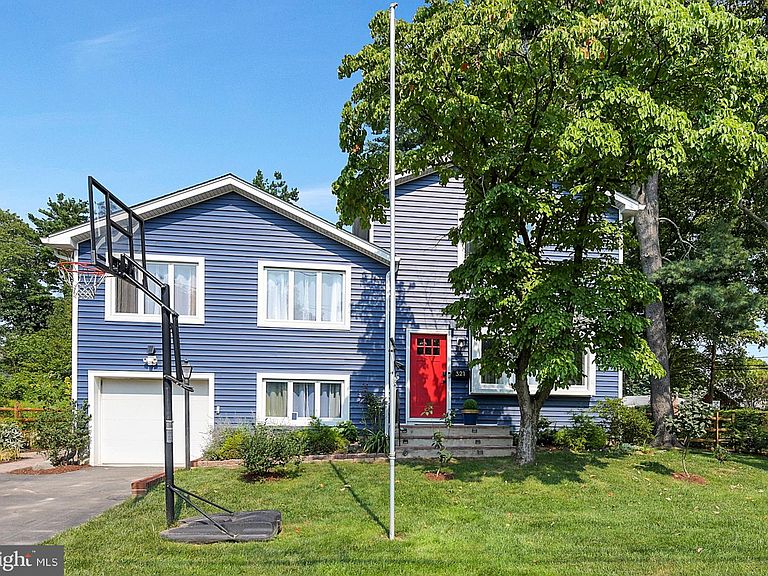
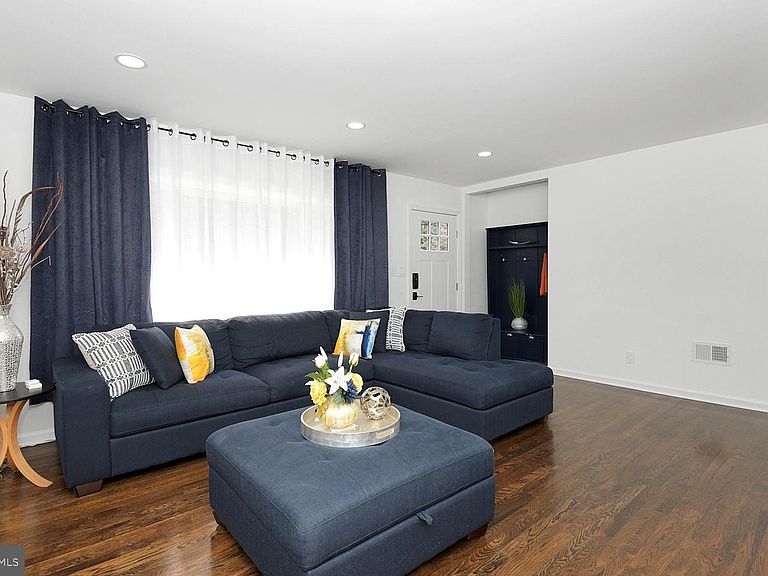
Welcome home! This beautiful split-level home has been thoughtfully renovated and provides an open space concept from the entrance to the sun room/dining room. It is perfectly located next to the excellent Princeton Public Schools, within walking distance to town and a stone throw away from the Princeton Shopping Center. While perfectly integrated into the neighborhood, this home stands out through its spacious living space, hardwood floors, and gorgeous backyard that is ideal for hosting guests, enjoying a beautiful evening on the porch or playing soccer in the spacious backyard. The fully fenced backyard is beautifully landscaped and framed by mature evergreens that will provide even greater privacy as they grow. Three fig trees, a wildflower garden, vegetable beds, and a cozy patio with a grilling area create a beautiful and inviting outdoor retreat complete with a storage shed. The home features 4 bedrooms, 3.5 bathrooms with a den, a deck, one car attached garage and driveway parking. The den can be used as an additional bedroom, office, or playroom. Each spacious bedroom is filled with abundant natural light. The airy primary suite features a walk-in closet, soaking tub, stall shower, and radiant heated flooring. The fully renovated kitchen opens to a bright dining area with large windows and sliding doors that fill the space with natural light, complemented by a cozy gas fireplace. The home also offers two-zone heating and cooling, a whole-house generator, newer utilities (4yrs old), a newer roof ( 4years old). A wonderful combination of thoughtful renovations, flexible living spaces, modern amenities, and an exceptional outdoor setting all in a highly desirable Princeton location. This home has so much to offer! A rare find in Princeton that needs to be seen in person. You will want to call this home!
Getting Around
 Somewhat Walkable
 Very Limited Transit
 Very Bikeable
Schools
Construction
Condition
- Property condition: Excellent
- Year built: 1954
Materials
- Foundation: Other
- Construction materials: Frame
Notable Dates
- Major remodel year: 2022
Type & Style
- Home type: SingleFamily
- Property subType: Single Family Residence
Interior
Appliances
- Appliances included: Dryer,Refrigerator,Washer,Dishwasher,Dual Flush Toilets,Microwave,Cooktop,Water Conditioner - Rented,Water Heater
- Laundry features: Lower Level,Laundry Room
Bathroom1
- Features: Bathroom - Stall Shower
- Level: Lower
Bathroom1
- Features: Soaking Tub,Bathroom - Stall Shower,Bathroom - Walk-In Shower,Double Sink,Flooring - Ceramic Tile,Recessed Lighting
- Level: Upper
Bathroom2
- Features: Bathroom - Tub Shower,Flooring - Ceramic Tile,Lighting - Ceiling
- Level: Upper
Bedroom1
- Features: Flooring - HardWood,Recessed Lighting
- Level: Upper
Bedroom2
- Features: Flooring - HardWood,Recessed Lighting
- Level: Upper
Bedroom3
- Features: Flooring - HardWood,Recessed Lighting
- Level: Upper
Bedrooms & Bathrooms
- Bedrooms: 4
- Bathrooms: 4
- Full bathrooms: 3
- 1/2 bathrooms: 1
- Main level bathrooms: 1
Den
- Level: Lower
Dining Room
- Features: Fireplace - Other,Flooring - HardWood,Recessed Lighting
- Level: Main
Features
- Recessed Lighting,Upgraded Countertops,Walk-In Closet(s),Soaking Tub,Bathroom - Stall Shower,Open Floorplan
- Flooring: Hardwood,Heated,Luxury Vinyl,Other,Wood
- Number of fireplaces: 1
- Fireplace features: Brick,Glass Doors
- Fireplace: Yes
- Finished area below ground: 0
- Finished area above ground: 2,356
Heating & Cooling
- Heating features: Forced Air,Natural Gas
- Cooling features: Central Air,Multi Units,Programmable Thermostat,Zoned,Electric
Interior Area
- Total structure area: 2,356
- Total interior livable area: 2,356 sqft
Kitchen
- Features: Countertop(s) - Quartz,Double Sink,Flooring - HardWood,Recessed Lighting
- Level: Main
Laundry
- Level: Lower
Living Room
- Features: Flooring - HardWood
- Level: Main
Other
- Level: Main
Primary Bedroom
- Features: Flooring - HardWood,Recessed Lighting,Walk-In Closet(s),Primary Bedroom - Sitting Area
- Level: Upper
Primary Bedroom
- Features: Walk-In Closet(s),Recessed Lighting,Flooring - Heated,Double Sink,Bathroom - Walk-In Shower,Bathroom - Stall Shower,Soaking Tub,Attached Bathroom
- Level: Upper
Utility Room
- Level: Lower
Property
Accessibility
- Accessibility features: Other
Details
- Parcel number: 140720700001
- Zoning: R6
- Special condition: Standard
Features
- Levels: Multi/Split,Four
- Stories: 4
- Pool features: None
- Patio & porch: Deck,Patio
- Exterior features: Sidewalks
- Fencing: Partial
Lot
- Lot size: 0.32 Acres
- Features: Corner Lot,Rear Yard
- Lot size dimensions: 0.00 x 0.00
Parking
- Total spaces: 3
- Parking features: Built In,Garage Faces Front,Inside Entrance,Driveway,Attached,On Street
- Has garage: Yes
- Attached garage spaces: 1
- Covered spaces: 1
- Has uncovered spaces: Yes
- Uncovered spaces: 2
Climate Risk is Financial Risk
Every home has a financial story beyond the listing price. Below, you’ll see the climate risks that could affect this property — and in Bills & Affordability, how those risks may influence repairs, insurance, utilities, and long-term value.
Biggest Threats for This Home
- Strong Wind

- Hurricane

- Ice Storm

- Winter Weather

How This Home’s Risks Compare
FEMA Declared Disasters Across New Jersey Counties
Understanding the Costs
Financial advisors generally recommend spending no more than 30% of your gross household income on housing costs. In practice, many households stretch to 35% or beyond — especially in high-cost markets.
Estimated Costs Today
| Monthly | Annual | |
|---|---|---|
| Mortgage | $7,074 | $84,888 |
| Home Insurance * | $394 | $4,728 |
| Property Taxes | $2,506 | $30,072 |
| Electricity | $259 | $3,116 |
| Total | $10,233 | $122,796 |
Income You'd Need if You Spent...
New Jersey FAIR Plan Programs


How Costs Could Change Over Time
Climate risk is quickly impacting all of the major home ownership costs. Adjust the growth rates and percentage of income spent on housing below to see how your housing costs could change over the next 10 years — and what income you'd need to keep up.
Comparing Against the Market
Price Per Sq Ft
vs Other Active Listings
Avg $/sqft
vs Homes Sold Last Month
Median $/sqft
Current Market Trends
Median Price Per Square Foot
The median price per square foot of homes sold in this area each month. Compare this to this listing's price per square foot to gauge whether the home is priced in line with recent sales.
Historicals for This Listing
Zestimate History ($/sqft)
Price History
| Date | Event | Price |
|---|---|---|
| 2026-08-15 | Listed for sale | $1,399,000 |
| 2021-07-23 | Sold | $695,000 |
| 2021-04-01 | Pending sale | $675,000 |
| 2021-03-26 | Listed for sale | $675,000 |
| 2021-03-26 | Contingent | $675,000 |
| 2021-03-04 | Pending sale | $675,000 |
| 2021-02-26 | Contingent | $675,000 |
| 2021-02-26 | Pending sale | $675,000 |
| 2021-02-19 | Listed for sale | $675,000 |
 View on Zillow