


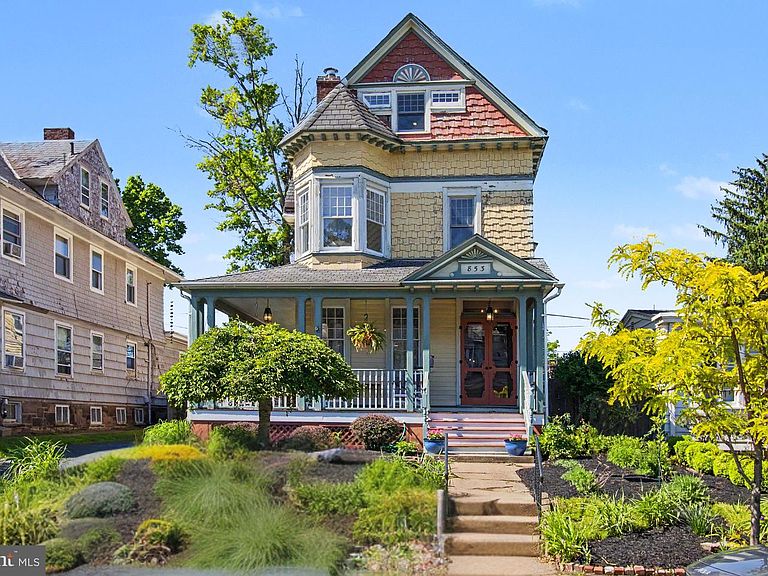
853 Berkeley Ave, Trenton, NJ, 08618
About This Home
This timeless Victorian gem at 853 Berkeley Ave in the heart of the historic Berkeley Square District is ready for new owners who will appreciate the character, convenience, and craftsmanship of this unique property. This house is just minutes from both the train station and major highways, offering easy access to Princeton, New York, Philadelphia, and the Jersey Shore as well as abundant biking and walking trails and beautiful Frederick Olmsted-designed Cadwalader park. From the moment you arrive, the wraparound covered porch invites you to slow down and soak in the charm. Step through a stunning stained-glass transom onto rich hardwood floors that flow throughout the home—each step telling a story of its history and care. The main level offers a warm and inviting layout, featuring a front parlor with custom built-in shelving that connects to a cozy living room with recessed lighting and a gas fireplace. The formal dining room shines with an antique chandelier–one of three on the first floor–and ample space to host unforgettable gatherings. The kitchen blends function and style with a center island, stainless steel appliances, and a beautifully updated full bath with gleaming subway tiles tucked in the corner. There’s also a secondary staircase–a “Jersey twister”--from the kitchen to the second floor, where three generously sized bedrooms reside plus a designated laundry room, and an open space perfect for a home office, playroom, or flex area. The full bathroom features a soaking tub that adds a touch of classic Victorian elegance. You’ll also find a dedicated laundry room with side-by-side washer and dryer for everyday ease. The finished third-floor attic expands your living space even further with two additional bedrooms and extra storage—ideal for guests, hobbies, or creative use. With natural sunlight pouring in, thoughtful updates, and preserved historic details throughout, this home offers both beauty and versatility for today’s lifestyle. ✨ If you’ve been waiting for a home with soul, space, and story—this is it. **1-year Home Warranty included with sale***
Getting Around
 Car-Dependent
 Some Transit
 Somewhat Bikeable
Schools
Construction
Condition
- Year built: 1907
Materials
- Foundation: Concrete Perimeter
- Roof: Flat,Asphalt
- Construction materials: Frame
Type & Style
- Home type: SingleFamily
- Architectural style: Victorian
- Property subType: Single Family Residence
Interior
Appliances
- Appliances included: Gas Water Heater
- Laundry features: Laundry Room
Basement
- Features: Basement - Unfinished
- Level: Lower
Basement
- Has basement: Yes
- Basement: Full,Unfinished
Bedroom1
- Level: Upper
Bedroom2
- Level: Upper
Bedroom3
- Level: Upper
Bedroom4
- Level: Upper
Bedroom5
- Level: Upper
Bedrooms & Bathrooms
- Bedrooms: 5
- Bathrooms: 2
- Full bathrooms: 2
- Main level bathrooms: 1
Dining Room
- Level: Main
Family Room
- Level: Main
Features
- Flooring: Hardwood
- Number of fireplaces: 1
- Fireplace features: Gas/Propane
- Fireplace: Yes
- Finished area below ground: 0
- Finished area above ground: 2,817
Heating & Cooling
- Heating features: None,Natural Gas
- Cooling features: None
Interior Area
- Total structure area: 2,817
- Total interior livable area: 2,817 sqft
Kitchen
- Level: Main
Laundry
- Level: Upper
Living Room
- Level: Main
Other
- Features: Attic - Finished
- Level: Upper
Other
- Level: Main
Other
- Level: Upper
Property
Accessibility
- Accessibility features: None
Details
- Parcel number: 113190100015
- Zoning: HIST
- Special condition: Standard
Features
- Levels: Three
- Stories: 3
- Pool features: None
- Fencing: Full
Lot
- Lot size: 6,250 sqft
- Lot size dimensions: 50.00 x 125.00
Parking
- Total spaces: 3
- Parking features: On Street,Driveway
- Has uncovered spaces: Yes
- Uncovered spaces: 3
Climate Risk is Financial Risk
Every home has a financial story beyond the listing price. Below, you’ll see the climate risks that could affect this property — and in Bills & Affordability, how those risks may influence repairs, insurance, utilities, and long-term value.
Biggest Threats for This Home
- Inland Flooding

- Strong Wind

- Winter Weather

- Cold Wave

- Hurricane

- Heat Wave

- Ice Storm

- Lightning

How This Home’s Risks Compare
FEMA Declared Disasters Across New Jersey Counties
Understanding the Costs
Financial advisors generally recommend spending no more than 30% of your gross household income on housing costs. In practice, many households stretch to 35% or beyond — especially in high-cost markets.
Estimated Costs Today
| Monthly | Annual | |
|---|---|---|
| Mortgage | $2,523 | $30,276 |
| Home Insurance * | $231 | $2,772 |
| Property Taxes | $894 | $10,728 |
| Electricity | $310 | $3,726 |
| Total | $3,958 | $47,496 |
Income You'd Need if You Spent...
New Jersey FAIR Plan Programs


How Costs Could Change Over Time
Climate risk is quickly impacting all of the major home ownership costs. Adjust the growth rates and percentage of income spent on housing below to see how your housing costs could change over the next 10 years — and what income you'd need to keep up.
Comparing Against the Market
Price Per Sq Ft
vs Other Active Listings
Avg $/sqft
vs Homes Sold Last Month
Median $/sqft
Current Market Trends
Median Price Per Square Foot
The median price per square foot of homes sold in this area each month. Compare this to this listing's price per square foot to gauge whether the home is priced in line with recent sales.
Historicals for This Listing
Zestimate History ($/sqft)
Price History
| Date | Event | Price |
|---|---|---|
| 2026-05-12 | Listed for sale | $530,000 |
| 2005-01-24 | Sold | $235,000 |
 View on Zillow