



498 Perrineville Rd, Hightstown, NJ, 08520
About This Home
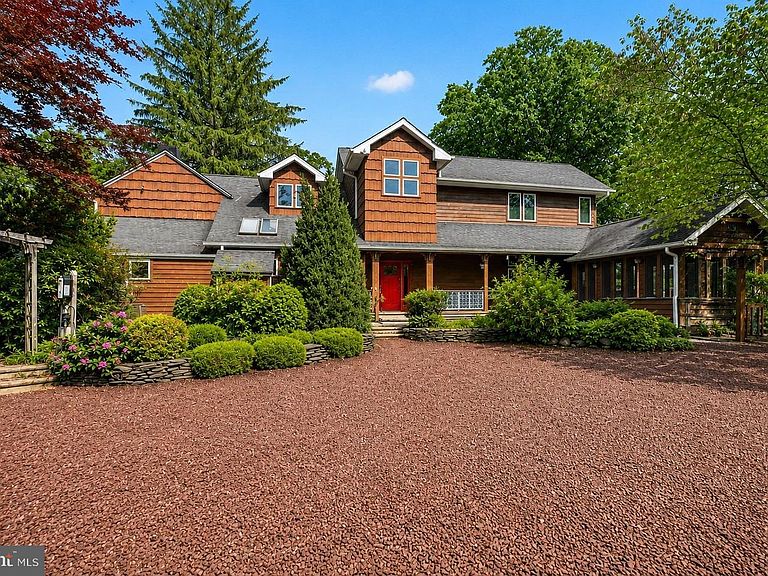
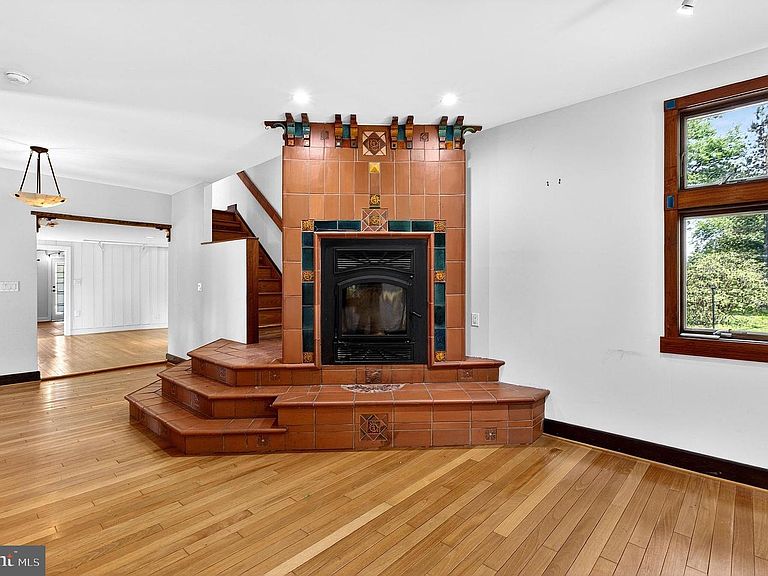
Back on market after buyer failed to perform. CO in hand a can accommodate quick close! Welcome to this picturesque single-family home in Robbinsville, New Jersey on over 5 acres of land. This home seamlessly mixes the original 19th century farmhouse with the huge 2007 custom addition to create over 2700 square feet of living space. Pulling in to the circle driveway, you first can appreciate the floral landscaping and contemporary farmhouse exterior esthetic including the mature trees, acres of open space, wood siding, and wrap-around porch. The right wing of the main level features an open family room with custom wood-burning stove, hardwood flooring, and access to the back deck and screened in porch. From the center foyer, there is also storage closets and access to a full guest bathroom. The left wing contains the formal dining room with vaulted ceilings and oversized windows, as well as a main-level bedroom with attached en-suite full bathroom, quaint front porch space, and the custom kitchen. The previous owners handcrafted the entire kitchen including custom cabinetry using reclaimed wood, salvaged breakfast bar from a former eatery, and a galley-style cooking space with upgraded appliance package, farmhouse sink, plenty of storage and tons of natural light. Up the stairs to the second floor, you have the open loft space, perfect for a home-office, kids play area, or additional living space, and 2 more bedrooms. One bedroom is the original 19th century construction and shows off the exposed chimney and vaulted ceilings. In the hallway, you have access to a modernized full bathroom with floor-to-ceiling tile, dual vanity, and a full glass-enclosed wet room with both steam shower and large bathtub. There is also a master suite with walk-in closet, laundry space, and high ceilings with exposed beams. The home is heated via an electric hot water radiant system and cooled via ductless mini-splits. To offset the electric costs, this home has 3 solar arrays (2 of which are owned free and clear). The original footprint of the home has a dirt-floored basement space and the addition has storage space in the dry crawl space. One of the most special features about this property is the over 5 acres of land on which is sits. There is a detached 2-story barn for workshop and outdoor storage space, separate garden spaces, multiple sitting/entertaining areas, and an immense open area that serves as a blank canvas for your imagination. Take advantage of the ideal location within Robbinsville Township and it's award-winning schools, while also having easy access to local places or worship, downtown shops/restaurants, and major roadways. Finding a turn-key home at this price-point that not only allows for multi-generational living and elaborate entertaining, but also steers clear of modern-day cookie-cutter construction via is reclaimed building materials and custom indoor-outdoor floor plan, is almost impossible...so take advantage!
Getting Around
 Car-Dependent
 Very Limited Transit
 Somewhat Bikeable
Schools
Construction
Condition
- Year built: 1890
Materials
- Foundation: Stone
- Construction materials: Frame
Notable Dates
- Major remodel year: 2007
Type & Style
- Home type: SingleFamily
- Architectural style: Contemporary
- Property subType: Single Family Residence
Interior
Appliances
- Appliances included: Electric Water Heater
Basement
- Has basement: Yes
- Basement: Partial,Dirt Floor
Bathroom1
- Features: Attached Bathroom
- Level: Main
- Area: 195
- Dimensions: 15 X 13
Bathroom1
- Level: Upper
- Area: 304
- Dimensions: 16 X 19
Bathroom2
- Level: Upper
- Area: 225
- Dimensions: 15 X 15
Bedrooms & Bathrooms
- Bedrooms: 3
- Bathrooms: 3
- Full bathrooms: 3
- Main level bathrooms: 2
- Main level bedrooms: 1
Dining Room
- Features: Flooring - HardWood,Breakfast Bar
- Level: Main
- Area: 240
- Dimensions: 15 X 16
Features
- Number of fireplaces: 1
- Fireplace features: Wood Burning
- Fireplace: Yes
- Finished area below ground: 0
- Finished area above ground: 2,702
Foyer
- Level: Main
- Area: 104
- Dimensions: 13 X 8
Heating & Cooling
- Heating features: Radiant,Electric
- Cooling features: Ductless,Electric
Interior Area
- Total structure area: 2,702
- Total interior livable area: 2,702 sqft
Kitchen
- Features: Breakfast Bar,Granite Counters,Countertop(s) - Recycled Content,Flooring - Tile/Brick,Kitchen - Electric Cooking,Pantry,Skylight(s),Wet Bar,Double Sink
- Level: Main
- Area: 150
- Dimensions: 15 X 10
Living Room
- Features: Fireplace - Wood Burning
- Level: Main
- Area: 345
- Dimensions: 15 X 23
Loft
- Level: Upper
- Area: 240
- Dimensions: 16 X 15
Property
Accessibility
- Accessibility features: None
Details
- Parcel number: 120001900010
- Zoning: RR
- Special condition: Standard
Features
- Levels: Two
- Stories: 2
- Pool features: None
- Patio & porch: Porch,Screened,Wrap Around
Lot
- Lot size: 5.03 Acres
- Lot size dimensions: 0.00 x 0.00
Parking
- Total spaces: 5
- Parking features: Circular Driveway,Driveway,Off Street
- Has uncovered spaces: Yes
Climate Risk is Financial Risk
Every home has a financial story beyond the listing price. Below, you’ll see the climate risks that could affect this property — and in Bills & Affordability, how those risks may influence repairs, insurance, utilities, and long-term value.
Biggest Threats for This Home
- Strong Wind

- Winter Weather

- Drought

- Earthquake

- Hurricane

- Heat Wave

- Inland Flooding

- Ice Storm

- Lightning

How This Home’s Risks Compare
FEMA Declared Disasters Across New Jersey Counties
Understanding the Costs
Financial advisors generally recommend spending no more than 30% of your gross household income on housing costs. In practice, many households stretch to 35% or beyond — especially in high-cost markets.
Estimated Costs Today
| Monthly | Annual | |
|---|---|---|
| Mortgage | $3,791 | $45,492 |
| Home Insurance * | $209 | $2,508 |
| Property Taxes | $1,343 | $16,116 |
| Electricity | $297 | $3,574 |
| Total | $5,640 | $67,680 |
Income You'd Need if You Spent...
New Jersey FAIR Plan Programs


How Costs Could Change Over Time
Climate risk is quickly impacting all of the major home ownership costs. Adjust the growth rates and percentage of income spent on housing below to see how your housing costs could change over the next 10 years — and what income you'd need to keep up.
Comparing Against the Market
Price Per Sq Ft
vs Other Active Listings
Avg $/sqft
vs Homes Sold Last Month
Median $/sqft
Current Market Trends
Median Price Per Square Foot
The median price per square foot of homes sold in this area each month. Compare this to this listing's price per square foot to gauge whether the home is priced in line with recent sales.
Historicals for This Listing
Zestimate History ($/sqft)
No zestimate history available
Price History
| Date | Event | Price |
|---|---|---|
| 2026-07-17 | Listed for sale | $749,900 |
| 2026-06-18 | Pending sale | $749,900 |
| 2026-06-10 | Contingent | $749,900 |
| 2026-05-28 | Listed for sale | $749,900 |
| 2026-05-21 | Sold | $525,000 |
| 2024-10-15 | Listing removed | $699,000 |
| 2024-10-15 | Price change | $699,000 |
| 2024-09-24 | Price change | $729,999 |
| 2024-08-06 | Price change | $750,000 |
| 2024-06-23 | Listed for sale | $799,000 |
| 1999-10-18 | Sold | $120,000 |
For Sale by Agent
 View on Zillow