

117 Dorothy St, Carteret, NJ, 07008
About This Home
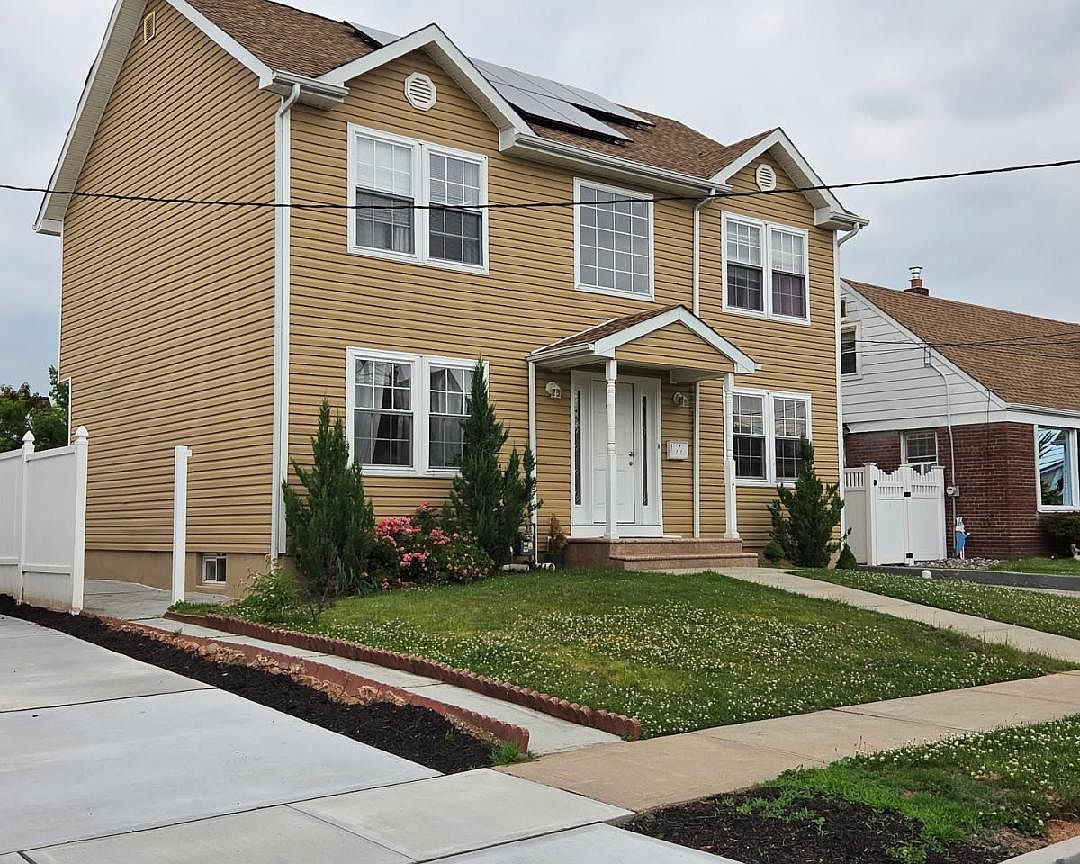
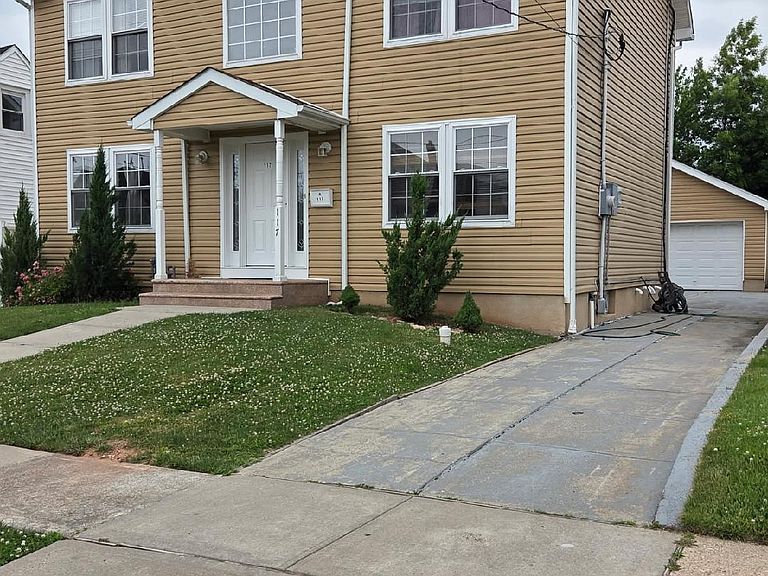
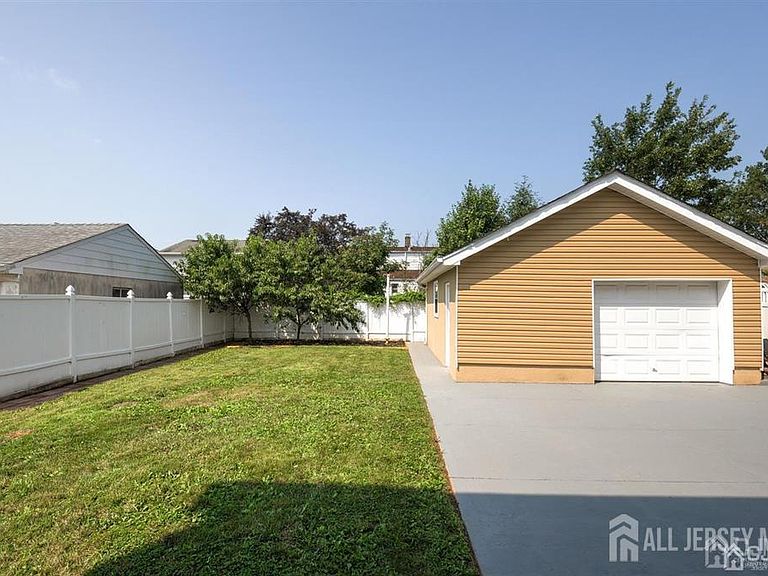
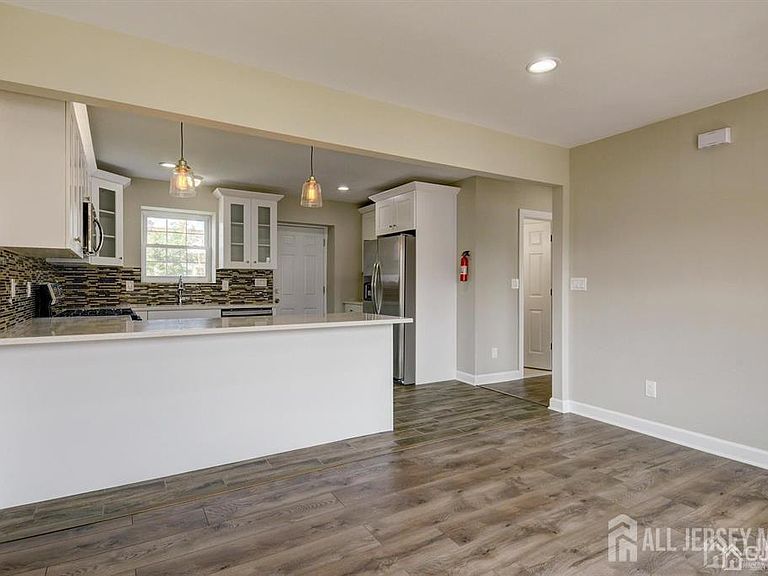
Welcome to this beautiful 5 year new Colonial home featuring a total of 4 bedrooms and 4 full baths. The large master suite on the second level has an on-suite bathroom with a huge closet, two additional bedrooms and one extra full bath to complete the second level. Additional features include 2 zone heat and central air and solar panels. The main level features a living room, dining area, kitchen with stainless steel appliances, granite countertops, pendant lights, (1) bedroom, and a full bath. The basement is fully finished with its own family room, full bath, laundry area and outside entrance. A 3-car deep driveway leads to an oversized detached one-car garage (with separate entry side door). This well-designed home is built with functionality in mind, and is perfectly situated in a quiet family-oriented neighborhood, close to schools, shopping, a park with a hiking trail and nearby #116 bus to New York and train transportation from nearby Woodbridge, Avenel and Metro Park stations to N.Y. Carteret has a wonderful Performing Arts Center to enjoy with year-round shows. Solar panels to be assigned to buyer. Schedule your showing today. Owner occupied.
Getting Around
 Somewhat Walkable
 Some Transit
 Somewhat Bikeable
Schools
Construction
Condition
- Year built: 1947
Materials
- Roof: Asphalt
Type & Style
- Home type: SingleFamily
- Architectural style: Colonial, Two Story
- Property subType: Single Family Residence
Interior
Appliances
- Appliances included: Dishwasher,Dryer,Gas Range/Oven,Microwave,Refrigerator,Washer,Gas Water Heater
Basement
- Area: 800
Basement
- Has basement: Yes
- Basement: Full, Finished, Bath Full, Daylight, Exterior Entry, Recreation Room, Storage Space, Interior Entry, Utility Room, Laundry Facilities
Bathroom
- Features: Tub Shower, Stall Shower, Two Sinks
Bedrooms & Bathrooms
- Bedrooms: 4
- Bathrooms: 4
- Full bathrooms: 4
Dining Room
- Features: Living Dining Combo
Features
- 1 Bedroom,Entrance Foyer,Kitchen,Living Room,Bath Full,Dining Room,2 Bedrooms,3 Bedrooms,Bath Main,Storage
- Window features: Screen/Storm Window,Insulated Windows
- Flooring: Ceramic Tile,Wood
Heating & Cooling
- Heating features: Forced Air
- Cooling features: Central Air
Interior Area
- Total structure area: 0
Kitchen
- Features: Granite/Corian Countertops, Breakfast Bar, Eat-in Kitchen, Separate Dining Area
Master Bedroom
- Features: Two Sinks, Full Bath, Walk-In Closet(s)
Property
Details
- Parcel number: 0101703000000013
Features
- Levels: Three Or More, Two
- Stories: 2
- Pool features: None
- Patio & porch: Patio
- Exterior features: Curbs,Patio,Screen/Storm Window,Sidewalk,Yard,Insulated Pane Windows
Lot
- Lot size: 5,000 sqft
- Features: Interior Lot,Level
- Lot size dimensions: 100.00 x 0.00
Parking
- Total spaces: 1
- Parking features: Detached Carport,Concrete,3 Cars Deep,Garage,Oversized,Detached
- Has garage: Yes
- Attached garage spaces: 1
- Covered spaces: 1
- Has uncovered spaces: Yes
- Carport: Yes
Climate Risk is Financial Risk
Every home has a financial story beyond the listing price. Below, you’ll see the climate risks that could affect this property — and in Bills & Affordability, how those risks may influence repairs, insurance, utilities, and long-term value.
Biggest Threats for This Home
- Strong Wind

- Winter Weather

- Coastal Flooding

- Cold Wave

- Earthquake

- Heat Wave

- Inland Flooding

- Ice Storm

- Tornado

- Tsunami

How This Home’s Risks Compare
FEMA Declared Disasters Across New Jersey Counties
Understanding the Costs
Financial advisors generally recommend spending no more than 30% of your gross household income on housing costs. In practice, many households stretch to 35% or beyond — especially in high-cost markets.
Estimated Costs Today
| Monthly | Annual | |
|---|---|---|
| Mortgage | $3,590 | $43,080 |
| Home Insurance * | $191 | $2,292 |
| Property Taxes | $1,177 | $14,124 |
| Electricity | $193 | $2,318 |
| Total | $5,151 | $61,812 |
Income You'd Need if You Spent...
New Jersey FAIR Plan Programs


How Costs Could Change Over Time
Climate risk is quickly impacting all of the major home ownership costs. Adjust the growth rates and percentage of income spent on housing below to see how your housing costs could change over the next 10 years — and what income you'd need to keep up.
Comparing Against the Market
Price Per Sq Ft
vs Other Active Listings
Avg $/sqft
vs Homes Sold Last Month
Median $/sqft
Current Market Trends
Median Price Per Square Foot
The median price per square foot of homes sold in this area each month. Compare this to this listing's price per square foot to gauge whether the home is priced in line with recent sales.
Historicals for This Listing
Zestimate History ($/sqft)
Price History
| Date | Event | Price |
|---|---|---|
| 2026-08-15 | Price change | $699,999 |
| 2026-07-23 | Price change | $710,000 |
| 2026-07-10 | Price change | $715,000 |
| 2026-06-30 | Price change | $720,000 |
| 2026-06-15 | Listed for sale | $725,000 |
| 2021-01-12 | Sold | $510,000 |
| 2020-09-06 | Pending sale | $509,000 |
| 2020-08-28 | Listed for sale | $509,000 |
| 2008-12-18 | Sold | $182,000 |
| 2008-05-01 | Listing removed | $249,000 |
| 2008-04-11 | Listed for sale | $249,000 |
| 2004-04-13 | Sold | $223,000 |
| 2002-01-26 | Sold | $157,000 |
| 2000-05-22 | Sold | $105,000 |
For Sale by Agent
 View on Zillow