



37 Jernee Dr, East Brunswick, NJ, 08816
About This Home
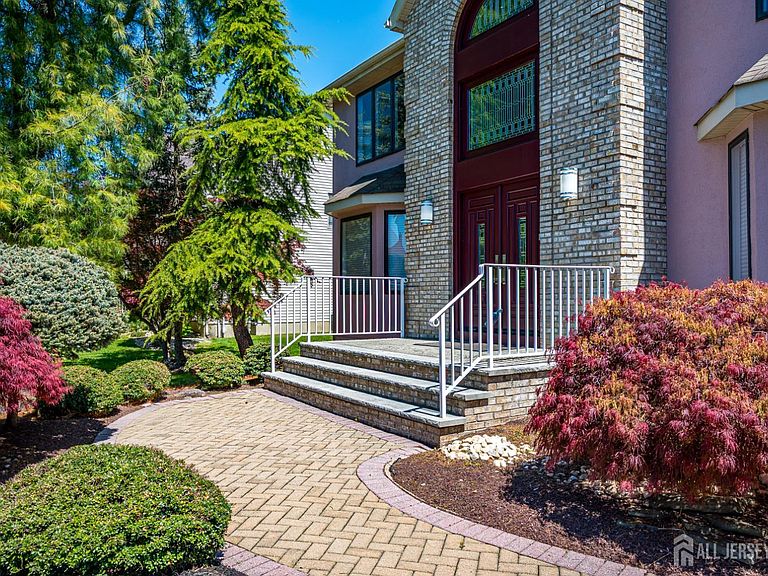
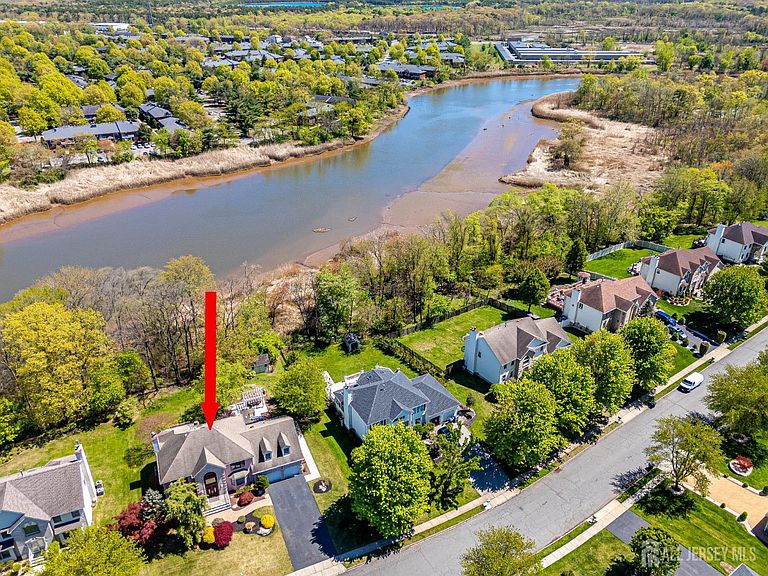
Welcome to 37 Jernee Dr, an elegant property in the heart of East Brunswick, the development of Sunrise Landing. An exquisite 5 bedrooms, 4 full baths, full finished basement, outdoor fire pit, complete BBQ cooking area, pergola seating area and privacy overlooking the Raritan river, a premium lot. You are welcomed with a two storey entry foyer with decorative Italian floor tile. Center hall colonial with MAGHONY hardwood flooring in the living room, family room, dining room and first floor bedroom. All high end recessed lights throughout this magnificent home. An open concept flows from the light filled living room to the cozy family room with gas fireplace. The kitchen is a stunning blend of style and function. It has over $120,000 upscaled kitchen by an Italian custom designer. A truly one of a kind masterpiece. Sellers spared no expenses to give their kitchen the entertainment center of their home. Granite countertops, custom cabinetries make it a chef's dream. Top of the line appliances - Viking refrigerator, VIKING wine cellar, MIELE double oven, WOLF cooktop, MIELE dishwasher, MIELE espresso machine, U-LINE sauce cooler. A CONTEMPORARY DESIGNED ITALIAN glass tile backsplash directly shipped from Italy. Extra long center island with a convenient sink. It is definitely a grand kitchen you want to enjoy everyday. A first floor bedroom with a full bath is ready for in-law or simply a guest stay. Laundry room on the first floor completes the first floor. Ascend to the second floor you will discover 4 spacious bedrooms. Master bedroom features walk -in closet and a versatile bathroom with a skylight for your everyday use. 3 other generous size bedrooms with ample closet space. A stylish, BRAND NEW hallway bath is just finished. Bluetooth setup light fixture for music. BRAND NEW vinyl floor and stairs carpet as well. The basement is an entertainment haven with dimmable LED recessed lightings and modern home theatre, perfect for movie nights. An office or a gym room with a huge closet, a full bath enhances the great use of the basement. 2 huge storage rooms are bonus as well. Another beauty of this property is the backyard. It is an outdoor oasis equipped with a custom built stone fire pit, stone BBQ settings, stylish pergola perfect for hosting parties or simply your daily relaxation at any evening after work. Privacy is in your backyard with a scenic view of the South River. HVAC 2018. Everything you dream of and want is in this gorgeous property. Convenient to Rt 18, Ryders Lane, East Brunswick Square Mall, library and restaurants. Blue ribbon school district. You will want to own and live in this exceptional property !
Getting Around
 Car-Dependent
 Very Limited Transit
 Somewhat Bikeable
Schools
Construction
Condition
- Year built: 1994
Materials
- Roof: Asphalt
Type & Style
- Home type: SingleFamily
- Architectural style: Colonial, Contemporary
- Property subType: Single Family Residence
Interior
Appliances
- Appliances included: Dishwasher,Dryer,Jennaire Type,Exhaust Fan,Refrigerator,Range,Oven,Washer,Kitchen Exhaust Fan,Gas Water Heater
Basement
- Area: 0
Basement
- Has basement: Yes
- Basement: Finished, Bath Full, Other Room(s), Recreation Room, Storage Space, Utility Room
Bathroom
- Features: Stall Shower and Tub, Jacuzzi-Type
Bedrooms & Bathrooms
- Bedrooms: 5
- Bathrooms: 4
- Full bathrooms: 4
Dining Room
- Features: Formal Dining Room
Features
- Skylight,1 Bedroom,Entrance Foyer,Kitchen,Laundry Room,Living Room,Bath Third,Dining Room,Family Room,4 Bedrooms,Bath Full,Bath Main,Attic,Additional Bath
- Window features: Skylight(s)
- Flooring: Ceramic Tile,Marble,Vinyl-Linoleum,Wood
- Number of fireplaces: 1
- Fireplace features: Gas
- Fireplace: Yes
Heating & Cooling
- Heating features: Forced Air
- Cooling features: Central Air
Interior Area
- Total structure area: 0
Kitchen
- Features: Granite/Corian Countertops, Kitchen Exhaust Fan, Kitchen Island, Pantry, Eat-in Kitchen
Master Bedroom
- Features: Full Bath, Walk-In Closet(s)
Property
Details
- Parcel number: 04001340100033
- Zoning: R3
Features
- Levels: Two
- Stories: 2
- Patio & porch: Patio
- Exterior features: Barbecue,Patio,Storage Shed,Yard
- Has spa: Yes
- Spa features: Bath
Lot
- Lot size: 0.42 Acres
- Features: Near Shopping,Waterview,Level,Wooded
- Lot size dimensions: 0.00 x 0.00
Parking
- Total spaces: 2
- Parking features: 2 Car Width,3 Cars Deep,Garage,Attached,Garage Door Opener
- Has garage: Yes
- Attached garage spaces: 2
- Covered spaces: 2
- Has uncovered spaces: Yes
Climate Risk is Financial Risk
Every home has a financial story beyond the listing price. Below, you’ll see the climate risks that could affect this property — and in Bills & Affordability, how those risks may influence repairs, insurance, utilities, and long-term value.
Biggest Threats for This Home
- Inland Flooding

- Ice Storm

- Strong Wind

- Winter Weather

- Cold Wave

- Earthquake

- Hurricane

- Heat Wave

- Tornado

- Tsunami

How This Home’s Risks Compare
FEMA Declared Disasters Across New Jersey Counties
Understanding the Costs
Financial advisors generally recommend spending no more than 30% of your gross household income on housing costs. In practice, many households stretch to 35% or beyond — especially in high-cost markets.
Estimated Costs Today
| Monthly | Annual | |
|---|---|---|
| Mortgage | $6,345 | $76,140 |
| Home Insurance * | $323 | $3,876 |
| Property Taxes | $2,081 | $24,972 |
| Electricity | $193 | $2,318 |
| Total | $8,942 | $107,304 |
Income You'd Need if You Spent...
New Jersey FAIR Plan Programs


How Costs Could Change Over Time
Climate risk is quickly impacting all of the major home ownership costs. Adjust the growth rates and percentage of income spent on housing below to see how your housing costs could change over the next 10 years — and what income you'd need to keep up.
Comparing Against the Market
Price Per Sq Ft
vs Other Active Listings
Avg $/sqft
vs Homes Sold Last Month
Median $/sqft
Current Market Trends
Median Price Per Square Foot
The median price per square foot of homes sold in this area each month. Compare this to this listing's price per square foot to gauge whether the home is priced in line with recent sales.
Historicals for This Listing
Zestimate History ($/sqft)
Price History
| Date | Event | Price |
|---|---|---|
| 2026-02-21 | Listed for sale | $1,255,000 |
| 1995-01-20 | Sold | $320,000 |
For Sale by Agent
 View on Zillow