

25 Marshall Dr, Edison, NJ, 08817
About This Home
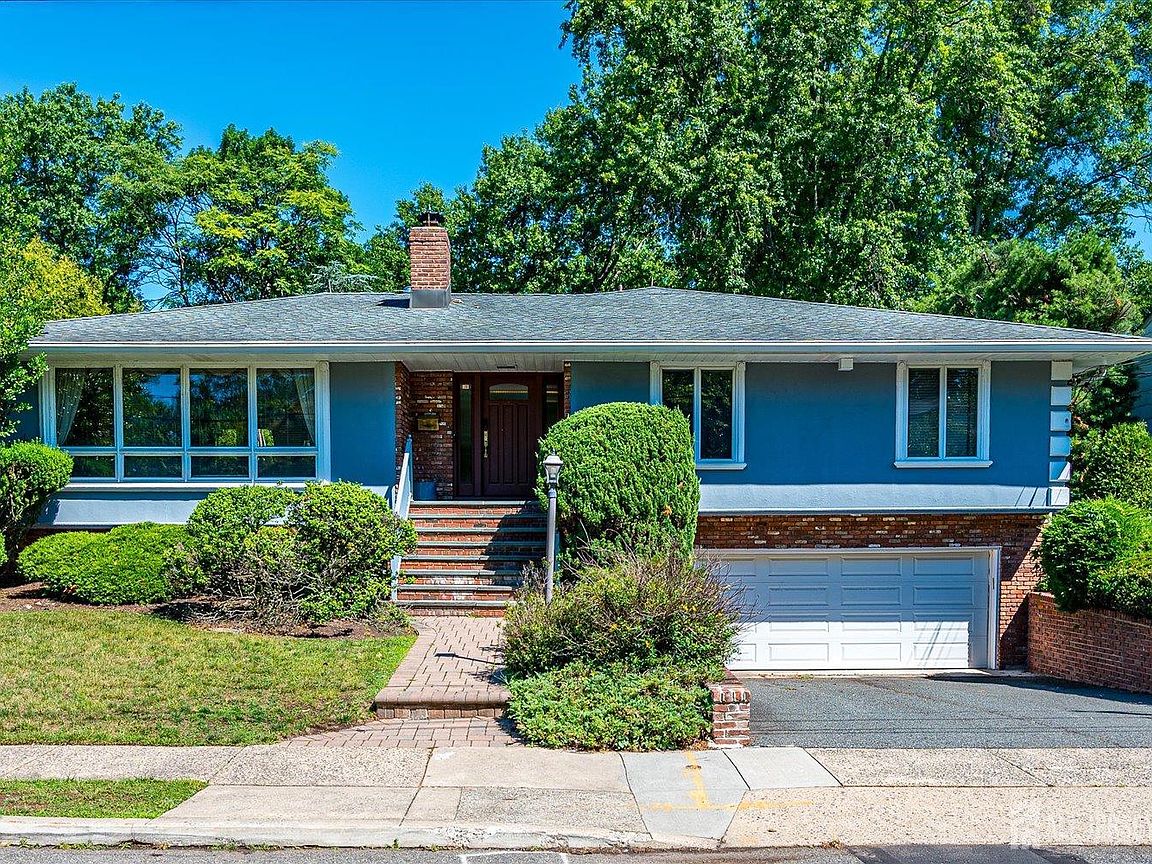
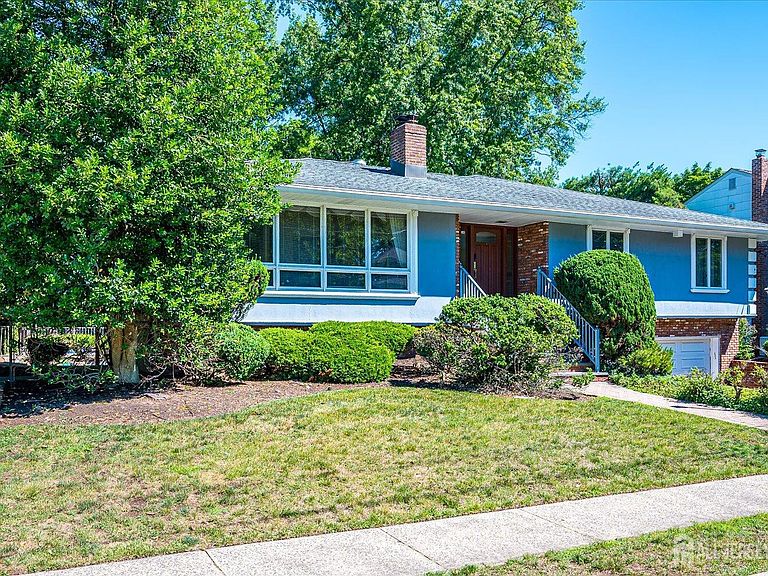
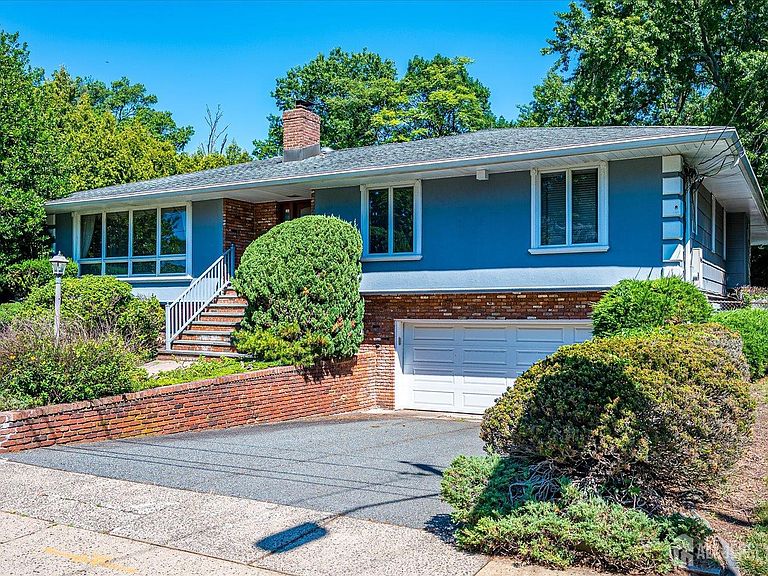
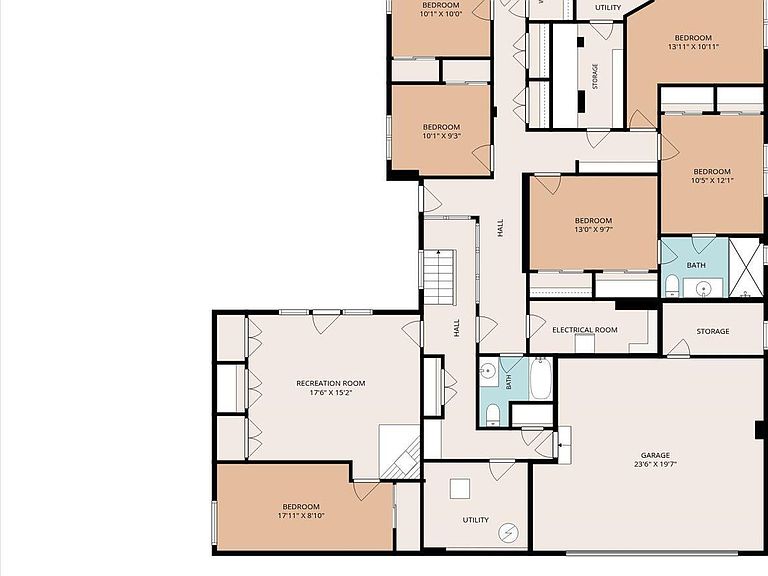
Sprawling across one of Edison's most coveted blocks, this one-of-a-kind ranch delivers space, luxury, and serious entertaining power across two full-footprint levels. With ten bedrooms (4 on the main floor (one is currently being used as an office)and 6 on the ground level walkout), 4.5 baths, and a three-zone HVAC system (one of them is brand new), there's room here for everyone to spread out and feel at home. Inside, a grand foyer opens to a sunken living room, formal dining room, and a regal wood-paneled office/library (which can be turned back into a bedroom). The expansive gourmet kitchen is a chef's playground, boasting two sinks, two dishwashers, two microwaves, two stovetops, double wall ovens, a warming drawer, and a paneled SubZero fridge (all kitchen appliances are approx 5 years old or less). The sunny dinette features a matching stationary stone table. The cozy family room, anchored by a wood-burning fireplace, opens to the upper deck overlooking the pool. A luxurious primary suite features generous closets and a spa-style bath with soaking tub and separate shower. One of the main level bedrooms has its own heating system and ensuite with jaccuzi. Descend to the full walkout lower level, where six bedrooms, two full baths, a sprawling recreation area (with Murphy beds!), and endless closets offer remarkable flexibility for guests, hobbies, or relaxation.The real magic happens outside. Imagine summer days spent lounging beside a gated, heated pool, framed by a private patio and deck where the only thing behind you is peaceful greenery. An outdoor kitchen area complete with a sink turns poolside gatherings into effortless celebrations. Grill, sip, splash, repeat. It's a backyard built for unforgettable memories and golden-hour soires. There's even a whole house generator, alarm system, and sump pumps for your peace of mind. Tucked near schools, neighborhood parks, the Edison train station, and houses of worship, this truly special residence blends comfort, convenience, and wow-factor entertaining. Come see for yourself.
Getting Around
 Somewhat Walkable
 Very Limited Transit
 Somewhat Bikeable
Schools
Construction
Condition
- Year built: 1962
Materials
- Roof: Asphalt
Type & Style
- Home type: SingleFamily
- Architectural style: Ranch
- Property subType: Single Family Residence
Interior
Appliances
- Appliances included: Self Cleaning Oven,Dishwasher,Dryer,Microwave,Refrigerator,Range,Oven,Washer,Gas Water Heater
Basement
- Area: 0
Basement
- Has basement: Yes
- Basement: Full, Finished, Bath Full, Bedroom, Daylight, Exterior Entry, Recreation Room, Storage Space, Interior Entry, Utility Room
Bathroom
- Features: Jacuzzi-Type, Stall Shower, Two Sinks
Bedrooms & Bathrooms
- Bedrooms: 10
- Bathrooms: 5
- Full bathrooms: 4
- 1/2 bathrooms: 1
Dining Room
- Features: Formal Dining Room
Features
- Kitchen,4 Bedrooms,Laundry Room,Bath Half,Living Room,Bath Full,Bath Main,Dining Room,Family Room,5 (+) Bedrooms,Bath Second,Other Room(s),Den,Storage,Utility Room,None
- Flooring: Carpet,Ceramic Tile,Marble,Wood
- Number of fireplaces: 2
- Fireplace features: See Remarks,Wood Burning
- Fireplace: Yes
Heating & Cooling
- Heating features: Baseboard,Forced Air
- Cooling features: Central Air,Zoned
Interior Area
- Total structure area: 0
Kitchen
- Features: Granite/Corian Countertops, Kitchen Island, Separate Dining Area
Master Bedroom
- Features: 1st Floor, Dressing Room, Two Sinks, Full Bath, Walk-In Closet(s)
- Level: First
Property
Details
- Parcel number: 05000591500015
- Zoning: RB
Features
- Levels: One
- Stories: 1
- Pool features: Outdoor Pool,In Ground
- Patio & porch: Deck,Patio
- Exterior features: Deck,Patio,Fencing/Wall,Yard
- Has spa: Yes
- Spa features: Bath
- Fencing: Fencing/Wall
Lot
- Lot size: 10,001 sqft
- Features: Wooded
- Lot size dimensions: 125.00 x 80.00
Parking
- Total spaces: 2
- Parking features: 2 Car Width,Garage,Attached
- Has garage: Yes
- Attached garage spaces: 2
- Covered spaces: 2
- Has uncovered spaces: Yes
Climate Risk is Financial Risk
Every home has a financial story beyond the listing price. Below, you’ll see the climate risks that could affect this property — and in Bills & Affordability, how those risks may influence repairs, insurance, utilities, and long-term value.
Biggest Threats for This Home
- Inland Flooding

- Strong Wind

- Winter Weather

- Cold Wave

- Heat Wave

- Ice Storm

- Tsunami

How This Home’s Risks Compare
FEMA Declared Disasters Across New Jersey Counties
Understanding the Costs
Financial advisors generally recommend spending no more than 30% of your gross household income on housing costs. In practice, many households stretch to 35% or beyond — especially in high-cost markets.
Estimated Costs Today
| Monthly | Annual | |
|---|---|---|
| Mortgage | $7,028 | $84,336 |
| Home Insurance * | $397 | $4,764 |
| Property Taxes | $2,305 | $27,660 |
| Electricity | $193 | $2,318 |
| Total | $9,923 | $119,076 |
Income You'd Need if You Spent...
New Jersey FAIR Plan Programs


How Costs Could Change Over Time
Climate risk is quickly impacting all of the major home ownership costs. Adjust the growth rates and percentage of income spent on housing below to see how your housing costs could change over the next 10 years — and what income you'd need to keep up.
Comparing Against the Market
Price Per Sq Ft
vs Other Active Listings
Avg $/sqft
vs Homes Sold Last Month
Median $/sqft
Current Market Trends
Median Price Per Square Foot
The median price per square foot of homes sold in this area each month. Compare this to this listing's price per square foot to gauge whether the home is priced in line with recent sales.
Historicals for This Listing
Zestimate History ($/sqft)
Price History
| Date | Event | Price |
|---|---|---|
| 2026-08-05 | Contingent | $1,390,000 |
| 2026-07-10 | Price change | $1,390,000 |
| 2026-06-25 | Listed for sale | $1,530,000 |
| 1998-08-10 | Sold | $550,000 |
For Sale by Agent
 View on Zillow