



21 Market St, Edison, NJ, 08817
About This Home
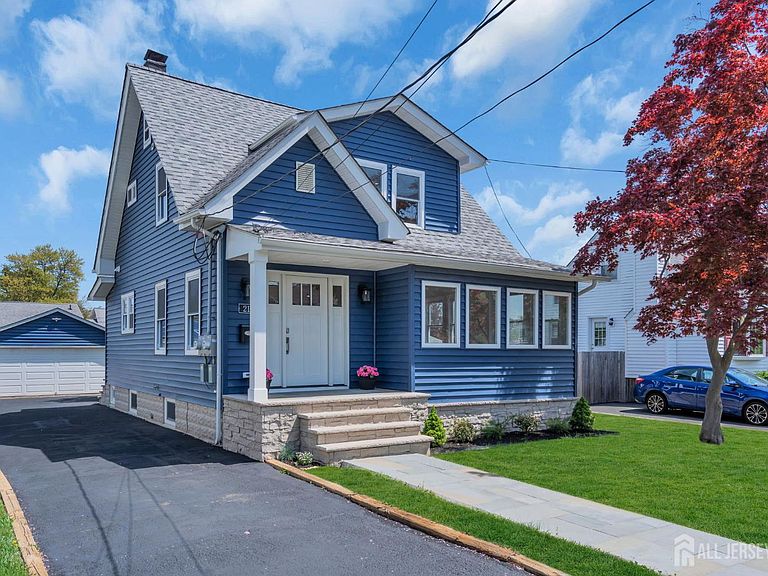
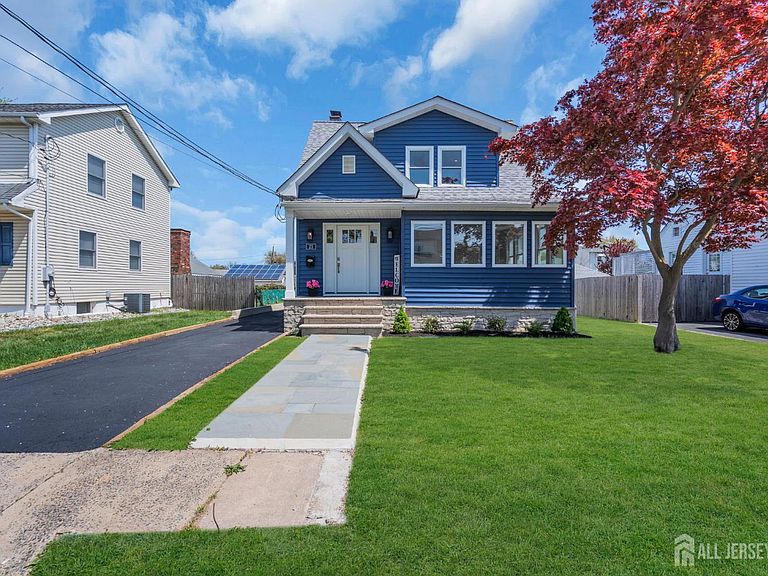
Welcome to this Gorgeous 2 Family Home, exceptional investment/owner occupied opportunity in the heart of Edison. Shows like a Model Home! This Beautifully Renovated Multi-Family property has been gutted to the studs and meticulously rebuilt, offering 2,850 sq. ft. of modern living across two separate living quarters. Perfectly positioned to generate impressive rental income or live in one and rent the other. Every inch of this home has been thoughtfully upgraded. Two Brand New Kitchen with custom cabinets 42 inch high, showcases Elegant Quartz Counter Top, Breakfast Bar/Island. Designer Marble Backsplashes, Quality New Stainless Steel Appliances, Three Luxuriously appointed Bathrooms, custom Showers with Contemporary Finishes. The Open Floor Plan are bathed in natural light throughout, New windows, complemented by neutral custom paint, stylish new flooring and refined baseboard molding and trim throughout. The renovations extend well beyond cosmetic, New Vinyl Siding, Newer Roof, New Insulation, New Framing, New Sheetrock ensure a solid energy-efficient Structure. New HVAC System, Central Air and Forced Hot Air Heat. Lower Level has Baseboard Hot Water Gas Heat. Private Entrance to the second apartment. All New interior/exterior Doors., New 2 Car Wide Garage Door., Attached Sunroom/Florida Room, newly finished with ceramic flooring, Plenty of slider windows to enjoy the Sunfilled Natural Light Room.
Getting Around
 Very Walkable
 Very Limited Transit
 Bikeable
Schools
Construction
Condition
- Year built: 1949
Materials
- Roof: Asphalt
Type & Style
- Home type: SingleFamily
- Architectural style: Other, Colonial, Remarks
- Property subType: Single Family Residence
Interior
Appliances
- Appliances included: Dishwasher,Dryer,Gas Range/Oven,Exhaust Fan,Microwave,Refrigerator,See Remarks,Range,Washer,Kitchen Exhaust Fan,Gas Water Heater
Basement
- Area: 0
Basement
- Has basement: Yes
- Basement: Full, Finished, Bath Full, Bedroom, Daylight, Exterior Entry, Storage Space, Interior Entry, Kitchen, Laundry Facilities
Bathroom
- Features: Tub Shower, Stall Shower
Bedrooms & Bathrooms
- Bedrooms: 4
- Bathrooms: 3
- Full bathrooms: 3
Dining Room
- Features: Living Dining Combo, Formal Dining Room
Features
- 1 Bedroom,Entrance Foyer,Kitchen,Living Room,Bath Main,Other Room(s),Storage,Dining Room,Family Room,Florida Room,2 Bedrooms,Laundry Room,Bath Other,Attic,Additional Bath,Additional Bedroom
- Window features: Insulated Windows
- Flooring: Ceramic Tile,Laminate
Heating & Cooling
- Heating features: Baseboard,Radiant,Forced Air
- Cooling features: Central Air,See Remarks,Attic Fan
Interior Area
- Total structure area: 3,350
- Total interior livable area: 3,350 sqft
Kitchen
- Features: 2nd Kitchen, Granite/Corian Countertops, Breakfast Bar, Kitchen Exhaust Fan, Kitchen Island, Pantry, Eat-in Kitchen
Master Bedroom
- Features: 1st Floor
- Level: First
Property
Details
- Parcel number: 0500264020001301
- Zoning: RB
Features
- Levels: Three Or More, Partially Below Grade, See Remarks
- Stories: 2
- Patio & porch: Porch,Patio,Enclosed
- Exterior features: Open Porch(es),Curbs,Patio,Enclosed Porch(es),Fencing/Wall,Yard,Insulated Pane Windows
- Fencing: Fencing/Wall
Lot
- Lot size: 5,749 sqft
- Features: Near Shopping,Near Train,Level,Near Public Transit
- Lot size dimensions: 115.00 x 50.00
Parking
- Total spaces: 2
- Parking features: 1 Car Width,Additional Parking,Asphalt,Garage,Built-In Garage,Oversized,Detached,See Remarks
- Has garage: Yes
- Attached garage spaces: 2
- Covered spaces: 2
- Has uncovered spaces: Yes
Climate Risk is Financial Risk
Every home has a financial story beyond the listing price. Below, you’ll see the climate risks that could affect this property — and in Bills & Affordability, how those risks may influence repairs, insurance, utilities, and long-term value.
Biggest Threats for This Home
- Winter Weather

- Ice Storm

- Strong Wind

- Tsunami

How This Home’s Risks Compare
FEMA Declared Disasters Across New Jersey Counties
Understanding the Costs
Financial advisors generally recommend spending no more than 30% of your gross household income on housing costs. In practice, many households stretch to 35% or beyond — especially in high-cost markets.
Estimated Costs Today
| Monthly | Annual | |
|---|---|---|
| Mortgage | $4,171 | $50,052 |
| Home Insurance * | $236 | $2,832 |
| Property Taxes | $1,368 | $16,416 |
| Electricity | $369 | $4,431 |
| Total | $6,144 | $73,728 |
Income You'd Need if You Spent...
New Jersey FAIR Plan Programs


How Costs Could Change Over Time
Climate risk is quickly impacting all of the major home ownership costs. Adjust the growth rates and percentage of income spent on housing below to see how your housing costs could change over the next 10 years — and what income you'd need to keep up.
Comparing Against the Market
Price Per Sq Ft
vs Other Active Listings
Avg $/sqft
vs Homes Sold Last Month
Median $/sqft
Current Market Trends
Median Price Per Square Foot
The median price per square foot of homes sold in this area each month. Compare this to this listing's price per square foot to gauge whether the home is priced in line with recent sales.
Historicals for This Listing
Zestimate History ($/sqft)
Price History
| Date | Event | Price |
|---|---|---|
| 2026-05-11 | Price change | $969,000 |
| 2026-04-25 | Listed for sale | $989,000 |
| 2021-03-24 | Listing removed | -- |
| 2019-10-14 | Listing removed | $1,625 |
| 2019-09-28 | Price change | $1,625 |
| 2019-09-12 | Listed for rent | $1,650 |
| 2010-09-26 | Listing removed | $379,900 |
| 2010-08-15 | Price change | $379,900 |
| 2010-08-01 | Listed for sale | $389,900 |
| 2010-02-02 | Listing removed | $389,900 |
| 2009-10-17 | Listed for sale | $389,900 |
| 2005-08-19 | Sold | $328,600 |
For Sale by Agent
 View on Zillow