



4 Allison Ct, Edison, NJ, 08820
About This Home
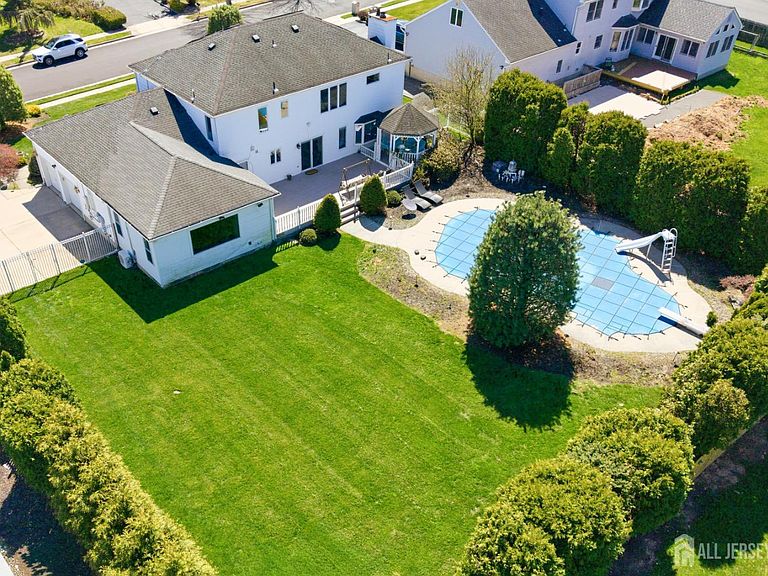
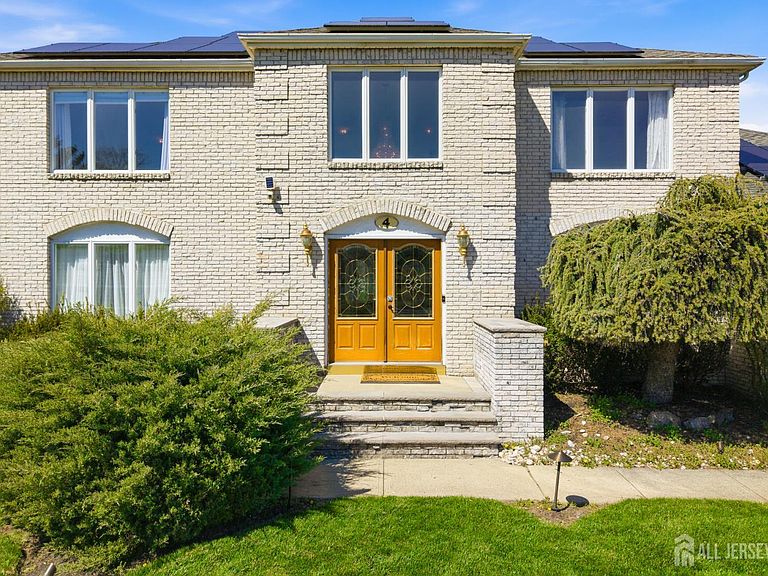
Location & Beauty - What a Combination! Welcome to this Large Center hall colonial, Bright and spacious 5-Bedroom, 4.5 Bath, Beautifully Situated in a Gorgeous Cul-De-Sac Neighborhood in the Highly Sought-after North Edison. As you enter you are greeted by an open two story Foyer. The chef's kitchen is a showstopper.. complete with top-of-the-line appliances, Granite countertop, huge center island and Breakfast Bar. Enjoy resort-style living right at home! The kitchen leads to a newer patio door with built-in blinds, opening to a beautiful deck with gazebo and an inviting heated in-ground pool, backyard is fully fenced.. Perfect for summer gatherings and relaxing evenings! Off the kitchen, there is Laundry room and Pantry Area. Spacious living room, Formal Dining room and Family room with wood burning Fire place. Another features Dual Master suites with spa-like ensuite bathrooms, including a convenient first-floor master/suite with huge sitting area ultimate accessibility and privacy. Second floor has 4 bedroom and Two full bath. Master bedroom has attached full bath with Double sink Vanity and Jacuzzi and with his and her walkin closet. Hardwood floor throughout the house. This property sits on a large and beautifully landscaped piece of land, offering ample space to create your own oasis. Finished basement has Full bathroom, big pantry and another room with walkin closet which can be used as guest room. Two attached car garage. Not only offers luxury features inside and out, but also includes fully owned solar panels for smart and efficient living. Every detail of this exceptional residence has been thoughtfully designed to offer comfort and functionality. Close to Metro park train station to NYC, all major highways & shopping. An extraordinary opportunity not to be missed. schedule your private tour today!
Getting Around
 Somewhat Walkable
 Very Limited Transit
 Somewhat Bikeable
Schools
Construction
Condition
- Year built: 1989
Materials
- Roof: Asphalt
Type & Style
- Home type: SingleFamily
- Architectural style: Colonial, Custom Home, Two Story
- Property subType: Single Family Residence
Interior
Appliances
- Appliances included: Dishwasher,Dryer,Gas Range/Oven,Exhaust Fan,Microwave,Refrigerator,Washer,Kitchen Exhaust Fan,Gas Water Heater
Basement
- Area: 0
Basement
- Has basement: Yes
- Basement: Finished, Bath Full, Den, Storage Space, Interior Entry, Utility Room
Bathroom
- Features: Jacuzzi-Type, Stall Shower
Bedrooms & Bathrooms
- Bedrooms: 5
- Bathrooms: 5
- Full bathrooms: 4
- 1/2 bathrooms: 1
Dining Room
- Features: Formal Dining Room
Features
- 1 Bedroom,Entrance Foyer,Kitchen,Laundry Room,Bath Half,Living Room,Bath Full,Dining Room,Family Room,4 Bedrooms,Bath Second,Attic
- Flooring: Ceramic Tile,Wood
- Number of fireplaces: 1
- Fireplace features: Wood Burning
- Fireplace: Yes
Heating & Cooling
- Heating features: Forced Air
- Cooling features: Central Air
Interior Area
- Total structure area: 3,868
- Total interior livable area: 3,868 sqft
Kitchen
- Features: Granite/Corian Countertops, Kitchen Exhaust Fan, Kitchen Island, Pantry, Eat-in Kitchen, Separate Dining Area
Master Bedroom
- Features: Sitting Area, Two Sinks, Full Bath, Walk-In Closet(s)
Property
Details
- Parcel number: 0500411000000026
- Zoning: RA
Features
- Levels: Two
- Stories: 2
- Pool features: In Ground
- Patio & porch: Deck
- Exterior features: Deck,Sidewalk,Fencing/Wall,Yard
- Has spa: Yes
- Spa features: Bath
- Fencing: Fencing/Wall
Lot
- Lot size: 0.46 Acres
- Features: Near Shopping,Near Train,Near Public Transit
- Lot size dimensions: 174.00 x 115.00
Parking
- Total spaces: 2
- Parking features: Concrete,2 Car Width,3 Cars Deep,Garage,Attached,Oversized,Garage Door Opener,Driveway
- Has garage: Yes
- Attached garage spaces: 2
- Covered spaces: 2
- Has uncovered spaces: Yes
Climate Risk is Financial Risk
Every home has a financial story beyond the listing price. Below, you’ll see the climate risks that could affect this property — and in Bills & Affordability, how those risks may influence repairs, insurance, utilities, and long-term value.
Biggest Threats for This Home
- Winter Weather

- Inland Flooding

- Ice Storm

- Strong Wind

- Tsunami

How This Home’s Risks Compare
FEMA Declared Disasters Across New Jersey Counties
Understanding the Costs
Financial advisors generally recommend spending no more than 30% of your gross household income on housing costs. In practice, many households stretch to 35% or beyond — especially in high-cost markets.
Estimated Costs Today
| Monthly | Annual | |
|---|---|---|
| Mortgage | $7,837 | $94,044 |
| Home Insurance * | $362 | $4,344 |
| Property Taxes | $2,570 | $30,840 |
| Electricity | $426 | $5,116 |
| Total | $11,195 | $134,340 |
Income You'd Need if You Spent...
New Jersey FAIR Plan Programs


How Costs Could Change Over Time
Climate risk is quickly impacting all of the major home ownership costs. Adjust the growth rates and percentage of income spent on housing below to see how your housing costs could change over the next 10 years — and what income you'd need to keep up.
Comparing Against the Market
Price Per Sq Ft
vs Other Active Listings
Avg $/sqft
vs Homes Sold Last Month
Median $/sqft
Current Market Trends
Median Price Per Square Foot
The median price per square foot of homes sold in this area each month. Compare this to this listing's price per square foot to gauge whether the home is priced in line with recent sales.
Historicals for This Listing
Zestimate History ($/sqft)
Price History
| Date | Event | Price |
|---|---|---|
| 2026-08-04 | Listed for sale | $1,550,000 |
| 2026-06-18 | Listing removed | $1,550,000 |
| 2026-05-30 | Listed for sale | $1,550,000 |
| 2012-12-19 | Sold | $690,000 |
| 1989-06-01 | Sold | $375,000 |
For Sale by Agent
 View on Zillow