

4506 Stonehedge Rd, Edison, NJ, 08820
About This Home
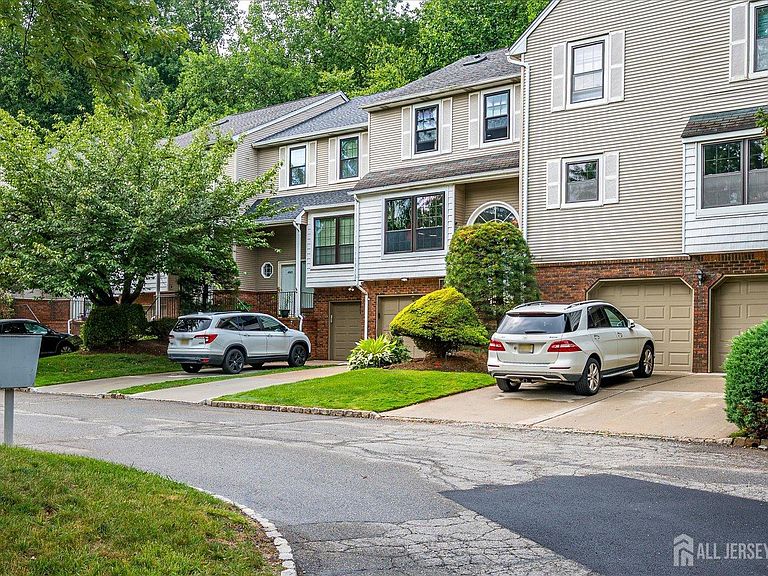
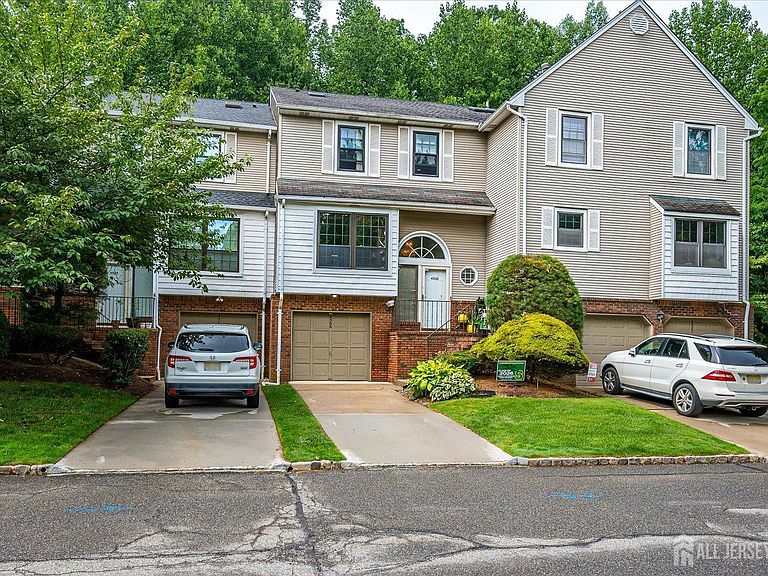
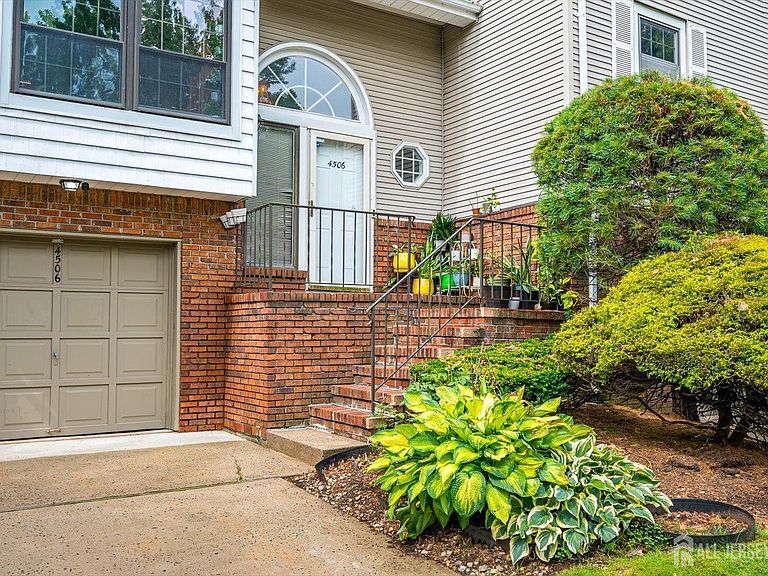
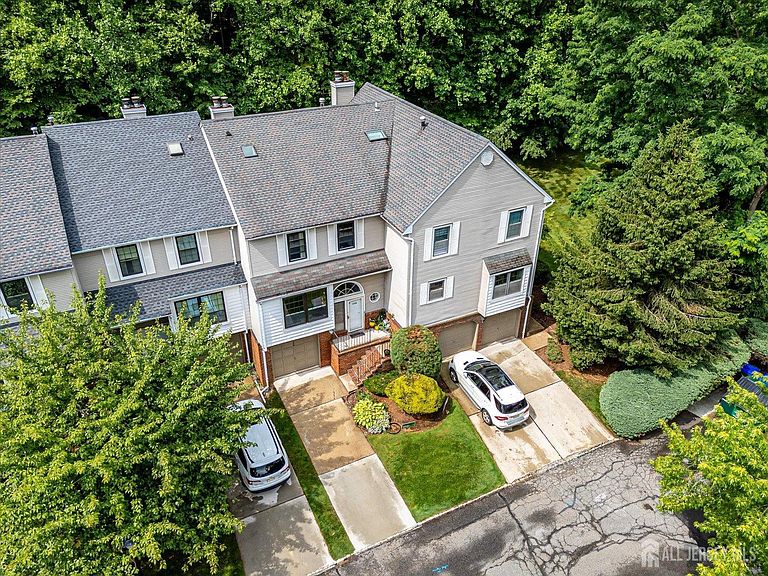
North East-Facing Home (Please Verify). Beautifully Maintained | Prime North Edison Location Welcome to this beautifully maintained 3-bedroom, 2.5-bath townhome with a 1-car garage in the highly desirable Maples/Grande Woods community of North Edison. Offering a thoughtful blend of modern updates, functional living spaces, and everyday convenience, this home is designed to accommodate a variety of lifestyles. Gleaming hardwood floors extend throughout the home, creating a warm and inviting atmosphere. The remodeled kitchen combines style and functionality with granite countertops, custom cabinetry, stainless steel appliances, and a heated floor for added comfort. A spacious above-grade bonus room provides exceptional flexibility and may serve as a home office, recreation room, media room, fitness area, hobby space, or other uses to suit your needs. The remodeled bathrooms are enhanced by skylights that bring in abundant natural light. The primary bedroom features a custom-designed closet with built-in cabinetry, providing excellent storage and organization options. Additional updates include newer windows, a 2026 water heater, and two wood-burning fireplaces that add warmth and character to the home. The home is also equipped with a reverse osmosis (RO) water filtration system and a whole-house water softener, enhancing everyday comfort and convenience. A crawlspace provides additional storage space. Outside, the private patio overlooks a backyard framed by mature maple trees, creating a peaceful setting to enjoy throughout the seasons. Conveniently located near shopping, dining, parks, public transportation, major highways, and other local amenities, this home offers easy access to many everyday conveniences while enjoying the benefits of a sought-after North Edison location.
Getting Around
 Car-Dependent
 Very Limited Transit
 Somewhat Bikeable
Schools
Construction
Condition
- Year built: 1985
Materials
- Roof: Asphalt
Type & Style
- Home type: Townhouse
- Architectural style: Middle Unit, Colonial, Townhouse
- Property subType: Townhouse
Interior
Appliances
- Appliances included: Dishwasher,Gas Range/Oven,Gas Water Heater
Basement
- Area: 0
Bedrooms & Bathrooms
- Bedrooms: 3
- Bathrooms: 3
- Full bathrooms: 2
- 1/2 bathrooms: 1
Dining Room
- Features: Living Dining Combo
Features
- Skylight,Family Room,Utility Room,Entrance Foyer,Kitchen,Bath Half,Living Room,Dining Room,3 Bedrooms,Bath Full
- Window features: Skylight(s)
- Flooring: Ceramic Tile,Wood
- Number of fireplaces: 2
- Fireplace features: Wood Burning
- Fireplace: Yes
Heating & Cooling
- Heating features: Forced Air
- Cooling features: Central Air
Interior Area
- Total structure area: 2,520
- Total interior livable area: 2,520 sqft
Kitchen
- Features: Granite/Corian Countertops, Eat-in Kitchen
Master Bedroom
- Features: Full Bath, Walk-In Closet(s)
Property
Details
- Parcel number: 05004270000000270000C4506
- Zoning: RBBT
Features
- Levels: Three Or More
- Stories: 3
- Patio & porch: Patio
- Exterior features: Barbecue,Patio
Lot
- Lot size: 2,500 sqft
- Features: Private,Interior Lot,Wooded,Near Public Transit
- Lot size dimensions: 0.00 x 0.00
Parking
- Parking features: 1 Car Width,Built-In Garage,Driveway,Open,Unassigned
- Has garage: Yes
- Has uncovered spaces: Yes
Climate Risk is Financial Risk
Every home has a financial story beyond the listing price. Below, you’ll see the climate risks that could affect this property — and in Bills & Affordability, how those risks may influence repairs, insurance, utilities, and long-term value.
Biggest Threats for This Home
- Strong Wind

- Winter Weather

- Cold Wave

- Heat Wave

- Inland Flooding

- Ice Storm

- Tsunami

How This Home’s Risks Compare
FEMA Declared Disasters Across New Jersey Counties
Understanding the Costs
Financial advisors generally recommend spending no more than 30% of your gross household income on housing costs. In practice, many households stretch to 35% or beyond — especially in high-cost markets.
Estimated Costs Today
| Monthly | Annual | |
|---|---|---|
| Mortgage | $3,939 | $47,268 |
| Home Insurance * | $181 | $2,172 |
| Property Taxes | $1,291 | $15,492 |
| Electricity | $277 | $3,333 |
| Total | $5,688 | $68,256 |
Income You'd Need if You Spent...
New Jersey FAIR Plan Programs


How Costs Could Change Over Time
Climate risk is quickly impacting all of the major home ownership costs. Adjust the growth rates and percentage of income spent on housing below to see how your housing costs could change over the next 10 years — and what income you'd need to keep up.
Comparing Against the Market
Price Per Sq Ft
vs Other Active Listings
Avg $/sqft
vs Homes Sold Last Month
Median $/sqft
Current Market Trends
Median Price Per Square Foot
The median price per square foot of homes sold in this area each month. Compare this to this listing's price per square foot to gauge whether the home is priced in line with recent sales.
Historicals for This Listing
Zestimate History ($/sqft)
Price History
| Date | Event | Price |
|---|---|---|
| 2026-08-04 | Listed for rent | $4,200 |
| 2026-07-23 | Price change | $779,000 |
| 2026-07-08 | Listed for sale | $799,000 |
| 2012-08-27 | Sold | $412,000 |
| 2012-06-09 | Listed for sale | $430,000 |
| 1999-10-14 | Sold | $244,000 |
For Sale by Agent
 View on Zillow