



46 Calvert Ave W, Edison, NJ, 08820
About This Home
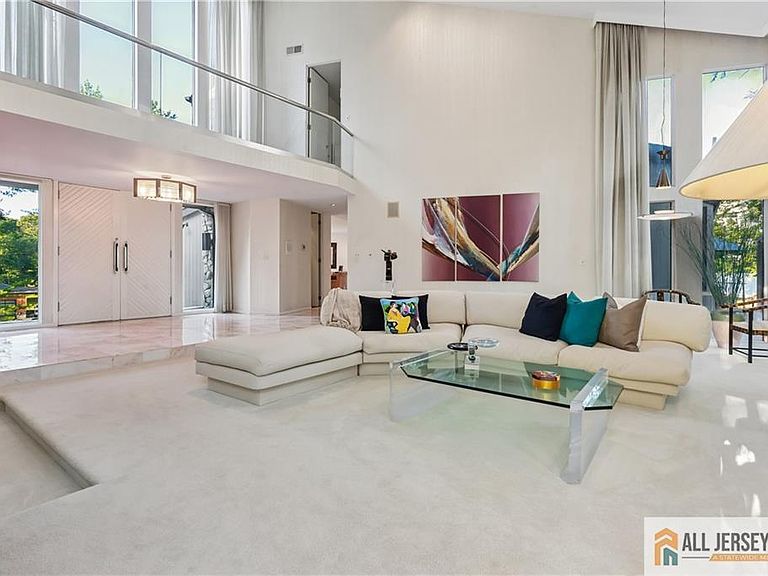
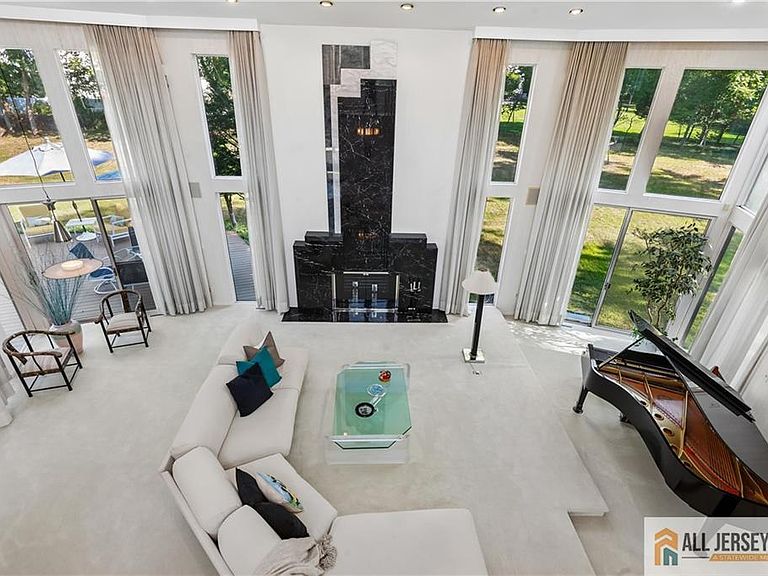
Welcome to this beautiful custom home being offered for the first time by the original owner. As you drive up the circular driveway, you'll enter pure elegance as the double entry doors open up to a light flooded home with marble floors, floor to ceiling windows and an open and flowing floor plan. Great room features a stunning fireplace with sculptured designed imported marble extending to the ceiling. Primary first floor bedroom offers an Italian marble circular jacuzzi, separate steam shower, 2 walk in closets, and dressing areas - as featured in Home and Garden magazine! There is a second en-suite first floor bedroom, an inviting large family room overlooking the overly large backyard and deck. Bright open kitchen, center island and all high end appliances with refrigerator & separate freezer, two dishwashers, a dining area and a multi level dumb-waiter! Upstairs leads to a loft overlooking the great room allowing the light to flow around, with three en-suite bedrooms and a media/office space. Open stairway leads to basement with great room, wet bar, high ceilings ,a safe room, art room, half bath and exercise room. Separate living quarters if needed with bedroom, full bath and window. This is all on a 1.17 acre lot, a very rare find in North Edison, with gate opening on the far end of the yard leading to another private entrance to Frost Ave. NYC train minutes away! *************************************************************************************************************** ****OFFER ACCEPTED**************
Getting Around
 Car-Dependent
 Very Limited Transit
 Somewhat Bikeable
Schools
Construction
Condition
- Year built: 1988
Materials
- Roof: Asphalt
Type & Style
- Home type: SingleFamily
- Architectural style: Colonial, Contemporary, Custom Home
- Property subType: Single Family Residence
Interior
Appliances
- Appliances included: Dishwasher,Dryer,Gas Range/Oven,Jennaire Type,Microwave,Refrigerator,Range,Oven,Washer,Gas Water Heater
Basement
- Area: 0
Basement
- Has basement: Yes
- Basement: Finished, Bath Full, Bath Half, Bedroom, Interior Entry, Other Room(s), Exterior Entry, Recreation Room, Storage Space
Bathroom
- Features: Bidet, Sauna, Stall Shower and Tub
Bedrooms & Bathrooms
- Bedrooms: 6
- Bathrooms: 8
- Full bathrooms: 6
- 1/2 bathrooms: 2
Dining Room
- Features: Formal Dining Room
Features
- Cathedral Ceiling(s),Central Vacuum,High Ceilings,Vaulted Ceiling(s),Wet Bar,2 Bedrooms,Den,Dining Room,Bath Second,Bath Full,Bath Half,Family Room,Great Room,Entrance Foyer,Kitchen,3 Bedrooms,Media Room,Bath Third,Loft,Other Room(s),Attic,Library/Office,Additional Bath,Additional Bedroom
- Flooring: Carpet,Ceramic Tile,Wood,Marble
- Number of fireplaces: 1
- Fireplace features: Wood Burning
- Fireplace: Yes
Heating & Cooling
- Heating features: Forced Air,Zoned
- Cooling features: Central Air,Zoned
Interior Area
- Total structure area: 5,156
- Total interior livable area: 5,156 sqft
Kitchen
- Features: Kitchen Island, Eat-in Kitchen, Granite/Corian Countertops, Pantry, Separate Dining Area
Master Bedroom
- Features: Dressing Room, Full Bath, Sitting Area, Two Sinks, Walk-In Closet(s)
Property
Details
- Parcel number: 0500557120000101
- Zoning: RA
Features
- Levels: At Grade
- Stories: 2
- Patio & porch: Deck,Patio
- Exterior features: Barbecue,Deck,Lawn Sprinklers,Patio,Yard
Lot
- Lot size: 1.17 Acres
- Features: Near Public Transit,Near Shopping,Near Train
- Lot size dimensions: 196X261
Parking
- Total spaces: 3
- Parking features: Additional Parking,Circular Driveway
- Has garage: Yes
- Attached garage spaces: 3
- Covered spaces: 3
- Has uncovered spaces: Yes
Climate Risk is Financial Risk
Every home has a financial story beyond the listing price. Below, you’ll see the climate risks that could affect this property — and in Bills & Affordability, how those risks may influence repairs, insurance, utilities, and long-term value.
Biggest Threats for This Home
- Inland Flooding

- Strong Wind

- Winter Weather

- Cold Wave

- Ice Storm

- Tsunami

How This Home’s Risks Compare
FEMA Declared Disasters Across New Jersey Counties
Understanding the Costs
Financial advisors generally recommend spending no more than 30% of your gross household income on housing costs. In practice, many households stretch to 35% or beyond — especially in high-cost markets.
Estimated Costs Today
| Monthly | Annual | |
|---|---|---|
| Mortgage | $8,737 | $104,844 |
| Home Insurance * | $403 | $4,836 |
| Property Taxes | $2,865 | $34,380 |
| Electricity | $568 | $6,820 |
| Total | $12,573 | $150,876 |
Income You'd Need if You Spent...
New Jersey FAIR Plan Programs


How Costs Could Change Over Time
Climate risk is quickly impacting all of the major home ownership costs. Adjust the growth rates and percentage of income spent on housing below to see how your housing costs could change over the next 10 years — and what income you'd need to keep up.
Comparing Against the Market
Price Per Sq Ft
vs Other Active Listings
Avg $/sqft
vs Homes Sold Last Month
Median $/sqft
Current Market Trends
Median Price Per Square Foot
The median price per square foot of homes sold in this area each month. Compare this to this listing's price per square foot to gauge whether the home is priced in line with recent sales.
Historicals for This Listing
Zestimate History ($/sqft)
Price History
| Date | Event | Price |
|---|---|---|
| 2026-08-17 | Contingent | $1,728,000 |
| 2026-08-17 | Pending sale | $1,728,000 |
| 2026-07-12 | Listed for sale | $1,728,000 |
| 1984-10-31 | Sold | $135,000 |
For Sale by Agent
 View on Zillow