




14 Mayling Ct, Edison, NJ, 08837
About This Home
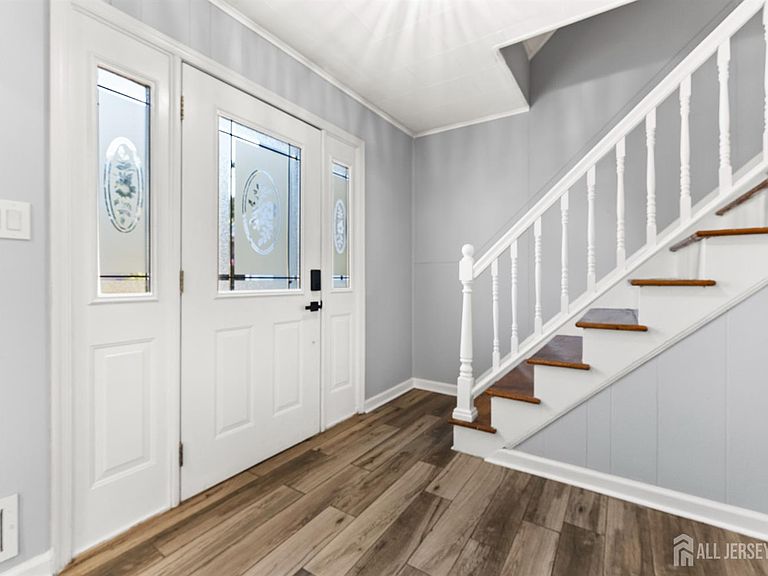
Showings Begin Saturday, July 4th, 2026. Welcome to 14 Mayling Court, a beautifully updated colonial nestled in one of Edison's most desirable neighborhoods. This spacious 4-bedroom, 2.5-bath home blends timeless charm with modern comfort in every detail. Step into a welcoming foyer that opens to a bright, airy living room with a cozy wood-burning fireplace, seamlessly flowing into a formal dining room, perfect for gatherings and special occasions. The fully renovated eat-in kitchen showcases sleek stainless steel appliances, a stylish backsplash, a 36-inch farmhouse sink, abundant cabinetry, and plenty of natural light. The inviting family room, complete with a second fireplace, offers the ideal space to relax or entertain. The main level also includes a versatile bonus room, ideal for a 5th bedroom, home office, library, study, or playroom, along with a convenient powder room. Beautiful hardwood and tile flooring flow throughout the home. Upstairs, you'll find four generously sized bedrooms with hardwood flooring and two full baths, including a serene primary suite with a private ensuite bath. The finished walkout basement expands your living options, perfect for a recreation area, home gym, or media room, and includes a separate laundry area, lavatory (without sink), and utility room. Enjoy the outdoors in your private backyard featuring a spacious patio and a convenient storage shed, perfect for summer barbecues and relaxation. Recent upgrades offer peace of mind, including a 2-year-old heating system, 3-year-old cooling system, and a 2-3-year-old boiler. Appliances included: refrigerator, range, microwave oven, dishwasher, washer, and dryer. Conveniently located within the top-rated North Edison School District, zoned for Menlo Park Elementary, Woodrow Wilson Middle, and JP Stevens High School, this home also provides easy access to Roosevelt Park, Metropark Train Station, major highways (I-95, I-287, Garden State Parkway, and Route 1), Menlo Park Mall, and local dining. Move-in ready and meticulously maintained, 14 Mayling Court offers the perfect balance of space, comfort, and classic elegance, a place you'll be proud to call home.
Getting Around
 Car-Dependent
 Very Limited Transit
 Somewhat Bikeable
Schools
Construction
Condition
- Year built: 1966
Materials
- Roof: Asphalt
Type & Style
- Home type: SingleFamily
- Architectural style: Colonial, Two Story
- Property subType: Single Family Residence
Interior
Appliances
- Appliances included: Self Cleaning Oven,Dishwasher,Dryer,Microwave,Refrigerator,Range,Washer,Gas Water Heater
Basement
- Area: 0
Basement
- Has basement: Yes
- Basement: Full, Finished, Lavatory (No Sink), Daylight, Interior Entry, Utility Room, Laundry Facilities
Bathroom
- Features: Stall Shower
Bedroom2
- Area: 164.166666666
Bedroom3
- Area: 131.555555555
Bedroom4
- Area: 126.3125
Bedrooms & Bathrooms
- Bedrooms: 4
- Bathrooms: 3
- Full bathrooms: 2
- 1/2 bathrooms: 1
Dining Room
- Features: Formal Dining Room
- Area: 136.04861109555554
Family Room
- Area: 244.215277777
Features
- Entrance Foyer,Kitchen,Library/Office,Bath Half,Living Room,Dining Room,Family Room,4 Bedrooms,Bath Full,Bath Main,Attic
- Flooring: See Remarks,Wood
- Number of fireplaces: 2
- Fireplace features: Wood Burning
- Fireplace: Yes
Heating & Cooling
- Heating features: Forced Air
- Cooling features: Central Air
Interior Area
- Total structure area: 2,298
- Total interior livable area: 2,298 sqft
Kitchen
- Features: Pantry, Eat-in Kitchen, Separate Dining Area
- Area: 134.0625
Living Room
- Area: 245.229166666
Master Bedroom
- Features: Full Bath
- Area: 163.166666666
Property
Details
- Parcel number: 05006890300007
- Zoning: RB
Features
- Levels: Two
- Stories: 2
- Pool features: None
- Patio & porch: Patio
- Exterior features: Curbs,Patio,Sidewalk,Fencing/Wall,Storage Shed,Yard
- Fencing: Fencing/Wall
Lot
- Lot size: 8,476 sqft
- Features: Near Shopping,Near Train,Near Public Transit
- Lot size dimensions: 0.00 x 0.00
Parking
- Total spaces: 1
- Parking features: 2 Car Width,2 Cars Deep,Asphalt,Garage,Attached,Garage Door Opener
- Has garage: Yes
- Attached garage spaces: 1
- Covered spaces: 1
- Has uncovered spaces: Yes
Climate Risk is Financial Risk
Every home has a financial story beyond the listing price. Below, you’ll see the climate risks that could affect this property — and in Bills & Affordability, how those risks may influence repairs, insurance, utilities, and long-term value.
Biggest Threats for This Home
- Strong Wind

- Winter Weather

- Cold Wave

- Earthquake

- Heat Wave

- Inland Flooding

- Ice Storm

- Tsunami

How This Home’s Risks Compare
FEMA Declared Disasters Across New Jersey Counties
Understanding the Costs
Financial advisors generally recommend spending no more than 30% of your gross household income on housing costs. In practice, many households stretch to 35% or beyond — especially in high-cost markets.
Estimated Costs Today
| Monthly | Annual | |
|---|---|---|
| Mortgage | $3,665 | $43,980 |
| Home Insurance * | $208 | $2,496 |
| Property Taxes | $1,202 | $14,424 |
| Electricity | $253 | $3,039 |
| Total | $5,328 | $63,936 |
Income You'd Need if You Spent...
New Jersey FAIR Plan Programs


How Costs Could Change Over Time
Climate risk is quickly impacting all of the major home ownership costs. Adjust the growth rates and percentage of income spent on housing below to see how your housing costs could change over the next 10 years — and what income you'd need to keep up.
Comparing Against the Market
Price Per Sq Ft
vs Other Active Listings
Avg $/sqft
vs Homes Sold Last Month
Median $/sqft
Current Market Trends
Median Price Per Square Foot
The median price per square foot of homes sold in this area each month. Compare this to this listing's price per square foot to gauge whether the home is priced in line with recent sales.
Historicals for This Listing
Zestimate History ($/sqft)
Price History
| Date | Event | Price |
|---|---|---|
| 2026-08-03 | Price change | $725,000 |
| 2026-07-04 | Listed for sale | $749,900 |
| 2025-12-01 | Listing removed | $749,900 |
| 2025-11-30 | Listing removed | $4,000 |
| 2025-11-23 | Listed for rent | $4,000 |
| 2025-10-23 | Price change | $749,900 |
| 2025-10-08 | Listed for sale | $774,900 |
| 2025-10-06 | Listing removed | $4,500 |
| 2025-09-20 | Listed for rent | $4,500 |
| 2025-08-05 | Listing removed | $775,000 |
| 2025-07-22 | Pending sale | $775,000 |
| 2025-04-27 | Price change | $775,000 |
| 2025-04-05 | Listed for sale | $795,000 |
| 2024-09-18 | Listing removed | $795,000 |
| 2024-08-19 | Listed for sale | $795,000 |
| 2018-04-19 | Sold | $412,000 |
| 2018-03-19 | Pending sale | $417,000 |
| 2018-03-19 | Listed for sale | $417,000 |
| 2018-01-20 | Listing removed | $417,000 |
| 2017-12-05 | Price change | $417,000 |
| 2017-10-02 | Listed for sale | $419,900 |
For Sale by Agent
 View on Zillow