



7680 Wolf Rd, Burr Ridge, IL, 60527
About This Home
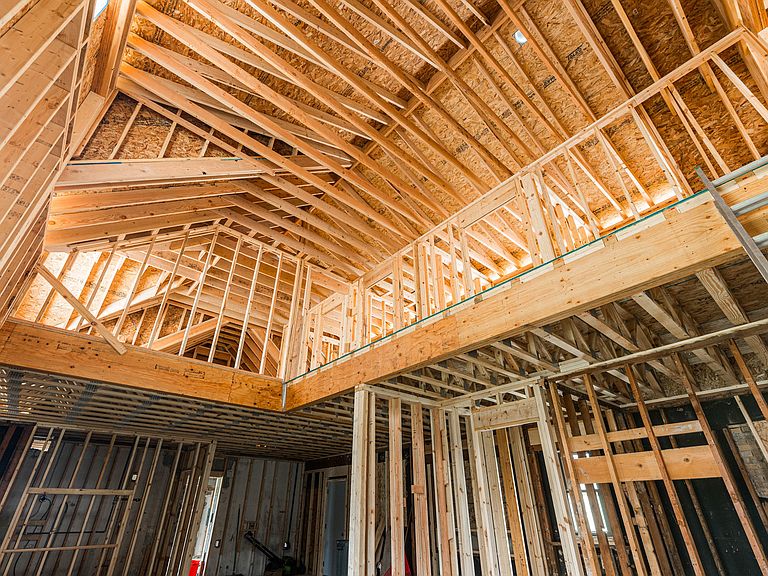
Experience the rare opportunity to craft a fully customized luxury home in one of Burr Ridge's most prestigious and sought-after communities. This exceptional residence presents a unique opportunity for buyers who value personalization, sophistication, and timeless design, offering the ability to curate every detail, from bespoke cabinetry and designer countertops to premium flooring and high-end interior finishes. Set on an expansive half-acre lot, this stunning 4-bedroom, 4-bath residence is envisioned to seamlessly blend refined architecture with modern elegance. The open-concept main level is designed to be filled with natural light and will feature a spacious kitchen, inviting family room, and thoughtfully designed mudroom, creating an ideal balance of everyday functionality and upscale living. The first floor offers exceptional versatility with two bedrooms and a full bath, perfectly suited for multigenerational living, in-law arrangements, or private guest accommodations. This flexible layout allows for comfort and convenience without compromising style. The upper level is designed to showcase a luxurious primary suite, offering a serene, spa-inspired retreat, along with an additional generously sized bedroom featuring its own full bath. A second-floor laundry area enhances ease and modern living. An attached two-car garage complements both functionality and design. Perfectly positioned for a luxury lifestyle, this residence offers close proximity to top-rated schools, including Pleasantdale Middle School, as well as scenic parks and recreation. Enjoy seamless access to major highways including I-294 and I-55, along with premier shopping, fine dining, and upscale experiences at Burr Ridge Village Center. This is more than a home, it's a rare opportunity to bring a vision to life. With key elements already in place, the remaining finishes present a unique chance to personalize and elevate every detail, creating a one-of-a-kind residence tailored to your lifestyle and taste. **Please note that select design choices may carry additional costs, reflective of the materials and craftsmanship involved.**
Getting Around
 Car-Dependent
 Very Limited Transit
 Somewhat Bikeable
Schools
Construction
Condition
- Year built: 1956
Materials
- Foundation: Concrete Perimeter
- Roof: Asphalt
- Construction materials: Brick
Notable Dates
- Major remodel year: 2025
Other
- Builder model: Custom
Type & Style
- Home type: SingleFamily
- Property subType: Single Family Residence
Interior
Appliances
- Laundry features: Main Level,In Unit
Basement
- Basement: None
Bedroom2
- Level: Second
- Area: 224
- Dimensions: 16X14
Bedroom3
- Level: Main
- Area: 165
- Dimensions: 15X11
Bedroom4
- Level: Main
- Area: 176
- Dimensions: 16X11
Bedrooms & Bathrooms
- Bedrooms: 4
- Bathrooms: 4
- Full bathrooms: 4
Family Room
- Level: Main
- Area: 221
- Dimensions: 17X13
Features
- 1st Floor Bedroom,In-Law Floorplan,1st Floor Full Bath,Walk-In Closet(s),Open Floorplan
Heating & Cooling
- Heating features: Natural Gas
- Cooling features: Central Air
Interior Area
- Total structure area: 2,600
- Total interior livable area: 2,600 sqft
Kitchen
- Features: Kitchen (Eating Area-Table Space,Island,Custom Cabinetry,Granite Counters,Updated Kitchen)
- Level: Main
- Area: 170
- Dimensions: 17X10
Laundry
- Level: Main
- Area: 42
- Dimensions: 7X6
Living Room
- Level: Main
- Area: 196
- Dimensions: 14X14
Master Bedroom
- Features: Bathroom (Full)
- Level: Second
- Area: 224
- Dimensions: 16X14
Property
Accessibility
- Accessibility features: No Disability Access
Details
- Parcel number: 18304010190000
- Special condition: None
Features
- Stories: 2
- Patio & porch: Patio
Lot
- Lot size: 0.49 Acres
- Features: Mature Trees
- Lot size dimensions: 161.8 X 132.9 X 161.1 X 132.9
Parking
- Total spaces: 2
- Parking features: Asphalt,Yes,Garage Owned,Attached,Garage
- Has garage: Yes
- Attached garage spaces: 2
- Covered spaces: 2
Climate Risk is Financial Risk
Every home has a financial story beyond the listing price. Below, you’ll see the climate risks that could affect this property — and in Bills & Affordability, how those risks may influence repairs, insurance, utilities, and long-term value.
Biggest Threats for This Home
- Cold Wave

- Tornado

- Heat Wave

- Inland Flooding

- Hail

- Winter Weather

- Tsunami

How This Home’s Risks Compare
FEMA Declared Disasters Across Illinois Counties
Understanding the Costs
Financial advisors generally recommend spending no more than 30% of your gross household income on housing costs. In practice, many households stretch to 35% or beyond — especially in high-cost markets.
Estimated Costs Today
| Monthly | Annual | |
|---|---|---|
| Mortgage | $5,562 | $66,744 |
| Home Insurance * | $340 | $4,080 |
| Property Taxes | $1,585 | $19,020 |
| Electricity | $199 | $2,399 |
| Total | $7,686 | $92,232 |
Income You'd Need if You Spent...
Illinois FAIR Plan Programs


How Costs Could Change Over Time
Climate risk is quickly impacting all of the major home ownership costs. Adjust the growth rates and percentage of income spent on housing below to see how your housing costs could change over the next 10 years — and what income you'd need to keep up.
Comparing Against the Market
Price Per Sq Ft
vs Other Active Listings
Avg $/sqft
vs Homes Sold Last Month
Median $/sqft
Current Market Trends
Median Price Per Square Foot
The median price per square foot of homes sold in this area each month. Compare this to this listing's price per square foot to gauge whether the home is priced in line with recent sales.
Historicals for This Listing
Zestimate History ($/sqft)
Price History
| Date | Event | Price |
|---|---|---|
| 2026-04-04 | Listed for sale | $1,100,000 |
| 2026-04-01 | Listing removed | $1,100,000 |
| 2025-12-28 | Listed for sale | $1,100,000 |
| 2024-01-12 | Sold | $258,000 |
| 2023-11-13 | Pending sale | $280,000 |
| 2023-10-18 | Listing removed | $280,000 |
| 2023-06-11 | Listing removed | -- |
| 2023-04-06 | Contingent | $280,000 |
| 2023-03-16 | Listed for sale | $280,000 |
| 2023-03-08 | Contingent | $280,000 |
| 2023-02-27 | Price change | $280,000 |
| 2023-01-18 | Listed for sale | $250,800 |
| 2023-01-10 | Contingent | $250,800 |
| 2023-01-09 | Listed for sale | $250,800 |
| 2023-01-05 | Contingent | $250,000 |
| 2022-12-20 | Listed for sale | $250,000 |
| 2017-12-06 | Sold | $377,000 |
| 2016-09-23 | Listing removed | $389,000 |
| 2016-05-24 | Price change | $389,000 |
| 2016-05-16 | Listed for sale | $418,888 |
| 2014-09-26 | Sold | $136,000 |
| 2014-08-22 | Price change | $25,000 |
| 2014-08-09 | Price change | $149,900 |
| 2014-07-04 | Price change | $163,900 |
| 2014-06-10 | Listed for sale | $179,000 |
| 2005-05-25 | Sold | $260,000 |
 View on Zillow