

16 Woodmere Rd, North Brunswick, NJ, 08902
About This Home
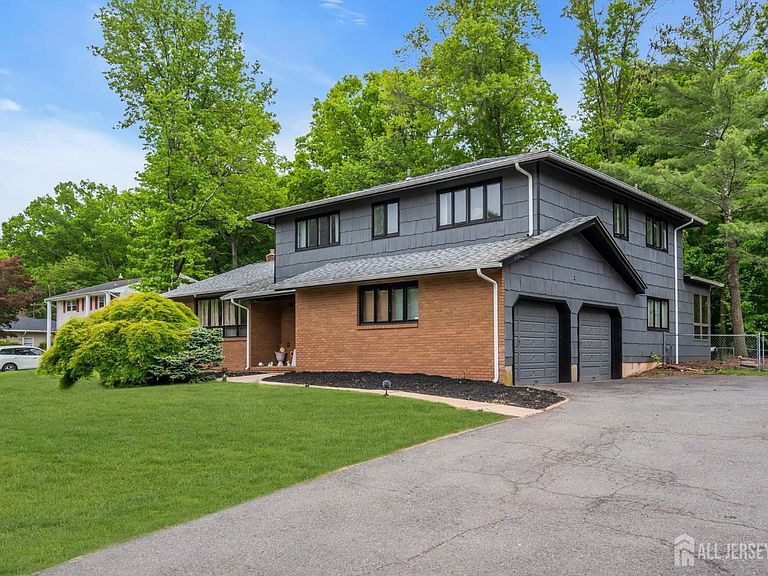
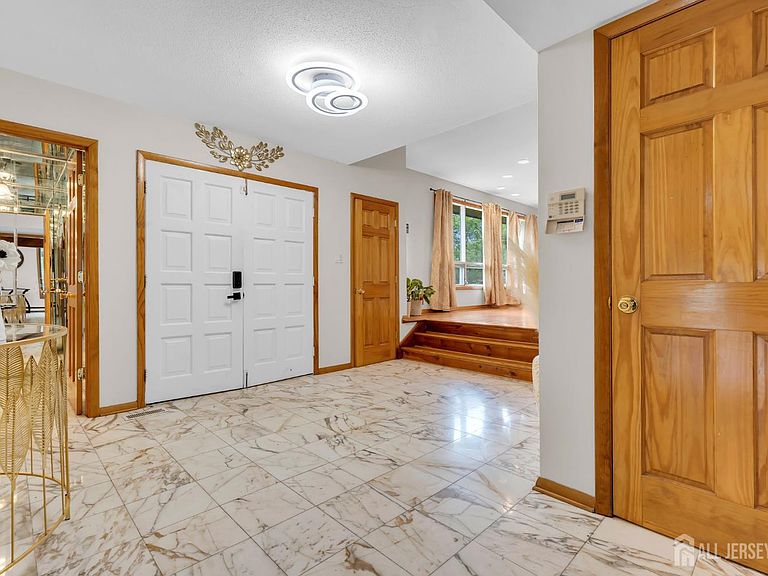
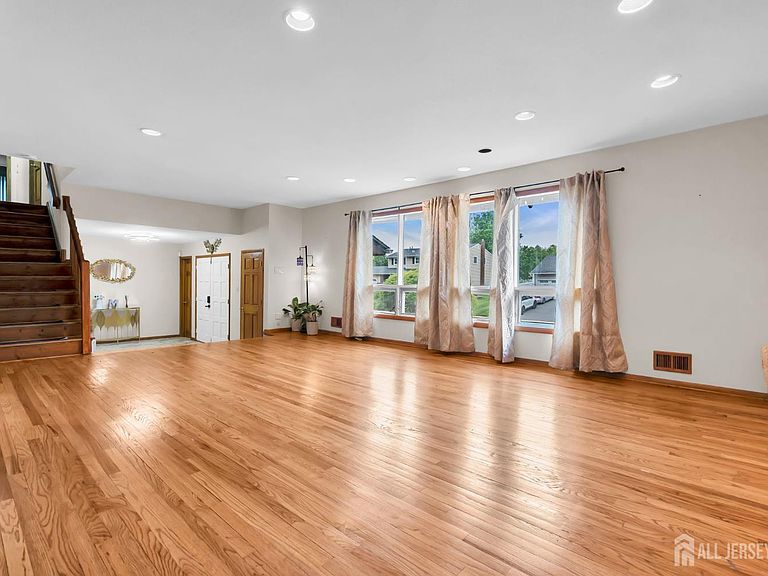
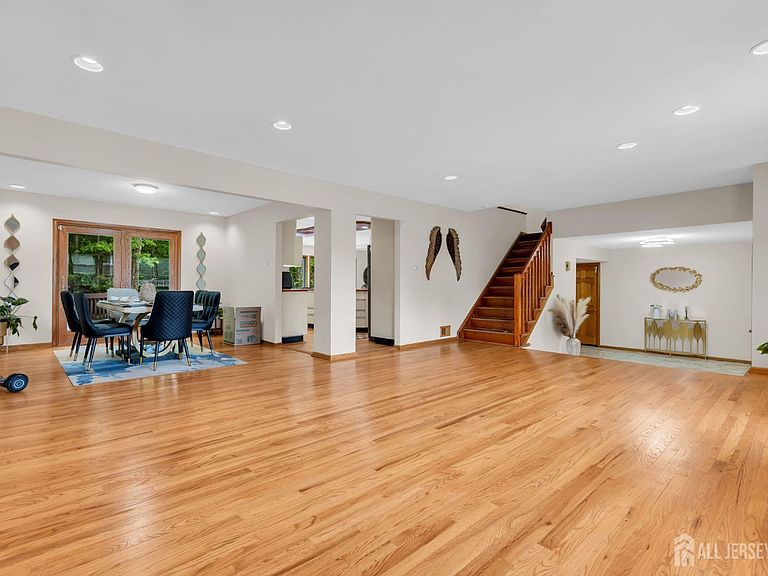
Welcome to 16 Woodmere Rd, North Brunswick! This is a Northeast Facing home! Nestled in the heart of Hidden Lakes, this 4 bedroom, 3 bath split level colonial opens up with rich hardwood floors, skylights, and Andersen doors that bring the outside in. And what they bring in is something special. The backyard backs directly to woods, and on any given morning you will hear birds and all kinds of wildlife just beyond the fence. Peaceful does not begin to cover it. The eat-in kitchen comes equipped with a Wolf oven that means business. Curl up by the fireplace in the expanded family room or head downstairs to the finished basement. The space here never runs out. When summer arrives, the inground pool and private fenced backyard become the heart of the home. Let's not forget about the indoor hot tub! Hidden Lakes is a desirable neighborhood with a dedicated bike path running right through it. The streets are quiet. The surroundings are beautiful. It is a place easy to call home. Newer roof and a 2 car garage round it all out. Minutes to major highways, Costco, and top shopping. And with a direct train line to New York City on the way to North Brunswick, this address is only going to become more sought after. Hidden Lakes does not give up homes like this often. Do not miss it!
Getting Around
 Car-Dependent
 Very Limited Transit
 Somewhat Bikeable
Schools
Construction
Condition
- Year built: 1975
Materials
- Roof: Asphalt
Type & Style
- Home type: SingleFamily
- Architectural style: Colonial, Split Level
- Property subType: Single Family Residence
Interior
Appliances
- Appliances included: Dishwasher,Gas Range/Oven,Microwave,Refrigerator,Range,Oven,Washer,Gas Water Heater
Basement
- Area: 0
Basement
- Has basement: Yes
- Basement: Finished, None
Bathroom
- Features: Stall Shower
Bedrooms & Bathrooms
- Bedrooms: 4
- Bathrooms: 3
- Full bathrooms: 2
- 1/2 bathrooms: 1
Dining Room
- Features: Formal Dining Room
Features
- Skylight,Kitchen,Bath Half,Living Room,Dining Room,Family Room,4 Bedrooms,Bath Full,Bath Main,None
- Window features: Skylight(s)
- Flooring: Ceramic Tile,Wood
- Number of fireplaces: 1
- Fireplace features: Wood Burning
- Fireplace: Yes
Heating & Cooling
- Heating features: Forced Air
- Cooling features: Central Air,Ceiling Fan(s)
Interior Area
- Total structure area: 2,529
- Total interior livable area: 2,529 sqft
Kitchen
- Features: Eat-in Kitchen
Master Bedroom
- Features: Full Bath
Property
Details
- Parcel number: 14000041100024
- Zoning: R6
Features
- Levels: Two, Multi/Split
- Stories: 2
- Pool features: In Ground
- Patio & porch: Deck,Patio
- Exterior features: Deck,Patio
Lot
- Lot size: 0.38 Acres
- Features: See Remarks
- Lot size dimensions: 0.00 x 0.00
Parking
- Total spaces: 2
- Parking features: See Remarks,Garage,Built-In Garage,Detached,Driveway
- Has garage: Yes
- Attached garage spaces: 2
- Covered spaces: 2
- Has uncovered spaces: Yes
Climate Risk is Financial Risk
Every home has a financial story beyond the listing price. Below, you’ll see the climate risks that could affect this property — and in Bills & Affordability, how those risks may influence repairs, insurance, utilities, and long-term value.
Biggest Threats for This Home
- Inland Flooding

- Strong Wind

- Winter Weather

- Cold Wave

- Heat Wave

- Ice Storm

- Tornado

- Tsunami

How This Home’s Risks Compare
FEMA Declared Disasters Across New Jersey Counties
Understanding the Costs
Financial advisors generally recommend spending no more than 30% of your gross household income on housing costs. In practice, many households stretch to 35% or beyond — especially in high-cost markets.
Estimated Costs Today
| Monthly | Annual | |
|---|---|---|
| Mortgage | $4,040 | $48,480 |
| Home Insurance * | $244 | $2,928 |
| Property Taxes | $1,325 | $15,900 |
| Electricity | $278 | $3,345 |
| Total | $5,887 | $70,644 |
Income You'd Need if You Spent...
New Jersey FAIR Plan Programs


How Costs Could Change Over Time
Climate risk is quickly impacting all of the major home ownership costs. Adjust the growth rates and percentage of income spent on housing below to see how your housing costs could change over the next 10 years — and what income you'd need to keep up.
Comparing Against the Market
Price Per Sq Ft
vs Other Active Listings
Avg $/sqft
vs Homes Sold Last Month
Median $/sqft
Current Market Trends
Median Price Per Square Foot
The median price per square foot of homes sold in this area each month. Compare this to this listing's price per square foot to gauge whether the home is priced in line with recent sales.
Historicals for This Listing
Zestimate History ($/sqft)
Price History
| Date | Event | Price |
|---|---|---|
| 2026-08-05 | Listed for sale | $769,000 |
| 2026-08-04 | Listing removed | $799,000 |
| 2026-08-03 | Listed for sale | $799,000 |
| 2026-06-01 | Contingent | $799,000 |
| 2026-05-16 | Listed for sale | $799,000 |
| 2024-03-25 | Sold | $685,000 |
| 2024-03-02 | Pending sale | $599,000 |
| 2024-02-27 | Contingent | $599,000 |
| 2024-02-18 | Listed for sale | $599,000 |
| 2009-12-11 | Sold | $457,200 |
| 2009-06-21 | Listed for sale | $489,900 |
| 2002-08-12 | Sold | $470,000 |
For Sale by Agent
 View on Zillow