



2 Oakwood Pl, North Brunswick, NJ, 08902
About This Home
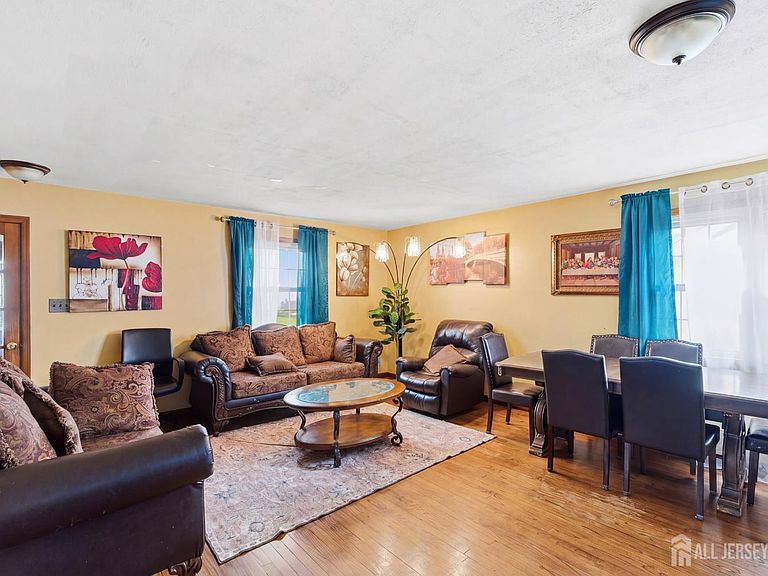
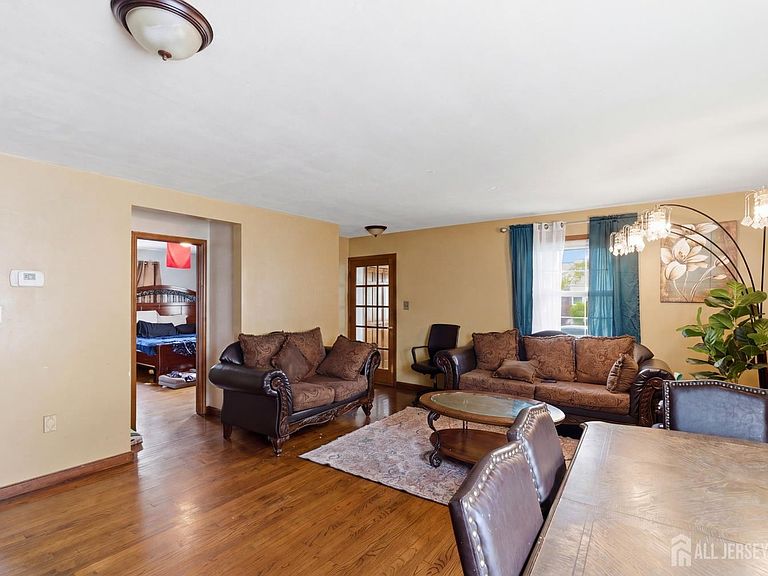
Welcome to this beautifully maintained and professionally landscaped Cape Cod-style Mother Daughter home offering incredible space, flexibility, and comfort for today's lifestyle. Featuring a new roof, vinyl siding, hardwood floors, central AC, forced hot air heat, and a flexible 4-5 bedroom layout, this home is perfect for multi-generational living or those seeking extra private living space. Step inside through a welcoming enclosed foyer with tiled flooring and a convenient coat closet. The bright living room features hardwood floors and side windows that fill the space with natural light. The main kitchen offers charming butcher block countertops, hardwood flooring, a pantry closet, stainless steel and stainless steel appliances. A French door leads to the backyard, where you'll find a spacious wood deck, paver patio, concrete patio, storage shed, and fully fenced yard perfect for outdoor entertaining, pets, or relaxing in privacy. The main level includes 3 spacious bedrooms with hardwood floors, closets, double windows, and overhead LED lighting, along with an updated full bathroom featuring tiled floors, pedestal sink, tub/shower with tile surround and window. The primary bedroom offers hardwood flooring, overhead lighting, and a large closet. The hallway provides excellent storage with multiple closets. Upstairs offers a spacious suite with carpeting, dormer design, built-in shelving, storage in the eaves, overhead lighting, and two large closets. This impressive space could function as a primary suite, guest retreat, sitting area, home office, or even be divided into two bedrooms. The lower level offers a private entrance from the backyard and a complete separate living setup. Enter into a finished open living area with recessed lighting which flows into a large second kitchen featuring oak cabinets, subway tile backsplash. The lower level also includes a full bathroom with tiled floors, plus a large multiple purposes room with recessed lighting, window, and storage. An additional finished room offers even more flexibility. Additional highlights include a large driveway with parking for 3-4 cars, concrete walkway to the sidewalk, storage shed, fenced yard. HVAC system approximately five years old. This home offers the perfect blend of comfort, updates, storage, and versatile living space a rare opportunity for those seeking room to grow, host, or live together while still enjoying privacy. A spacious and versatile home with private lower-level accommodations, outdoor entertaining space, and move-in-ready features this one is a must-see!
Getting Around
 Very Walkable
 Very Limited Transit
 Bikeable
Schools
Construction
Condition
- Year built: 1952
Materials
- Roof: Asphalt
Type & Style
- Home type: SingleFamily
- Architectural style: Cape Cod, Remarks
- Property subType: Single Family Residence
Interior
Appliances
- Appliances included: Dishwasher,Gas Range/Oven,Refrigerator,Range,Gas Water Heater
Basement
- Area: 0
Basement
- Has basement: Yes
- Basement: Full, Finished, Bath Full, Daylight, Exterior Entry, Recreation Room, Storage Space, Utility Room, Kitchen
Bathroom
- Features: Tub Shower
Bedrooms & Bathrooms
- Bedrooms: 4
- Bathrooms: 2
- Full bathrooms: 2
Features
- Entrance Foyer,3 Bedrooms,Kitchen,Living Room,Bath Full,2 Bedrooms,Attic
- Flooring: Ceramic Tile,Laminate,Wood
Heating & Cooling
- Heating features: Forced Air
- Cooling features: Central Air
Interior Area
- Total structure area: 1,523
- Total interior livable area: 1,523 sqft
Kitchen
- Features: 2nd Kitchen, Pantry, Eat-in Kitchen
Property
Details
- Parcel number: 1400126000000017
- Zoning: R4
Features
- Levels: Two
- Stories: 2
- Patio & porch: Porch,Deck,Patio
- Exterior features: Open Porch(es),Curbs,Deck,Patio,Sidewalk,Fencing/Wall,Storage Shed,Yard
- Fencing: Fencing/Wall
Lot
- Lot size: 5,702 sqft
- Features: Near Shopping,Near Train,Level,Near Public Transit
- Lot size dimensions: 114.00 x 50.00
Parking
- Parking features: 3 Cars Deep,Asphalt,Driveway,On Site
- Has uncovered spaces: Yes
Climate Risk is Financial Risk
Every home has a financial story beyond the listing price. Below, you’ll see the climate risks that could affect this property — and in Bills & Affordability, how those risks may influence repairs, insurance, utilities, and long-term value.
Biggest Threats for This Home
- Strong Wind

- Winter Weather

- Cold Wave

- Heat Wave

- Inland Flooding

- Ice Storm

- Tsunami

How This Home’s Risks Compare
FEMA Declared Disasters Across New Jersey Counties
Understanding the Costs
Financial advisors generally recommend spending no more than 30% of your gross household income on housing costs. In practice, many households stretch to 35% or beyond — especially in high-cost markets.
Estimated Costs Today
| Monthly | Annual | |
|---|---|---|
| Mortgage | $3,028 | $36,336 |
| Home Insurance * | $182 | $2,184 |
| Property Taxes | $993 | $11,916 |
| Electricity | $193 | $2,318 |
| Total | $4,396 | $52,752 |
Income You'd Need if You Spent...
New Jersey FAIR Plan Programs


How Costs Could Change Over Time
Climate risk is quickly impacting all of the major home ownership costs. Adjust the growth rates and percentage of income spent on housing below to see how your housing costs could change over the next 10 years — and what income you'd need to keep up.
Comparing Against the Market
Price Per Sq Ft
vs Other Active Listings
Avg $/sqft
vs Homes Sold Last Month
Median $/sqft
Current Market Trends
Median Price Per Square Foot
The median price per square foot of homes sold in this area each month. Compare this to this listing's price per square foot to gauge whether the home is priced in line with recent sales.
Historicals for This Listing
Zestimate History ($/sqft)
Price History
| Date | Event | Price |
|---|---|---|
| 2026-04-28 | Listed for sale | $599,000 |
| 2025-10-14 | Listing removed | -- |
| 2025-08-06 | Listed for sale | $599,000 |
| 2012-04-27 | Sold | $120,000 |
| 2012-01-13 | Listing removed | $149,900 |
| 2011-09-19 | Listed for sale | $149,900 |
For Sale by Agent
 View on Zillow