


4 Drinking Brook Rd, Monmouth Junction, NJ, 08852
About This Home
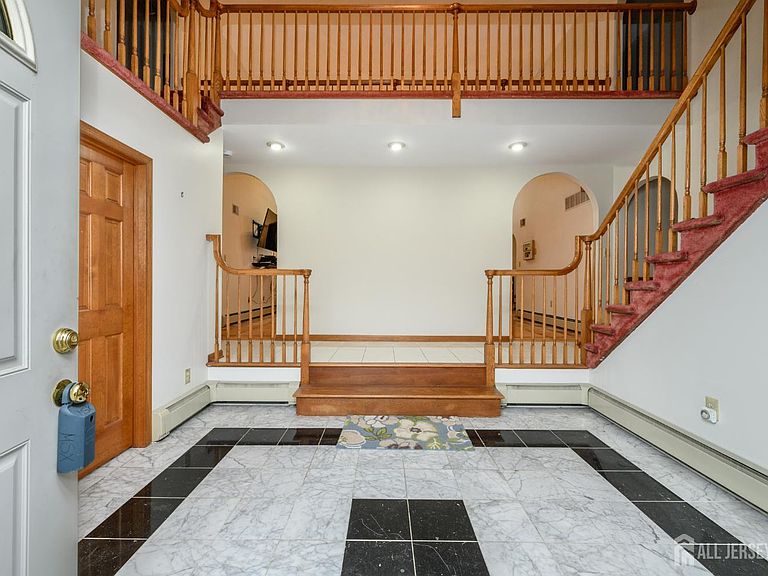
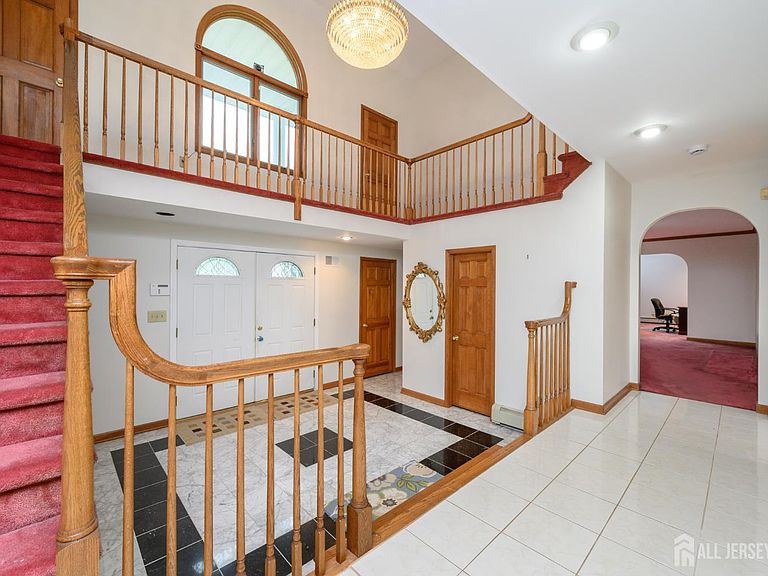
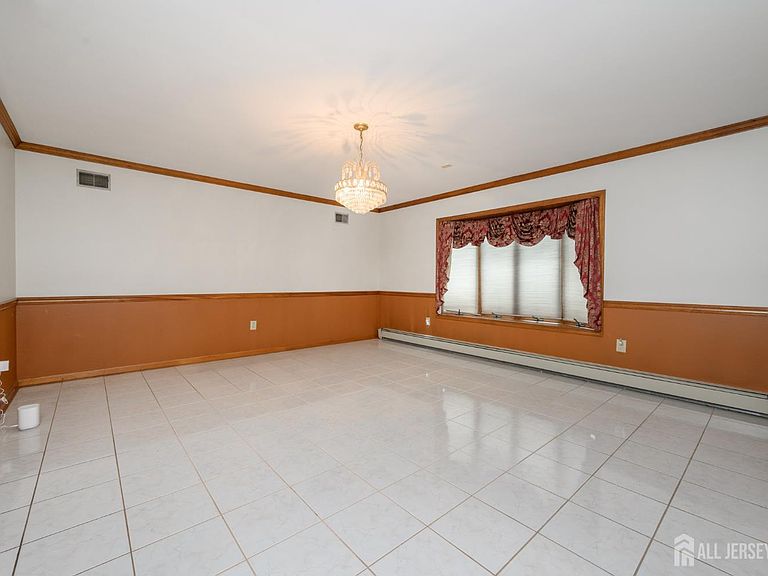
Remarkable from the curb and stunning within, this Monmouth Junction dream home is sure to impress! This custom built estate offers 5 Bedrooms, 5.5 Baths, a blissful Master Suite, 3 Car Garage, In-Ground Pool, huge Finished Basement with Kitchen, and 4 zoned heating system, it has everything you could dream of and more. Perfectly appointed on a park-like 1.4 acre lot, this beautiful brick Colonial boasts curb appeal before welcoming you into the grand 2 story foyer. The spacious and sophisticated interior boasts generous room sizes, custom moldings, plenty of natural light all through, gleaming hardwood and ceramic flooring, and so much more. Large two story family room is the heart of the home, adorned with soaring raised ceilings that truly open up the space, large picture windows, and a cozy wood burning fireplace that is perfect for the season, along with dual sliders to the deck. Updated eat-in-kitchen offers sleek SS appliances, gorgeous granite counters, ample premium cabinetry, center island, and sun soaked dinette space. Formal living room and large elegant dining room with big bay window makes dinner parties effortless. Light and bright home office space features a vaulted ceiling with lovely skylights. First floor bedroom with a full bath makes for accessible one floor living. Convenient 1/2 bath and laundry room rounds out the main level of this gem. Upstairs, find 4 more generous bedrooms with plush carpeting and 3 full baths, inc the Master Suite. MBR boasts its own walk-in closet and full ensuite bath with dual sinks, stall shower, and luxe jetted tub. 2nd laundry room, too! Huge finished basement with sump pump makes entertaining easy, offering a full kitchen with dry bar and refrigerator, a recreation area, full bath, and a large dance floor. Two versatile bonus rooms can be used for fitness, hobbies, storage, etc. Continue to entertain with ease in the beautiful backyard, featuring a deck, large in-ground gunite pool, and plenty of extra space to expand and play, completely fenced-in for your privacy and comfort. Oversized 3 car garage with paver driveway offers ample guest parking and easy maintenance. All in a prime commuter location in a sought after neighborhood, close to excellent schools, shopping, dining, and transportation to NYC. Don't miss out! Truly, a Move-in-Ready MUST SEE!
Getting Around
 Car-Dependent
 Very Limited Transit
 Somewhat Bikeable
Schools
Construction
Condition
- Year built: 1992
Materials
- Roof: Asphalt
Type & Style
- Home type: SingleFamily
- Architectural style: Colonial, Custom Home, Two Story
- Property subType: Single Family Residence
Interior
Appliances
- Appliances included: Dishwasher,Dryer,Gas Range/Oven,Exhaust Fan,Microwave,Refrigerator,See Remarks,Range,Trash Compactor,Washer,Kitchen Exhaust Fan,Gas Water Heater
Basement
- Area: 0
Basement
- Has basement: Yes
- Basement: Full, Finished, Bath Full, Other Room(s), Recreation Room, Storage Space, Interior Entry, Utility Room, Kitchen
Bathroom
- Features: Stall Shower and Tub, Jacuzzi-Type, Two Sinks
Bedroom2
- Area: 198.6875
Bedroom3
- Area: 204
Bedroom4
- Area: 221.25
Bedrooms & Bathrooms
- Bedrooms: 5
- Bathrooms: 6
- Full bathrooms: 5
- 1/2 bathrooms: 1
Dining Room
- Features: Formal Dining Room
- Area: 262.083333322
Family Room
- Area: 395.013888888
Features
- Central Vacuum,Dry Bar,Intercom,High Ceilings,Security System,Skylight,Sound System,Vaulted Ceiling(s),1 Bedroom,Entrance Foyer,Kitchen,Laundry Room,Library/Office,Bath Half,Living Room,Bath Full,Dining Room,Family Room,4 Bedrooms,Attic,Bath Main,Bath Other,Bath Third,None
- Window features: Skylight(s)
- Flooring: Carpet,Ceramic Tile,Marble,Wood
- Number of fireplaces: 1
- Fireplace features: Wood Burning
- Fireplace: Yes
Heating & Cooling
- Heating features: Zoned,Baseboard
- Cooling features: Central Air,Ceiling Fan(s),Zoned,Attic Fan
Interior Area
- Total structure area: 0
Kitchen
- Features: 2nd Kitchen, Granite/Corian Countertops, Kitchen Exhaust Fan, Kitchen Island, Eat-in Kitchen, Separate Dining Area
- Area: 337.166666666
Living Room
- Area: 278.784722222
Master Bedroom
- Features: 1st Floor, Sitting Area, Full Bath, Walk-In Closet(s)
- Level: First
- Area: 357
Property
Accessibility
- Accessibility features: Stall Shower
Details
- Parcel number: 210003700000003002
- Zoning: RR
Features
- Levels: Two
- Stories: 2
- Pool features: In Ground
- Patio & porch: Porch,Deck,Patio
- Exterior features: Lawn Sprinklers,Open Porch(es),Curbs,Deck,Patio,Fencing/Wall,Storage Shed,Yard
- Has spa: Yes
- Spa features: Bath
- Fencing: Fencing/Wall
Lot
- Lot size: 1.43 Acres
- Features: Near Shopping,Near Train,Wooded,Near Public Transit
- Lot size dimensions: 0.00 x 0.00
Parking
- Total spaces: 3
- Parking features: 1 Car Width,Additional Parking,Paver Blocks,Garage,Attached,Oversized
- Has garage: Yes
- Attached garage spaces: 3
- Covered spaces: 3
- Has uncovered spaces: Yes
Climate Risk is Financial Risk
Every home has a financial story beyond the listing price. Below, you’ll see the climate risks that could affect this property — and in Bills & Affordability, how those risks may influence repairs, insurance, utilities, and long-term value.
Biggest Threats for This Home
- Inland Flooding

- Strong Wind

- Earthquake

- Ice Storm

- Winter Weather

- Cold Wave

- Drought

- Hurricane

- Tornado

- Tsunami

How This Home’s Risks Compare
FEMA Declared Disasters Across New Jersey Counties
Understanding the Costs
Financial advisors generally recommend spending no more than 30% of your gross household income on housing costs. In practice, many households stretch to 35% or beyond — especially in high-cost markets.
Estimated Costs Today
| Monthly | Annual | |
|---|---|---|
| Mortgage | $6,573 | $78,876 |
| Home Insurance * | $448 | $5,376 |
| Property Taxes | $2,155 | $25,860 |
| Electricity | $193 | $2,318 |
| Total | $9,369 | $112,428 |
Income You'd Need if You Spent...
New Jersey FAIR Plan Programs


How Costs Could Change Over Time
Climate risk is quickly impacting all of the major home ownership costs. Adjust the growth rates and percentage of income spent on housing below to see how your housing costs could change over the next 10 years — and what income you'd need to keep up.
Comparing Against the Market
Price Per Sq Ft
vs Other Active Listings
Avg $/sqft
vs Homes Sold Last Month
Median $/sqft
Current Market Trends
Median Price Per Square Foot
The median price per square foot of homes sold in this area each month. Compare this to this listing's price per square foot to gauge whether the home is priced in line with recent sales.
Historicals for This Listing
Zestimate History ($/sqft)
Price History
| Date | Event | Price |
|---|---|---|
| 2026-05-07 | Listed for sale | $1,300,000 |
| 2026-05-07 | Listing removed | $1,300,000 |
| 2025-12-18 | Pending sale | $1,300,000 |
| 2025-12-17 | Contingent | $1,300,000 |
| 2025-11-06 | Listed for sale | $1,300,000 |
| 2024-02-06 | Listing removed | -- |
| 2023-12-29 | Listed for sale | $1,199,000 |
| 1992-09-22 | Sold | $505,000 |
For Sale by Agent
 View on Zillow