



3 Delsey Rd, Kendall Park, NJ, 08824
About This Home
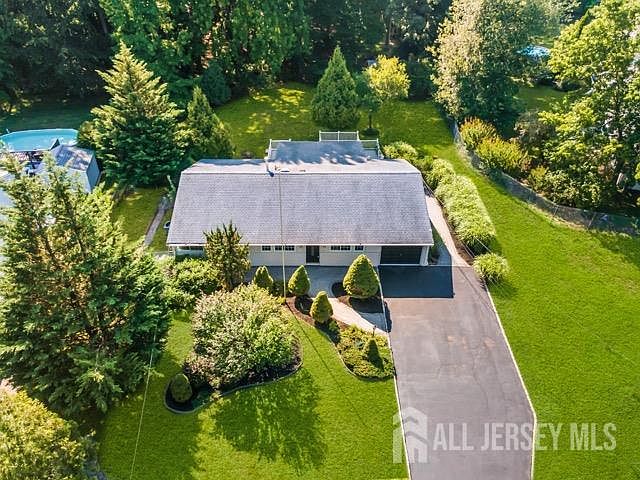
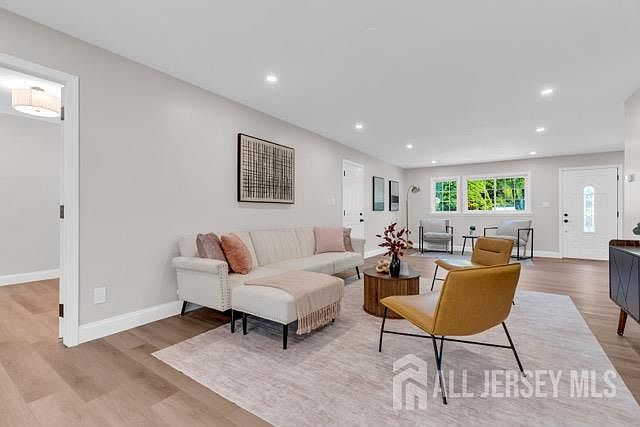
Welcome to the home you've been waiting for. Tucked into the prestigious Cambridge section just a half-mile from the sought-after Cambridge Elementary School this fully renovated ranch-style residence makes an unforgettable first impression the moment you pull up. Character-rich front landscaping and a long private driveway leading to an attached garage invite you in, and once you step through the door, you'll never want to leave. Inside, four generously sized bedrooms, one full bathroom and one half bathroom reveal meticulous, top-to-bottom craftsmanship, anchored by a serene master retreat with its own private bath and WalkIn closet. Every room feels bright, spacious, and effortlessly livable. Gather and entertain across a gracious living room, an elegant formal dining room, and a separate family room, while the stunning kitchen complete with its own dining area becomes the heart of the home for everything from quiet mornings to lively celebrations. Step outside to an expansive deck and a private backyard built for summer nights, weekend gatherings, and moments you'll treasure for years. Turnkey, elegant, and radiating pride of ownership, this exceptional ranch sits in one of the most prestigious sections of town and homes like this don't wait. Come see it for yourself before it's gone. True must see!!
Getting Around
 Car-Dependent
 Very Limited Transit
 Somewhat Bikeable
Schools
Construction
Condition
- Year built: 1958
Materials
- Roof: Asphalt
Type & Style
- Home type: SingleFamily
- Architectural style: Ranch
- Property subType: Single Family Residence
Interior
Appliances
- Appliances included: Dishwasher,Dryer,Gas Range/Oven,Microwave,Refrigerator,Range,Washer
Basement
- Area: 0
Bedrooms & Bathrooms
- Bedrooms: 4
- Bathrooms: 2
- Full bathrooms: 1
- 1/2 bathrooms: 1
Dining Room
- Features: Formal Dining Room
Features
- Drapes-See Remarks,Kitchen,4 Bedrooms,Living Room,Bath Main,Bath Other,Den,Dining Room,None
- Window features: Drapes
- Flooring: Vinyl-Linoleum
Heating & Cooling
- Heating features: Forced Air
- Cooling features: Central Air
Interior Area
- Total structure area: 1,508
- Total interior livable area: 1,508 sqft
Kitchen
- Features: Eat-in Kitchen
Master Bedroom
- Features: 1st Floor, Full Bath, Walk-In Closet(s)
- Level: First
Property
Details
- Parcel number: 2100320000000017
- Zoning: R-3
Features
- Levels: One
- Stories: 1
- Patio & porch: Deck,Enclosed
- Exterior features: Deck,Enclosed Porch(es)
Lot
- Lot size: 0.38 Acres
- Features: Near Shopping,Cul-De-Sac,Wooded
- Lot size dimensions: 182.00 x 0.00
Parking
- Total spaces: 1
- Parking features: 2 Car Width,2 Cars Deep,Asphalt,Garage,Attached,Built-In Garage,Detached,Garage Door Opener,Driveway
- Has garage: Yes
- Attached garage spaces: 1
- Covered spaces: 1
- Has uncovered spaces: Yes
Climate Risk is Financial Risk
Every home has a financial story beyond the listing price. Below, you’ll see the climate risks that could affect this property — and in Bills & Affordability, how those risks may influence repairs, insurance, utilities, and long-term value.
Biggest Threats for This Home
- Ice Storm

- Strong Wind

- Winter Weather

- Tsunami

How This Home’s Risks Compare
FEMA Declared Disasters Across New Jersey Counties
Understanding the Costs
Financial advisors generally recommend spending no more than 30% of your gross household income on housing costs. In practice, many households stretch to 35% or beyond — especially in high-cost markets.
Estimated Costs Today
| Monthly | Annual | |
|---|---|---|
| Mortgage | $3,438 | $41,256 |
| Home Insurance * | $158 | $1,896 |
| Property Taxes | $1,127 | $13,524 |
| Electricity | $193 | $2,318 |
| Total | $4,916 | $58,992 |
Income You'd Need if You Spent...
New Jersey FAIR Plan Programs


How Costs Could Change Over Time
Climate risk is quickly impacting all of the major home ownership costs. Adjust the growth rates and percentage of income spent on housing below to see how your housing costs could change over the next 10 years — and what income you'd need to keep up.
Comparing Against the Market
Price Per Sq Ft
vs Other Active Listings
Avg $/sqft
vs Homes Sold Last Month
Median $/sqft
Current Market Trends
Median Price Per Square Foot
The median price per square foot of homes sold in this area each month. Compare this to this listing's price per square foot to gauge whether the home is priced in line with recent sales.
Historicals for This Listing
Zestimate History ($/sqft)
Price History
| Date | Event | Price |
|---|---|---|
| 2026-08-04 | Contingent | $679,999 |
| 2026-08-04 | Pending sale | $679,999 |
| 2026-07-24 | Listed for sale | $679,999 |
| 2026-04-29 | Sold | $323,000 |
For Sale by Agent
 View on Zillow