


613 Witty Banter Ct, Yulee, FL, 32097
About This Home
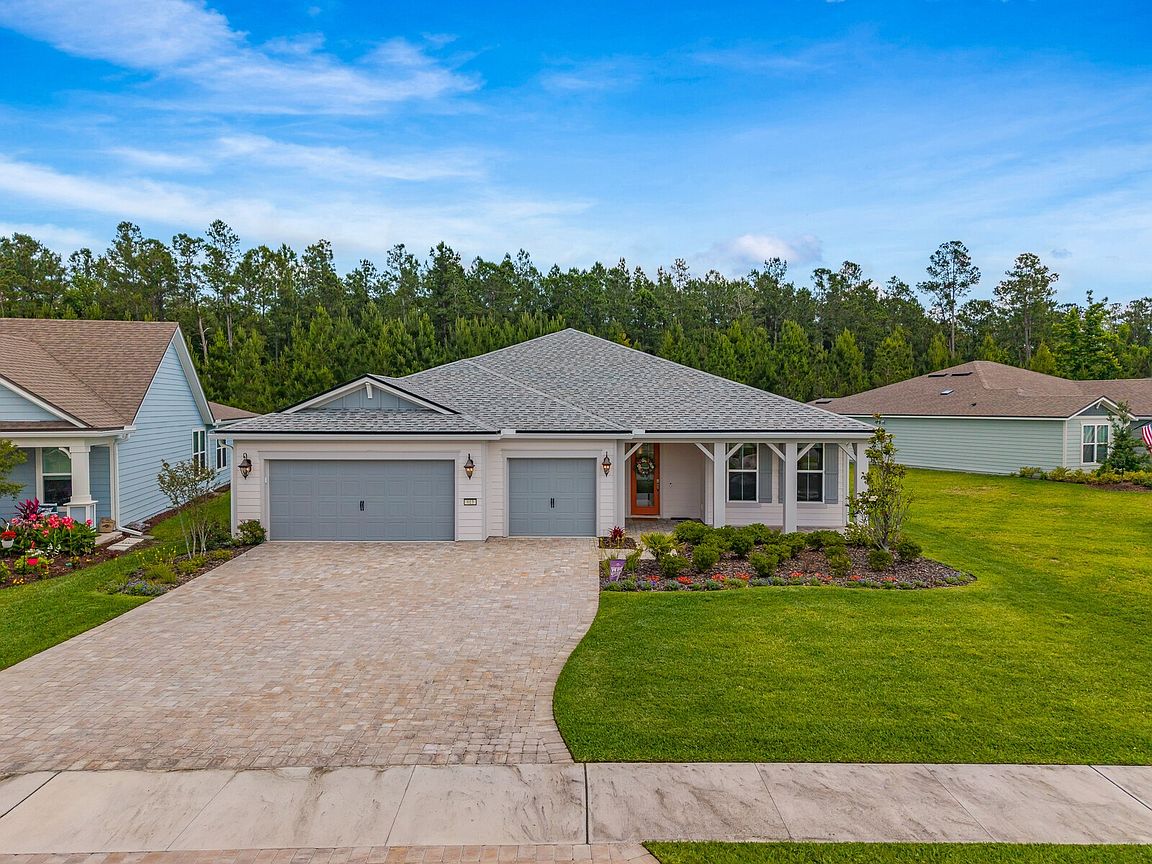
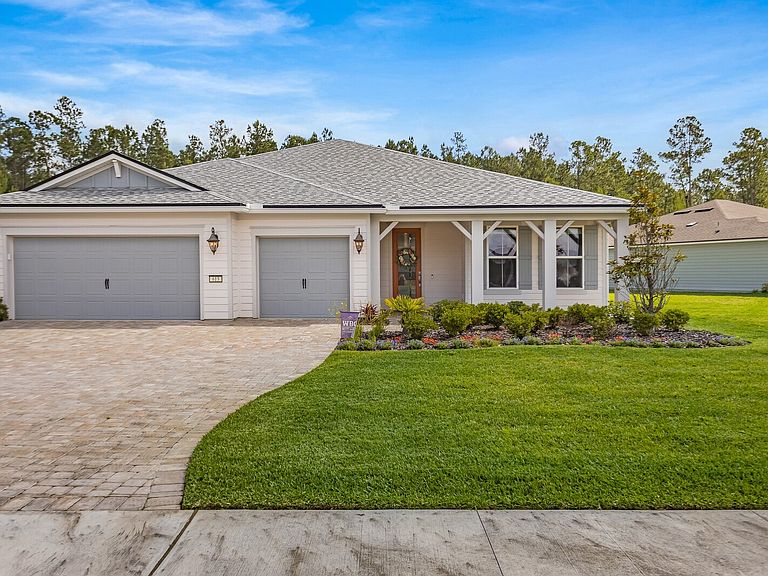
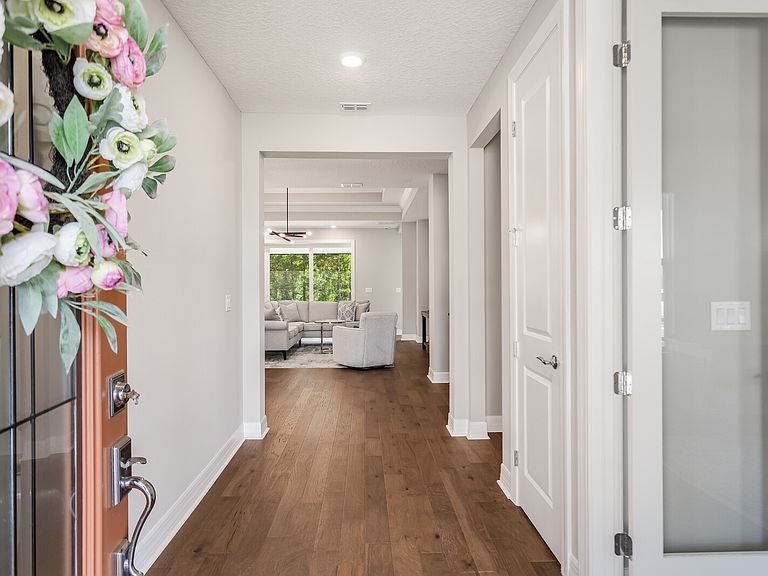
Expect to be impressed with this delightful home on a preserve view/ cul-de-sac lot. This home has all the upgrades you would choose if you were starting from scratch so why wait to build. This beautifully designed 3 bedroom, + office, 2.5 bath, 3 car garage, home blends luxury finishes with seamless indoor-outdoor living. A wall of disappearing glass doors open to the covered and screened lanai with a hook-up for your gas grill. Inside, the open-concept floor plan showcases tray ceilings, hardwood flooring in the main living areas, premium designer carpet in the bedrooms, upgraded casings and baseboards. A gourmet kitchen featuring quartz countertops, large center island, gas stove with custom hood, KitchenAid appliances, and designer finishes. The primary suite includes quartz countertops, an upgraded spa-inspired zero entry shower with rain shower head and dual handheld system. Highlights include a paver driveway and lanai, utility sink in the spacious laundry room, epoxy garage floors, water softener loop, and exceptional attention to detail throughout. Enjoy access to world-class amenities including pickleball, tennis and bocce ball courts, resort-style zero-entry pool, lap pool, covered pavilion and event lawn, indoor/outdoor tavern and grill, event ballroom, outdoor spa, and a vibrant social calendar full of activities.
Getting Around
 Car-Dependent
 Very Limited Transit
 Somewhat Bikeable
Schools
Construction
Condition
- Property condition: Resale
- Year built: 2024
Materials
- Roof: Shingle
- Construction materials: Fiber Cement,Frame
Other
- Builder name: Pulte
Type & Style
- Home type: SingleFamily
- Architectural style: Ranch,One Story
- Property subType: Single Family Residence
Interior
Appliances
- Appliances included: Dryer,Dishwasher,Microwave,Oven,Refrigerator,Stove,Washer
Bedroom
- Level: Lower
Bedroom
- Level: Lower
Bedroom
- Level: Lower
Bedrooms & Bathrooms
- Bedrooms: 3
- Bathrooms: 3
- Full bathrooms: 2
- Partial bathrooms: 1
Features
- Split Bedrooms,Window Treatments
- Window features: Aluminum Frames,Blinds
Heating & Cooling
- Heating features: Central,Electric
- Cooling features: Central Air,Electric
Interior Area
- Total structure area: 2,180
- Total interior livable area: 2,180 sqft
Living Room
- Level: Lower
Master Bathroom
- Level: Lower
Master Bedroom
- Level: Lower
Office
- Level: Lower
Property
Details
- Parcel number: 503N27100402070000
- Zoning: RES
- Special condition: None
Features
- Levels: One
- Stories: 1
- Pool features: Community
- Patio & porch: Covered,Front Porch,Patio
- Exterior features: Sprinkler/Irrigation
- Frontage type: Preservation
Lot
- Lot size: 0.27 Acres
- Lot size dimensions: .27 acres
Parking
- Total spaces: 3
- Parking features: Three Car Garage,Three or more Spaces
- Has garage: Yes
- Attached garage spaces: 3
- Covered spaces: 3