


32642 Royal Troon Dr, Avon Lake, OH, 44012
About This Home
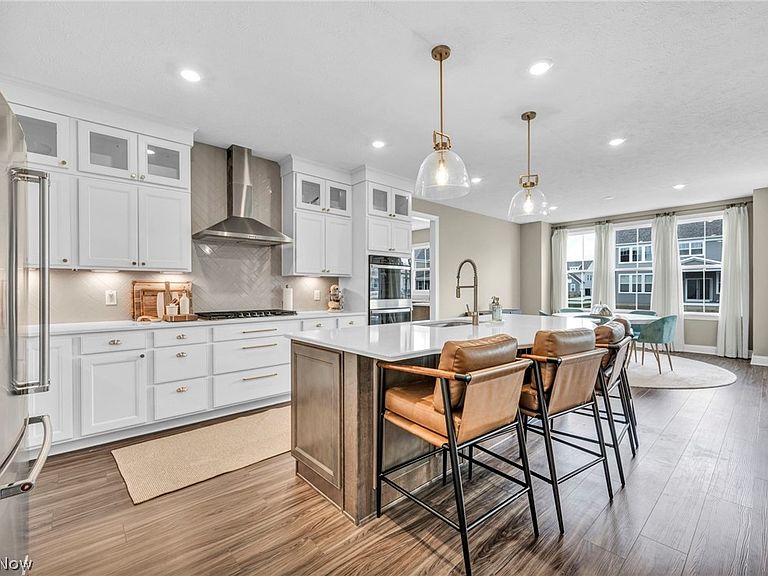
From its show-stopping curb appeal to every thoughtfully designed space within this stunning one year old custom home effortlessly blends timeless elegance with modern functionality. A covered front porch welcomes you into the two-story foyer. At the heart of the home is a chef's kitchen designed to impress. Cabinetry reaches the ceiling with glass-front upper displays while an island anchors the space & is perfect for gatherings. It is perfection with a herringbone tile backsplash, stainless appliances, gas cooktop, & double ovens. The stunning kitchen also features a fully appointed scullery with custom cabinetry, second refrigerator, dishwasher, pantry & ample prep & storage space. The dining space is wrapped in windows filling the room with natural light & opens into the covered back porch making indoor-outdoor entertaining seamless. The family room is open from the kitchen featuring a fireplace & abundance of natural light. The two-level home office provides a bonus space for a peaceful sitting room. Also on the first floor are a laundry room & garage entry into a mud room area with a walk-in coat closet & another pantry. Upstairs are five bedrooms, four full bathrooms, & a loft living space. The primary suite is a true retreat including a sitting area, bathroom with dual sinks, soaking tub, walk-in shower, & large walk-in closet. Each of the other bedrooms are generously sized & have dedicated full bathrooms. The fabulous finished basement adds more space for entertaining, relaxing, or exercising & includes another full bathroom, storage rooms, & egress window. With a 3-car attached garage, dual zoned HVAC system, hardwired security system & cameras, hardwired Eero mesh system & ethernet ports, professional landscaping & irrigation system, & lighting upgrades throughout, not a single detail has been missed. Enjoy life in the highly sought after Legacy Isle golf community with a pool right across the street, golf course, clubhouse, driving range, & restaurant.
Getting Around
 Car-Dependent
 Very Limited Transit
 Somewhat Bikeable
Schools
Construction
Condition
- Year built: 2025
Materials
- Roof: Asphalt,Fiberglass
- Construction materials: Other
Type & Style
- Home type: SingleFamily
- Architectural style: Colonial
- Property subType: Single Family Residence
Interior
Appliances
- Laundry features: Main Level
Basement
- Has basement: Yes
- Basement: Finished,Storage Space
Bedrooms & Bathrooms
- Bedrooms: 5
- Bathrooms: 6
- Full bathrooms: 5
- 1/2 bathrooms: 1
- Main level bathrooms: 1
Features
- Number of fireplaces: 1
- Fireplace: Yes
- Finished area below ground: 1,800
- Finished area above ground: 4,100
Heating & Cooling
- Heating features: Dual System,Forced Air,Zoned
- Cooling features: Central Air,Dual,Zoned
Interior Area
- Total structure area: 5,900
- Total interior livable area: 5,900 sqft
Property
Details
- Parcel number: 0400020101320
Features
- Levels: Two
- Stories: 2
- Private pool: Yes
- Pool features: In Ground,Outdoor Pool,Community
- Patio & porch: Rear Porch,Covered,Front Porch
- Exterior features: Sprinkler/Irrigation
Lot
- Lot size: 0.31 Acres
- Features: Close to Clubhouse,Near Golf Course
Parking
- Total spaces: 3
- Parking features: Attached,Garage
- Has garage: Yes
- Attached garage spaces: 3
- Covered spaces: 3