



34 Line Rd, Holmdel, NJ, 07733
About This Home
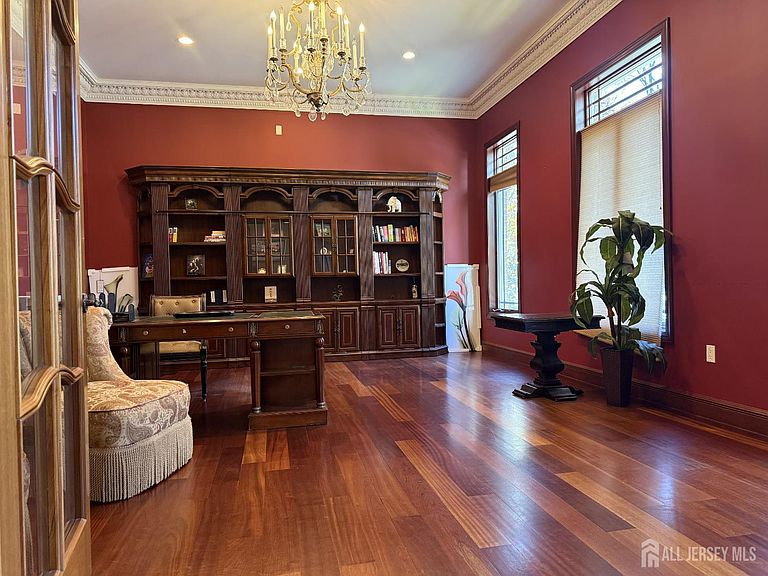
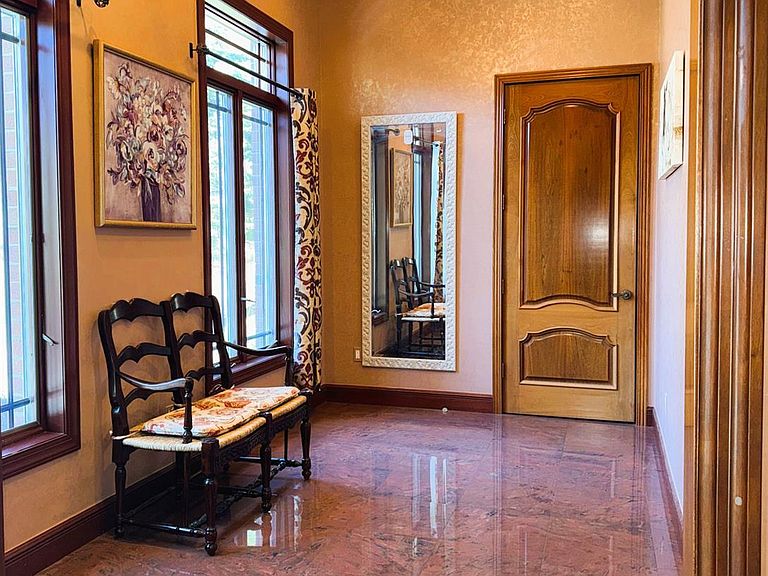
Welcome to your dream home 34 Line Rd., Holmdel, NJ This gated property offers you the most desirable luxury, tranquility, comfortable and resort-style living environment. Perfectly situated close to the beautiful Holmdel Park, the property instantly evokes the charm and prestige of a private estate. As you pass through the stately gate entry, you are greeted by a water fountain and all-brick mansion that exudes timeless elegance and sophistication of the European-style chateau with its impressive facade and well-maintained landscape. This European-inspired brick colonial offers over 8,300 sq ft (not including the finished basements) of exceptional craftsmanship, featuring seven bedrooms, six full and two half bathrooms. The original owner spared no expense in the design and building of this property by using top quality materials and artisans sourced around the world, from steel beams to granite columns, from oversized doors to hand-wrought iron railings, and from the custom woodwork to the exquisite stone finishes, every detail speaks of unparalleled quality and refinement. through the magnificent entrance door, you will find a well-decorated home office on the right and a big guest sitting area on the left, then the vestibule leading to the Grand Foyer, which is in the 21' tall central hall decorated with floating wrought-iron staircase and fabulous moldings. A formal dining room and the great room are situated in the center of the house, an updated kitchen equipped with top-of-the-line appliances further leads to a baluster-line balcony, and a partly covered outdoor dining area which overlooks the very private yard with an oversized inground pool and standard tennis court. Convenience is key with a large first-floor laundry room and an inlaw suite, providing comfort and privacy for family or guests. Upstairs, you will find a generously sized master bedroom and four more bedrooms, offering ample space for everyone. The lower-level basement is a fully finished walkup featuring another guest quarters along with a full gym, cigar room, Sauna, entertaining and storage space, perfectly designed for both grand entertaining and intimate moments. 5 zone AC, Radiant heat & HW coils throughout. Absolutely nothing left to the imagination here and located in one of the finest school districts in the state. True commuter-friendly location close to all major transit. This home truly combines elegance, comfort, and entertainment, making it a rare find!
Getting Around
 Car-Dependent
 Very Limited Transit
 Somewhat Bikeable
Schools
Construction
Condition
- Year built: 2006
Materials
- Roof: Asphalt
Type & Style
- Home type: SingleFamily
- Architectural style: Colonial, Two Story
- Property subType: Single Family Residence
Interior
Appliances
- Appliances included: Self Cleaning Oven,Dishwasher,Dryer,Electric Range/Oven,Gas Range/Oven,Exhaust Fan,Microwave,Refrigerator,Range,Oven,Washer,Gas Water Heater
Basement
- Area: 0
Basement
- Has basement: Yes
- Basement: Finished, Bath Full, Bedroom, Daylight, Exterior Entry, Storage Space, Interior Entry, Utility Room
Bathroom
- Features: Bidet, Stall Shower and Tub, Two Sinks
Bedrooms & Bathrooms
- Bedrooms: 7
- Bathrooms: 8
- Full bathrooms: 6
- 1/2 bathrooms: 2
Dining Room
- Features: Formal Dining Room
Features
- Cathedral Ceiling(s),High Ceilings,Vaulted Ceiling(s),1 Bedroom,Entrance Foyer,Great Room,Kitchen,Laundry Room,Library/Office,Bath Half,Living Room,Bath Full,Dining Room,5 (+) Bedrooms,Bath Main,Bath Third,Attic,None,Additional Bath,Additional Bedroom
- Flooring: Ceramic Tile,Granite,Parquet,Wood
- Fireplace features: Gas
- Fireplace: Yes
Heating & Cooling
- Heating features: Baseboard,Radiant,Hot Water
- Cooling features: Central Air,Ceiling Fan(s)
Interior Area
- Total structure area: 8,332
- Total interior livable area: 8,332 sqft
Kitchen
- Features: Granite/Corian Countertops, Breakfast Bar, Kitchen Island
Master Bedroom
- Features: Sitting Area, Two Sinks, Full Bath, Walk-In Closet(s)
Property
Details
- Parcel number: 2000028000000024
Features
- Levels: Two, Ground Floor
- Stories: 2
- Pool features: In Ground
- Patio & porch: Patio
- Exterior features: Lawn Sprinklers,Patio,Fencing/Wall,Storage Shed
- Fencing: Fencing/Wall
Lot
- Lot size dimensions: 0.00 x 0.00
Parking
- Total spaces: 3
- Parking features: Circular Driveway,Garage,Attached,Driveway
- Has garage: Yes
- Attached garage spaces: 3
- Covered spaces: 3
- Has uncovered spaces: Yes
Climate Risk is Financial Risk
Every home has a financial story beyond the listing price. Below, you’ll see the climate risks that could affect this property — and in Bills & Affordability, how those risks may influence repairs, insurance, utilities, and long-term value.
Biggest Threats for This Home
- Strong Wind

- Heat Wave

- Inland Flooding

- Lightning

- Winter Weather

- Cold Wave

- Hurricane

- Ice Storm

- Wildfire

- Tsunami

How This Home’s Risks Compare
FEMA Declared Disasters Across New Jersey Counties
Understanding the Costs
Financial advisors generally recommend spending no more than 30% of your gross household income on housing costs. In practice, many households stretch to 35% or beyond — especially in high-cost markets.
Estimated Costs Today
| Monthly | Annual | |
|---|---|---|
| Mortgage | $15,933 | $191,196 |
| Home Insurance * | $998 | $11,976 |
| Property Taxes | $4,141 | $49,692 |
| Electricity | $918 | $11,021 |
| Total | $21,990 | $263,880 |
Income You'd Need if You Spent...
New Jersey FAIR Plan Programs

How Costs Could Change Over Time
Climate risk is quickly impacting all of the major home ownership costs. Adjust the growth rates and percentage of income spent on housing below to see how your housing costs could change over the next 10 years — and what income you'd need to keep up.
Comparing Against the Market
Price Per Sq Ft
vs Other Active Listings
Avg $/sqft
vs Homes Sold Last Month
Median $/sqft
Current Market Trends
Median Price Per Square Foot
The median price per square foot of homes sold in this area each month. Compare this to this listing's price per square foot to gauge whether the home is priced in line with recent sales.
Historicals for This Listing
Zestimate History ($/sqft)
No zestimate history available
Price History
| Date | Event | Price |
|---|---|---|
| 2026-05-01 | Price change | $3,290,000 |
| 2026-04-10 | Listed for sale | $3,490,000 |
| 2025-12-19 | Listing removed | $3,490,000 |
| 2025-07-05 | Listed for sale | $3,490,000 |
| 2015-07-03 | Sold | $2,180,000 |
| 2015-03-28 | Listed for sale | $2,499,000 |
| 2015-02-24 | Listing removed | $2,499,000 |
| 2014-08-30 | Listed for sale | $2,499,000 |
| 2004-03-16 | Sold | $530,000 |
For Sale by Agent
 View on Zillow