

6 Johnny Dr, Farmingdale, NJ, 07727
About This Home
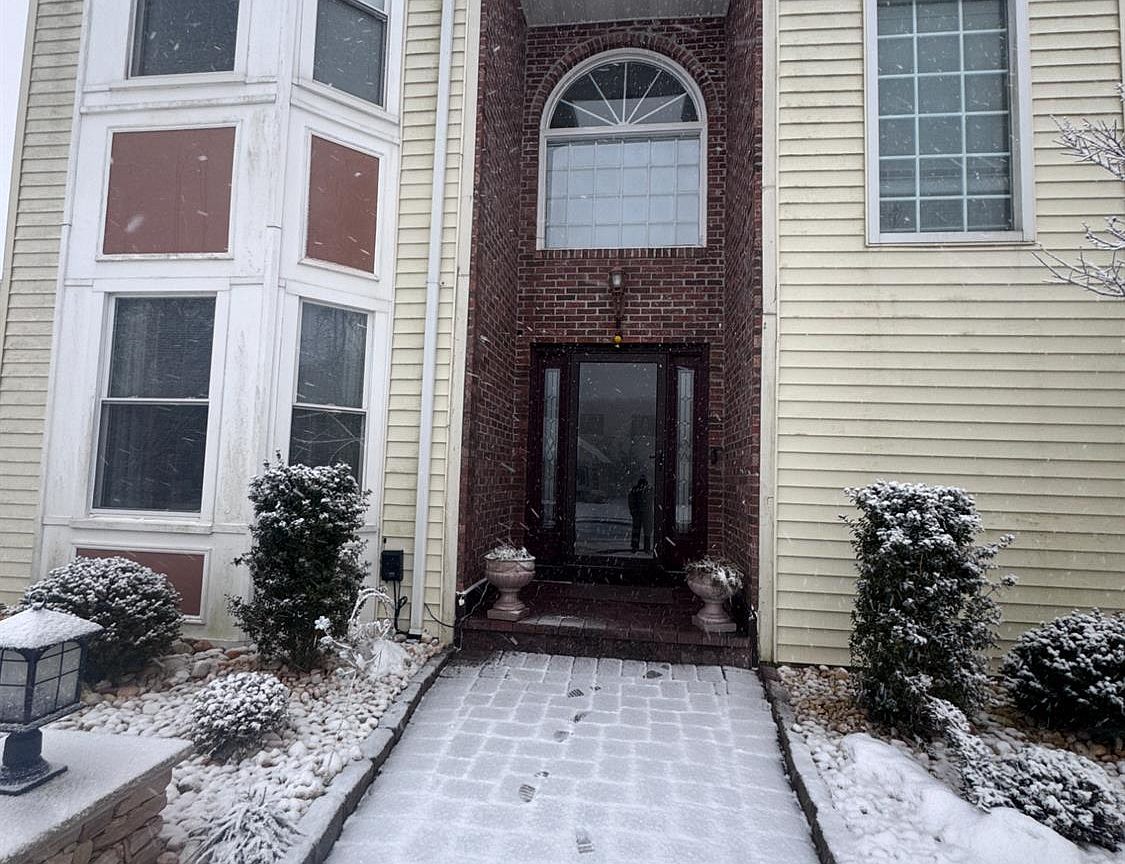
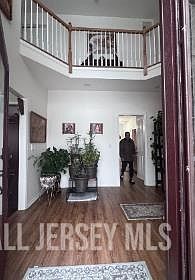
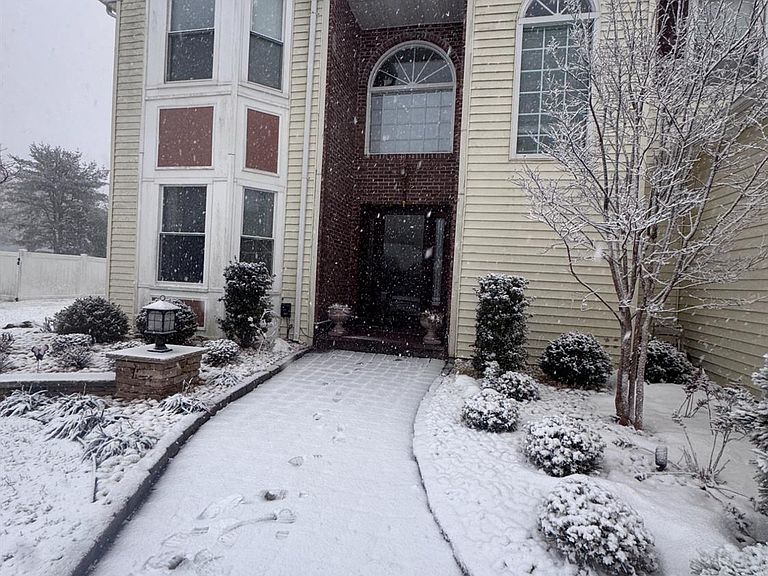
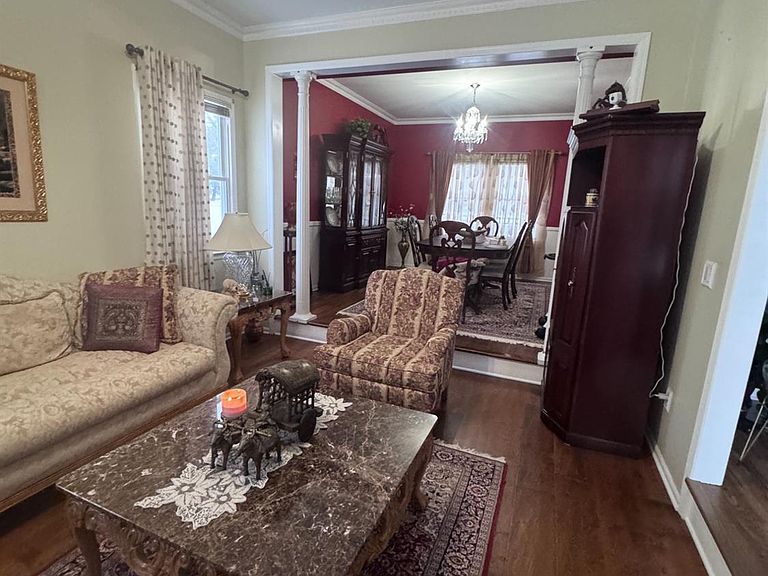
Johnny Drive is a highly desirable, private, and quiet cul-de-sac street with 44 unique custom homes, many bordering the prestigious Eagle Oak Golf & Country Club. The property at 6 Johnny Drive is a colonial home with 4 bedrooms and 3.5 bathrooms and the original owner invites you to this impeccably maintained that features numerous upgrades, including the grand main entrance door replaced in 2023, a paver driveway and raised paver patio, a roof installed two years ago, a three-year-old HVAC system and furnace, upgraded bathrooms in 2023, engineered wood flooring in the living and family rooms on the ground floor, and hardwood floors throughout the kitchen and hallway. New carpet in all the bedrooms and steps in 2019. The entire house was painted in 2019. The kitchen was renovated in 2019 with updated cabinets and new quartz countertops. Total new landscaping in 2023. Partially finished basement with a full bath and a bedroom. The private backyard features a raised paver patio ideal for family gatherings and entertaining. A shed at the right end of the yard provides covered, easy-access storage for gardening tools. A paver walkway was installed from the driveway to the main entrance, as well as from the side of the house to the backyard. Despite the absence of homeowner's associations or related fees, the property remains in excellent condition. Take a look. Residents can enjoy Golf club amenities such as social events, a steakhouse, a wine cellar, golf championships, and pool facilities year-round, with no association dues or membership requirements. Buyers, please be informed that the upcoming Netflix project in the vicinity, within 10 to 15 miles of the listed property, is a huge advantage and a plus point for job opportunities and other market progress, as well as a huge boost in property appreciation.
Getting Around
 Car-Dependent
 Very Limited Transit
 Somewhat Bikeable
Schools
Construction
Condition
- Year built: 1995
Materials
- Roof: Asphalt, See Remarks
Type & Style
- Home type: SingleFamily
- Architectural style: Colonial
- Property subType: Single Family Residence
Interior
Appliances
- Appliances included: Dishwasher,Dryer,Electric Range/Oven,Gas Range/Oven,Microwave,Refrigerator,Washer,Electric Water Heater,Water Heater,Gas Water Heater
Basement
- Area: 1275
Basement
- Has basement: Yes
- Basement: Partially Finished, Full, Bath Full, Bedroom, Storage Space, Utility Room
Bathroom
- Features: Jacuzzi-Type, Stall Shower, Two Sinks
Bedroom2
- Area: 132
Bedroom3
- Area: 132
Bedroom4
- Area: 120
Bedrooms & Bathrooms
- Bedrooms: 4
- Bathrooms: 4
- Full bathrooms: 3
- 1/2 bathrooms: 1
Dining Room
- Features: Dining L, Formal Dining Room
- Area: 156
Family Room
- Area: 240
Features
- Blinds,Cathedral Ceiling(s),High Ceilings,Entrance Foyer,Kitchen,Laundry Room,Bath Half,Living Room,Den,Dining Room,Family Room,4 Bedrooms,Bath Full,Bath Main,None
- Window features: Blinds
- Flooring: Carpet,Wood
- Number of fireplaces: 1
- Fireplace features: Gas,Wood Burning
- Fireplace: Yes
Heating & Cooling
- Heating features: Central,Forced Air
- Cooling features: Central Air,Ceiling Fan(s)
Interior Area
- Total structure area: 2,555
- Total interior livable area: 2,555 sqft
Kitchen
- Features: Granite/Corian Countertops, Breakfast Bar, Kitchen Island, Not Eat-in Kitchen, Pantry, Separate Dining Area
- Area: 240
Living Room
- Area: 180
Master Bedroom
- Features: Sitting Area, Two Sinks, Full Bath, Walk-In Closet(s)
- Area: 270
Property
Details
- Parcel number: 07503143
- Zoning: RRC
Features
- Levels: Two
- Stories: 2
- Pool features: None
- Patio & porch: Deck,Patio
- Exterior features: Lawn Sprinklers,Deck,Patio,Sidewalk,Fencing/Wall,Storage Shed,Yard
- Has spa: Yes
- Spa features: Bath
- Fencing: Fencing/Wall
Lot
- Lot size: 0.35 Acres
- Features: On Golf Course,Cul-De-Sac,Level
- Lot size dimensions: 0.00 x 0.00
Parking
- Parking features: 2 Car Width,2 Cars Deep,Paver Blocks,Built-In Garage,Garage Door Opener,Driveway
- Has garage: Yes
- Has uncovered spaces: Yes
Climate Risk is Financial Risk
Every home has a financial story beyond the listing price. Below, you’ll see the climate risks that could affect this property — and in Bills & Affordability, how those risks may influence repairs, insurance, utilities, and long-term value.
Biggest Threats for This Home
- Strong Wind

- Heat Wave

- Lightning

- Winter Weather

- Cold Wave

- Hurricane

- Inland Flooding

- Ice Storm

- Wildfire

- Tsunami

How This Home’s Risks Compare
FEMA Declared Disasters Across New Jersey Counties
Understanding the Costs
Financial advisors generally recommend spending no more than 30% of your gross household income on housing costs. In practice, many households stretch to 35% or beyond — especially in high-cost markets.
Estimated Costs Today
| Monthly | Annual | |
|---|---|---|
| Mortgage | $4,803 | $57,636 |
| Home Insurance * | $206 | $2,472 |
| Property Taxes | $1,334 | $16,008 |
| Electricity | $281 | $3,379 |
| Total | $6,624 | $79,488 |
Income You'd Need if You Spent...
New Jersey FAIR Plan Programs

How Costs Could Change Over Time
Climate risk is quickly impacting all of the major home ownership costs. Adjust the growth rates and percentage of income spent on housing below to see how your housing costs could change over the next 10 years — and what income you'd need to keep up.
Comparing Against the Market
Price Per Sq Ft
vs Other Active Listings
Avg $/sqft
vs Homes Sold Last Month
Median $/sqft
Current Market Trends
Median Price Per Square Foot
The median price per square foot of homes sold in this area each month. Compare this to this listing's price per square foot to gauge whether the home is priced in line with recent sales.
Historicals for This Listing
Zestimate History ($/sqft)
Price History
| Date | Event | Price |
|---|---|---|
| 2026-03-30 | Listed for sale | $949,999 |
| 2018-01-02 | Listing removed | $524,900 |
| 2017-07-18 | Listed for sale | $524,900 |
| 1995-07-12 | Sold | $215,900 |
For Sale by Agent
 View on Zillow