




27 Sunset Street, Keansburg, NJ, 07734
About This Home
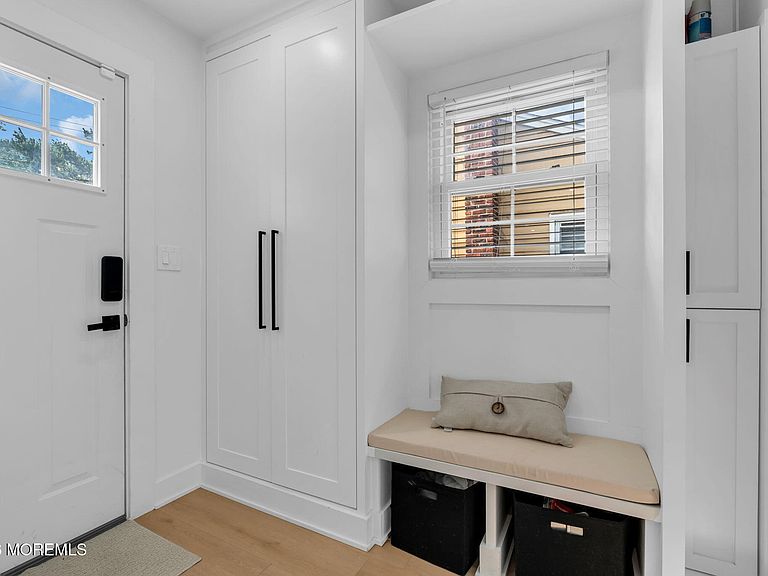
Completely reimagined from top to bottom, this custom four-bedroom, two and a half bath home proves that luxury is defined by craftsmanship. Every inch has been thoughtfully renovated with top-of-the-line finishes, creating a home that feels straight out of a designer magazine. Sunlight pours through the open-concept living spaces, highlighting custom millwork, stunning built-ins, wide-open sightlines, and impeccable attention to detail.At the heart of the home is a showstopping custom kitchen featuring designer appliances, premium cabinetry, and finishes that rival homes at twice the price. The spa-inspired bathrooms continue the elevated design with custom tilework, designer fixtures, and timeless finishes throughout.The primary suite is a true retreat, complete with a spa-like bathroom. Step outside to a fully fenced backyard, an expansive deck built for entertaining, a one-car detached garage, and an oversized driveway offering ample parking. Located in one of Monmouth County's fastest-evolving waterfront communities, this home represents the next generation of Keansburg--a town seeing exciting investment, revitalization, and growing demand. A completely turnkey custom home where every detail has already been done for you. Just unpack, settle in, and enjoy luxury living minutes from the Jersey Shore. Minutes to Seastreek ferry & NYC transportation.
Getting Around
 Car-Dependent
 Very Limited Transit
 Somewhat Bikeable
Schools
Construction
Condition
- Year built: 1963
Materials
- Roof: Timberline,Fiberglass
Type & Style
- Home type: SingleFamily
- Architectural style: Colonial
- Property subType: Single Family Residence
Interior
Basement
- Has basement: Yes
- Basement: Crawl Space,Dirt Floor
Bathroom
- Area: 30
- Dimensions: 6 x 5
Bedroom
- Area: 77
- Dimensions: 11 x 7
Bedroom
- Area: 304
- Dimensions: 19 x 16
Bedroom
- Area: 120
- Dimensions: 12 x 10
Bedrooms & Bathrooms
- Bedrooms: 4
- Bathrooms: 3
- Full bathrooms: 2
- 1/2 bathrooms: 1
Den
- Area: 104
- Dimensions: 13 x 8
Dining Room
- Area: 140
- Dimensions: 14 x 10
Features
- Attic: Pull Down Stairs
Heating & Cooling
- Heating features: Natural Gas
- Cooling features: Central Air
Interior Area
- Total structure area: 2,200
- Total interior livable area: 2,200 sqft
Kitchen
- Area: 121
- Dimensions: 11 x 11
Laundry
- Area: 35
- Dimensions: 7 x 5
Living Room
- Area: 154
- Dimensions: 14 x 11
Other
- Area: 182
- Dimensions: 14 x 13
Other
- Area: 28
- Dimensions: 7 x 4
Property
Details
- Parcel number: 2300143000000023
- Zoning description: Residential, Single Family
- Exclusions: personal items
Features
- Stories: 2
- Has spa: Yes
- Spa features: Indoor Hot Tub
- Fencing: Fenced Area
- Topography of land: Level
Lot
- Lot size: 4,791 sqft
- Lot size dimensions: 50 x 100
Parking
- Total spaces: 1
- Parking features: Driveway,Off Street,On Street,None
- Has garage: Yes
- Attached garage spaces: 1
- Covered spaces: 1
- Has uncovered spaces: Yes
Climate Risk is Financial Risk
Every home has a financial story beyond the listing price. Below, you’ll see the climate risks that could affect this property — and in Bills & Affordability, how those risks may influence repairs, insurance, utilities, and long-term value.
Biggest Threats for This Home
- Strong Wind

- Heat Wave

- Lightning

- Winter Weather

- Coastal Flooding

- Cold Wave

- Hurricane

- Inland Flooding

- Ice Storm

- Tsunami

How This Home’s Risks Compare
FEMA Declared Disasters Across New Jersey Counties
Understanding the Costs
Financial advisors generally recommend spending no more than 30% of your gross household income on housing costs. In practice, many households stretch to 35% or beyond — especially in high-cost markets.
Estimated Costs Today
| Monthly | Annual | |
|---|---|---|
| Mortgage | $2,927 | $35,124 |
| Home Insurance * | $261 | $3,132 |
| Property Taxes | $1,070 | $12,840 |
| Electricity | $242 | $2,910 |
| Total | $4,500 | $54,000 |
Income You'd Need if You Spent...
New Jersey FAIR Plan Programs


How Costs Could Change Over Time
Climate risk is quickly impacting all of the major home ownership costs. Adjust the growth rates and percentage of income spent on housing below to see how your housing costs could change over the next 10 years — and what income you'd need to keep up.
Comparing Against the Market
Price Per Sq Ft
vs Other Active Listings
Avg $/sqft
vs Homes Sold Last Month
Median $/sqft
Current Market Trends
Median Price Per Square Foot
The median price per square foot of homes sold in this area each month. Compare this to this listing's price per square foot to gauge whether the home is priced in line with recent sales.
Historicals for This Listing
Zestimate History ($/sqft)
No zestimate history available
Price History
| Date | Event | Price |
|---|---|---|
| 2026-08-10 | Pending sale | $579,000 |
| 2026-07-20 | Listed for sale | $579,000 |
| 2023-09-27 | Contingent | $295,000 |
| 2023-08-16 | Pending sale | $295,000 |
| 2021-04-27 | Sold | $300,000 |
| 2021-03-22 | Pending sale | $295,000 |
| 2021-03-08 | Listed for sale | $295,000 |
| 2021-02-20 | Listing removed | -- |
| 2021-02-09 | Pending sale | $300,000 |
| 2021-02-09 | Price change | $300,000 |
| 2021-01-13 | Pending sale | $295,000 |
| 2021-01-13 | Contingent | $295,000 |
| 2021-01-04 | Price change | $295,000 |
| 2020-12-24 | Pending sale | $300,000 |
| 2020-12-23 | Contingent | $300,000 |
| 2020-11-13 | Listed for sale | $300,000 |
| 1993-10-20 | Sold | $100 |
 View on Zillow