



282 Rockwell Avenue, Long Branch, NJ, 07740
About This Home
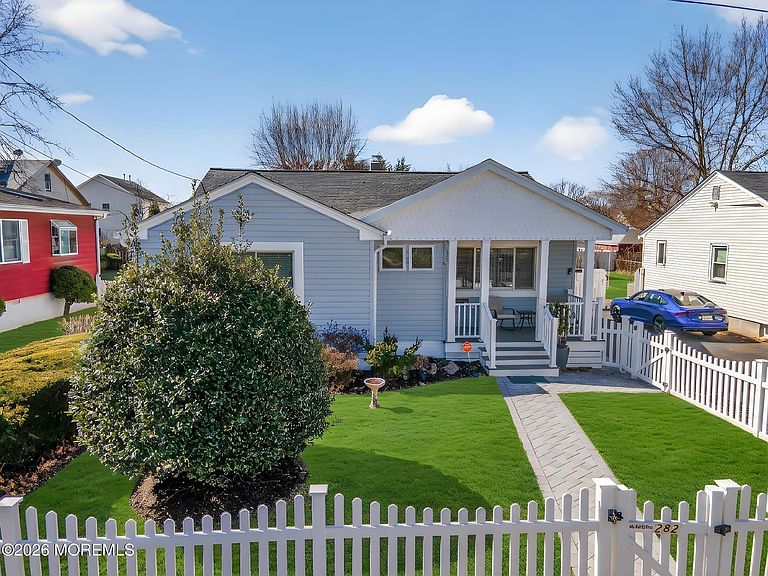
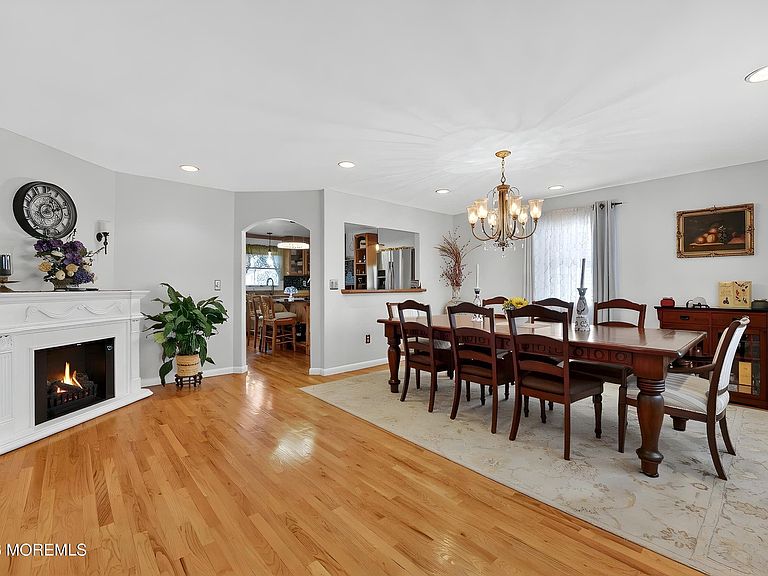
Welcome to this beautifully maintained three-bedroom, three full bath ranch located just moments from the beach! Relax and unwind on the inviting newer front porch before stepping inside to a tiled entry foyer that immediately showcases the home's open and welcoming floor plan. The spacious living and dining area combination features rich wood flooring, recessed lighting, and a stunning electric fireplace that creates a warm and comfortable atmosphere for everyday living and entertaining. The bright, airy gourmet kitchen is thoughtfully designed with a charming wood center-table island, granite countertops, stainless steel appliances, a Frigidaire four-burner gas oven, Broan exhaust, Whirlpool dishwasher, and Samsung side-by-side refrigerator with ice maker. Additional highlights include a beautiful tile backsplash, undermount stainless steel sink, recessed lighting, wood flooring, and classic wainscoting. The first floor offers three generously sized bedrooms with ample closet space, along with a beautifully updated full hallway bathroom featuring double vanities, frameless glass shower doors, and elegant marble-look porcelain tile. An incredible first-floor Great Room addition truly sets this home apart. This impressive space includes a convenient wet bar with hot plate and mini-refrigerator, soaring vaulted ceilings with skylights, a Palladian-style window, ceiling fan, built-in shelving with under-seat storage, and a magnificent floor-to-ceiling stone gas fireplace. The room also includes a full bath with tub and shower, access to a cozy side porch deck with awning, a paver patio, and a lovely fenced backyard complete with a fig tree. The finished basement provides additional flexible living space with two private guest rooms featuring egress windows, a comfortable family room area, and another full bath with tub and shower. The utility room includes a laundry area with washer and dryer, plus a basement refrigerator that will remain with the home. Additional features include house generator, solar panels, a security system, new sewer line to the street 2026, newer roof and attic fan, a 200-amp electrical panel, two Carrier forced-air heating and air conditioning units installed in 2020, a Rheem 40-gallon hot water heater installed in 2019, sump pumps, outdoor garden shed for storage, pull-down attic stairs, a two-car driveway, and a fenced front yard. Laundry hook-up in 1st floor pantry as well. This wonderful home offers comfort, space, and exceptional features in a fantastic beachside location--and it won't last long!
Getting Around
 Somewhat Walkable
 Minimal Transit
 Bikeable
Schools
Construction
Condition
- Year built: 1954
Type & Style
- Home type: SingleFamily
- Architectural style: Mother/Daughter,Ranch,Expanded Ranch
- Property subType: Single Family Residence
Interior
Basement
- Has basement: Yes
- Basement: Finished,Full
Bedroom
- Area: 169
- Dimensions: 13 x 13
Bedroom
- Area: 144
- Dimensions: 12 x 12
Bedrooms & Bathrooms
- Bedrooms: 3
- Bathrooms: 3
- Full bathrooms: 3
Dining Room
- Area: 126
- Dimensions: 14 x 9
Exercise Room
- Area: 1344
- Dimensions: 12 x 112
Features
- Wet Bar,Recessed Lighting
- Flooring: Other
- Number of fireplaces: 1
- Fireplace: Yes
- Attic: Attic,Pull Down Stairs
Great Room
- Area: 460
- Dimensions: 23 x 20
Heating & Cooling
- Heating features: Natural Gas,Solar,Forced Air,2 Zoned Heat
- Cooling features: Central Air,2 Zoned AC
Interior Area
- Total structure area: 1,888
- Total interior livable area: 1,888 sqft
Kitchen
- Area: 180
- Dimensions: 15 x 12
Laundry
- Area: 120
- Dimensions: 10 x 12
Living Room
- Area: 221
- Dimensions: 17 x 13
Other
- Area: 168
- Dimensions: 14 x 12
Other
- Area: 300
- Dimensions: 20 x 15
Rec Room
- Area: 408
- Dimensions: 17 x 24
Utility Room
- Area: 406
- Dimensions: 14 x 29
Property
Details
- Parcel number: 2700375000000018
- Zoning description: Residential, Single Family
Features
- Stories: 1
- Exterior features: Storage
Lot
- Lot size: 7,405 sqft
- Lot size dimensions: 50 x 150
Parking
- Parking features: Driveway,Off Street,On Street,None
- Has uncovered spaces: Yes
Climate Risk is Financial Risk
Every home has a financial story beyond the listing price. Below, you’ll see the climate risks that could affect this property — and in Bills & Affordability, how those risks may influence repairs, insurance, utilities, and long-term value.
Biggest Threats for This Home
- Strong Wind

- Lightning

- Winter Weather

- Coastal Flooding

- Cold Wave

- Heat Wave

- Inland Flooding

- Tsunami

How This Home’s Risks Compare
FEMA Declared Disasters Across New Jersey Counties
Understanding the Costs
Financial advisors generally recommend spending no more than 30% of your gross household income on housing costs. In practice, many households stretch to 35% or beyond — especially in high-cost markets.
Estimated Costs Today
| Monthly | Annual | |
|---|---|---|
| Mortgage | $3,716 | $44,592 |
| Home Insurance * | $281 | $3,372 |
| Property Taxes | $945 | $11,340 |
| Electricity | $208 | $2,497 |
| Total | $5,150 | $61,800 |
Income You'd Need if You Spent...
New Jersey FAIR Plan Programs


How Costs Could Change Over Time
Climate risk is quickly impacting all of the major home ownership costs. Adjust the growth rates and percentage of income spent on housing below to see how your housing costs could change over the next 10 years — and what income you'd need to keep up.
Comparing Against the Market
Price Per Sq Ft
vs Other Active Listings
Avg $/sqft
vs Homes Sold Last Month
Median $/sqft
Current Market Trends
Median Price Per Square Foot
The median price per square foot of homes sold in this area each month. Compare this to this listing's price per square foot to gauge whether the home is priced in line with recent sales.
Historicals for This Listing
Zestimate History ($/sqft)
Price History
| Date | Event | Price |
|---|---|---|
| 2026-07-10 | Price change | $734,900 |
| 2026-03-20 | Pending sale | $685,000 |
| 2026-03-15 | Listed for sale | $685,000 |
| 2016-06-27 | Sold | $333,500 |
| 2016-05-14 | Pending sale | $350,000 |
| 2016-03-31 | Listed for sale | $350,000 |
 View on Zillow