


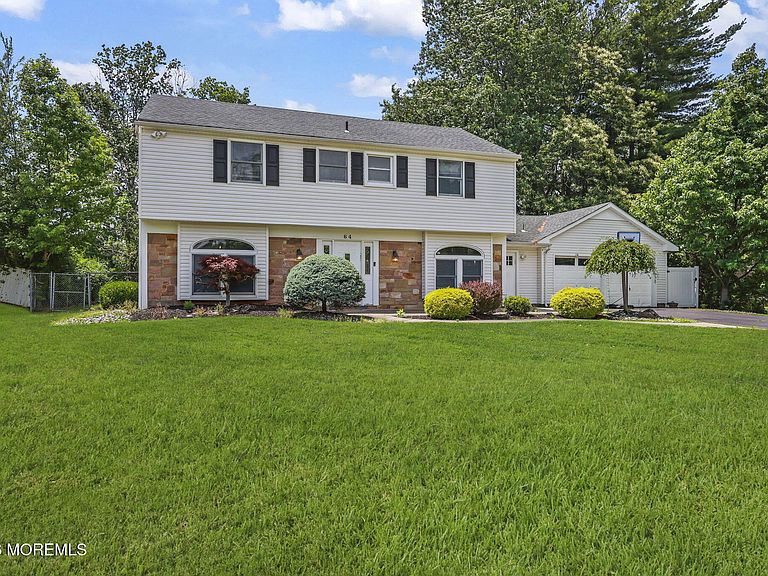
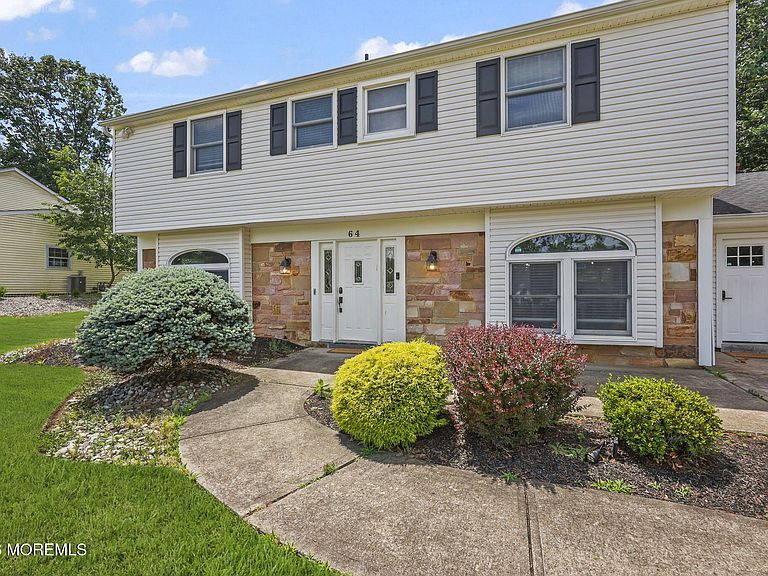
64 Livingston Lane, Manalapan, NJ, 07726
About This Home
Rare opportunity to own this custom-expanded Eaton Colonial model, offering nearly 3,000 square feet of beautifully designed living space in the heart of Manalapan Township. A custom banister with wrought iron railing welcomes you into a dramatic open-concept floor plan, ideal for both grand holiday gatherings and quiet evenings at home. The heart of the home is the newer custom white kitchen, complete with quartz countertops, stainless steel appliances, and a subway tile backsplash. The kitchen opens widely to the dining area and flows seamlessly into the family room, which features a bright skylight and a gas fireplace with a brick surround. The formal living room boasts hardwood flooring, a palladium window, recessed lighting, and decorative molding. For added flexibility, the main level includes a massive 20x15 bonus room that is perfect for an additional bedroom or playroom with access to extra storage. Upstairs, you will find four spacious bedrooms, all featuring hardwood flooring. The luxurious primary suite is a private retreat showcasing a stunning, fully tiled primary bath equipped with a walk-in closet, a frameless shower, body sprays, and a custom vanity with a granite countertop. The remaining three bedrooms share a European-style main bathroom beautifully appointed with a custom shower/tub combination, decorative tile, and a stylish vanity. The exterior offers an oversized, level backyard with an elegant paver patio, perfect for outdoor entertaining. Located in the desirable Monmouth Heights community, residents enjoy access to a community pool and playground, all while being just minutes away from shopping, restaurants, and convenient NYC transportation.
Getting Around
 Car-Dependent
 Very Limited Transit
 Somewhat Bikeable
Schools
Construction
Condition
- Year built: 1967
Materials
- Construction materials: Stone
Type & Style
- Home type: SingleFamily
- Architectural style: Custom,Colonial
- Property subType: Single Family Residence
Interior
Basement
- Basement: None
Bedroom
- Area: 99
- Dimensions: 9 x 11
Bedroom
- Area: 132
- Dimensions: 11 x 12
Bedroom
- Area: 132
- Dimensions: 11 x 12
Bedroom
- Area: 300
- Dimensions: 20 x 15
Bedrooms & Bathrooms
- Bedrooms: 5
- Bathrooms: 3
- Full bathrooms: 2
- 1/2 bathrooms: 1
Breakfast
- Area: 100
- Dimensions: 10 x 10
Dining Room
- Area: 168
- Dimensions: 12 x 14
Family Room
- Area: 210
- Dimensions: 14 x 15
Features
- Dec Molding,Eat-in Kitchen,Recessed Lighting
- Window features: Palladium Window
- Flooring: Ceramic Tile,Tile,Wood
- Number of fireplaces: 1
- Fireplace: Yes
- Attic: Attic
Heating & Cooling
- Heating features: Natural Gas,Radiant,Forced Air
- Cooling features: Central Air
Interior Area
- Total structure area: 2,953
- Total interior livable area: 2,953 sqft
Kitchen
- Area: 90
- Dimensions: 9 x 10
Laundry
- Area: 63
- Dimensions: 9 x 7
Living Room
- Area: 312
- Dimensions: 13 x 24
Other
- Area: 252
- Dimensions: 14 x 18
Property
Details
- Parcel number: 2800903000000016
- Zoning description: Residential
Features
- Stories: 2
- Pool features: Community,In Ground
- Exterior features: Lighting
- Topography of land: Level
Parking
- Total spaces: 2
- Parking features: Paved,Asphalt,Double Wide Drive,Driveway
- Has garage: Yes
- Attached garage spaces: 2
- Covered spaces: 2
- Has uncovered spaces: Yes
Climate Risk is Financial Risk
Every home has a financial story beyond the listing price. Below, you’ll see the climate risks that could affect this property — and in Bills & Affordability, how those risks may influence repairs, insurance, utilities, and long-term value.
Biggest Threats for This Home
- Strong Wind

- Heat Wave

- Inland Flooding

- Lightning

- Winter Weather

- Tsunami

How This Home’s Risks Compare
FEMA Declared Disasters Across New Jersey Counties
Understanding the Costs
Financial advisors generally recommend spending no more than 30% of your gross household income on housing costs. In practice, many households stretch to 35% or beyond — especially in high-cost markets.
Estimated Costs Today
| Monthly | Annual | |
|---|---|---|
| Mortgage | $4,798 | $57,576 |
| Home Insurance * | $271 | $3,252 |
| Property Taxes | $1,299 | $15,588 |
| Electricity | $325 | $3,906 |
| Total | $6,693 | $80,316 |
Income You'd Need if You Spent...
New Jersey FAIR Plan Programs


How Costs Could Change Over Time
Climate risk is quickly impacting all of the major home ownership costs. Adjust the growth rates and percentage of income spent on housing below to see how your housing costs could change over the next 10 years — and what income you'd need to keep up.
Comparing Against the Market
Price Per Sq Ft
vs Other Active Listings
Avg $/sqft
vs Homes Sold Last Month
Median $/sqft
Current Market Trends
Median Price Per Square Foot
The median price per square foot of homes sold in this area each month. Compare this to this listing's price per square foot to gauge whether the home is priced in line with recent sales.
Historicals for This Listing
Zestimate History ($/sqft)
Price History
| Date | Event | Price |
|---|---|---|
| 2026-08-10 | Price change | $925,000 |
| 2026-07-31 | Listed for sale | $949,000 |
| 2026-07-07 | Pending sale | $949,000 |
| 2026-06-19 | Listed for sale | $949,000 |
| 2014-08-26 | Sold | $470,000 |
| 2014-06-17 | Listed for sale | $479,900 |
| 2012-08-20 | Sold | $370,000 |
| 2012-03-23 | Listed for sale | $389,900 |
| 2011-10-13 | Listing removed | $400,000 |
| 2011-08-24 | Price change | $400,000 |
| 2011-07-27 | Price change | $415,000 |
| 2011-06-27 | Price change | $435,000 |
| 2011-05-16 | Listed for sale | $450,000 |
 View on Zillow