



120 Nolan Rd, Morganville, NJ, 07751
About This Home
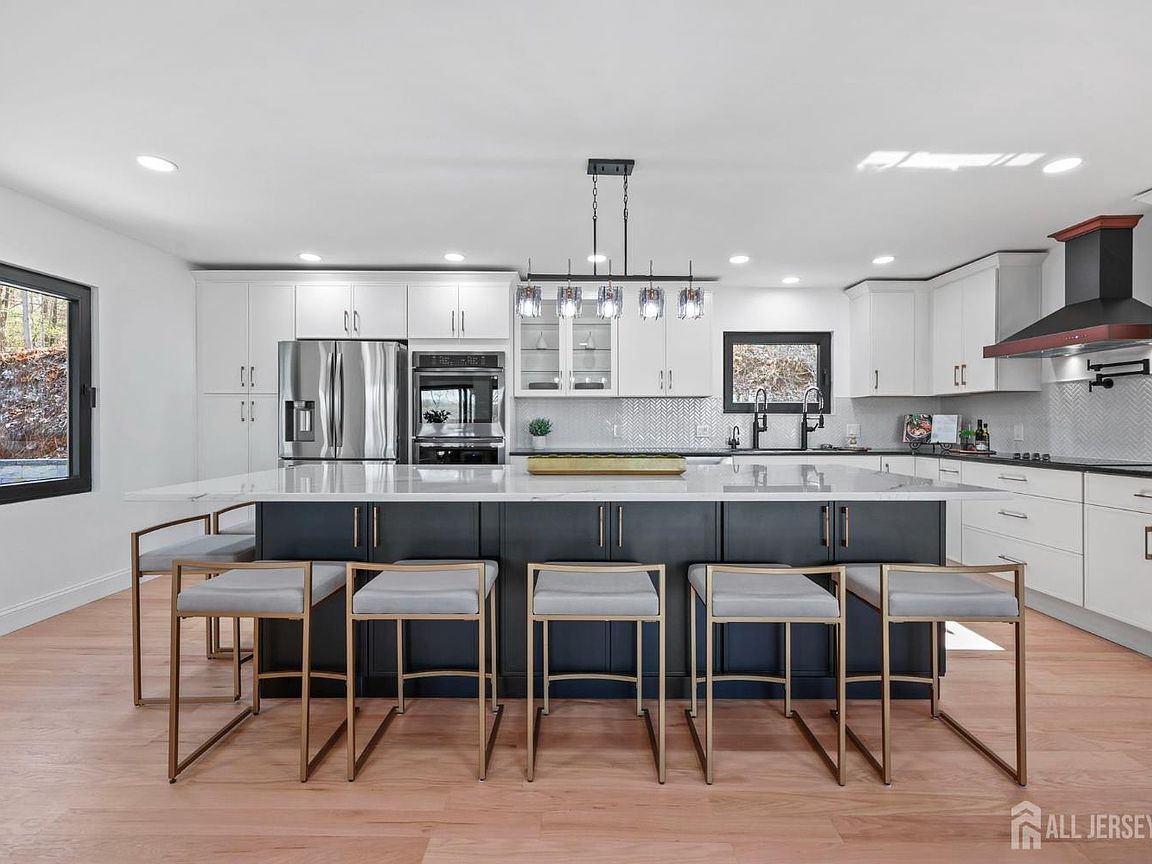
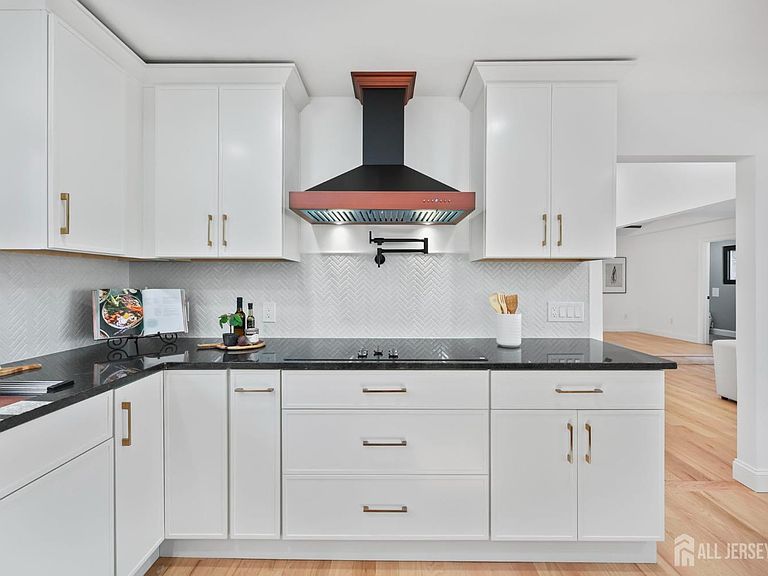
Perched atop a private hilltop at 120 Nolan Road in Morganville, this extraordinary residence commands sweeping, unobstructed views of the Raritan Bay and the iconic New York City skyline, delivering a lifestyle defined by sophistication, privacy, and breathtaking natural beauty. Completely reimagined with a focus on refined luxury and modern living, this exceptional raised ranch offers approximately 3,000 square feet on the main level, complemented by an additional 3,000-square-foot lower level with soaring ceilings and seamless walk-out access to both the patio and garage, creating endless possibilities for grand entertaining, wellness spaces, or bespoke amenities. The designer kitchen serves as a true centerpiece, crafted with premium finishes and impeccable attention to detail, featuring a striking center island with quartz countertops and seating, custom cabinetry with crown molding and gold hardware, a farmhouse sink with dual faucets and built-in cup washer, pot filler, elegant herringbone backsplash, and a full suite of top-tier appliances including double ovens, microwave drawer, French-door refrigerator, beverage refrigerator, and dishwasher, along with a generous pantry and extensive pot drawers. The open-concept floor plan unfolds with rich wood flooring, recessed lighting, and beautifully proportioned living spaces ideal for both intimate gatherings and large-scale entertaining, highlighted by a stone-front wood-burning fireplace in the family room and a dramatic sunken living room with an accordion wall of glass that opens fully to an expansive 1,500-square-foot wraparound deck, creating a seamless indoor-outdoor experience with stunning sunrise and glittering city views. The primary suite offers a serene private retreat with direct deck access, a spacious walk-in closet, custom storage, and a spa-inspired bath with dual quartz vanities, soaking tub, oversized walk-in shower with rain head and dual systems, refined tilework, and a state-of-the-art Japanese toilet. A beautifully appointed guest suite features cathedral ceilings, skylights, private deck access, and a sophisticated bath, while additional bedrooms are generously sized and thoughtfully finished with wood flooring, recessed lighting, and custom detailing, and all bathrooms have been meticulously updated with elevated materials and timeless design. All mechanical systems are brand new, including HVAC, plumbing, electrical, and roofing, and the property is ideally located less than three miles from the train station, premier shopping, dining, and major roadways, offering the perfect balance of seclusion and accessibilitymaking this a rare and distinguished offering where luxury, craftsmanship, and awe-inspiring views converge into an unparalleled living experience.
Getting Around
 Car-Dependent
 Very Limited Transit
 Somewhat Bikeable
Schools
Construction
Condition
- Year built: 1974
Materials
- Roof: Asphalt
Type & Style
- Home type: SingleFamily
- Architectural style: Ranch, Custom Home
- Property subType: Single Family Residence
Interior
Appliances
- Appliances included: Dishwasher,Exhaust Fan,Microwave,Refrigerator,Range,Oven,Kitchen Exhaust Fan
Basement
- Area: 0
Basement
- Has basement: Yes
- Basement: Full, Other Room(s), Daylight, Exterior Entry, Storage Space, Interior Entry, Utility Room, Laundry Facilities
Bathroom
- Features: Tub Only, Stall Shower, Two Sinks
Bedrooms & Bathrooms
- Bedrooms: 5
- Bathrooms: 4
- Full bathrooms: 3
- 1/2 bathrooms: 1
Dining Room
- Features: Formal Dining Room
Features
- High Ceilings,Skylight,Vaulted Ceiling(s),Entrance Foyer,Kitchen,5 (+) Bedrooms,Bath Half,Living Room,Bath Full,Bath Main,Bath Second,Dining Room,Family Room,Attic,None,Additional Bath
- Window features: Skylight(s)
- Flooring: Ceramic Tile,See Remarks,Wood
- Number of fireplaces: 1
- Fireplace features: Wood Burning
- Fireplace: Yes
Heating & Cooling
- Heating features: Zoned,Forced Air
- Cooling features: Ceiling Fan(s),Zoned
Interior Area
- Total structure area: 2,956
- Total interior livable area: 2,956 sqft
Kitchen
- Features: Kitchen Exhaust Fan, Kitchen Island, Pantry, Eat-in Kitchen
Master Bedroom
- Features: 1st Floor, Full Bath, Walk-In Closet(s)
- Level: First
Property
Details
- Parcel number: 3000132000000042
- Zoning: LC
Features
- Levels: One
- Stories: 1
- Patio & porch: Porch,Deck,Patio,Enclosed
- Exterior features: Open Porch(es),Deck,Patio,Enclosed Porch(es),Yard
Lot
- Lot size: 2 Acres
- Features: Near Shopping,Near Train,Waterview,Near Public Transit
- Lot size dimensions: 0.00 x 0.00
Parking
- Total spaces: 2
- Parking features: 2 Car Width,Additional Parking,Asphalt,Garage,Attached,Built-In Garage,Garage Door Opener,Driveway,See Remarks
- Has garage: Yes
- Attached garage spaces: 2
- Covered spaces: 2
- Has uncovered spaces: Yes
Climate Risk is Financial Risk
Every home has a financial story beyond the listing price. Below, you’ll see the climate risks that could affect this property — and in Bills & Affordability, how those risks may influence repairs, insurance, utilities, and long-term value.
Biggest Threats for This Home
- Strong Wind

- Heat Wave

- Lightning

- Winter Weather

- Cold Wave

- Hurricane

- Inland Flooding

- Ice Storm

- Tsunami

How This Home’s Risks Compare
FEMA Declared Disasters Across New Jersey Counties
Understanding the Costs
Financial advisors generally recommend spending no more than 30% of your gross household income on housing costs. In practice, many households stretch to 35% or beyond — especially in high-cost markets.
Estimated Costs Today
| Monthly | Annual | |
|---|---|---|
| Mortgage | $7,584 | $91,008 |
| Home Insurance * | $417 | $5,004 |
| Property Taxes | $2,950 | $35,400 |
| Electricity | $325 | $3,910 |
| Total | $11,276 | $135,312 |
Income You'd Need if You Spent...
New Jersey FAIR Plan Programs


How Costs Could Change Over Time
Climate risk is quickly impacting all of the major home ownership costs. Adjust the growth rates and percentage of income spent on housing below to see how your housing costs could change over the next 10 years — and what income you'd need to keep up.
Comparing Against the Market
Price Per Sq Ft
vs Other Active Listings
Avg $/sqft
vs Homes Sold Last Month
Median $/sqft
Current Market Trends
Median Price Per Square Foot
The median price per square foot of homes sold in this area each month. Compare this to this listing's price per square foot to gauge whether the home is priced in line with recent sales.
Historicals for This Listing
Zestimate History ($/sqft)
Price History
| Date | Event | Price |
|---|---|---|
| 2026-05-01 | Price change | $1,900,000 |
| 2026-04-10 | Listed for sale | $2,100,000 |
| 2023-12-15 | Sold | $510,000 |
| 2023-11-02 | Pending sale | $519,000 |
| 2023-10-13 | Listed for sale | $519,000 |
| 2022-06-07 | Sold | $430,000 |
| 2022-05-22 | Listed for sale | $489,000 |
| 2022-03-04 | Listing removed | -- |
| 2021-12-05 | Pending sale | $495,000 |
| 2021-11-21 | Listed for sale | $495,000 |
| 2021-07-31 | Listing removed | -- |
| 2021-05-02 | Pending sale | $400,000 |
| 2021-04-25 | Listed for sale | $400,000 |
For Sale by Agent
 View on Zillow