


5 St Lawrence Way, Marlboro, NJ, 07746
About This Home
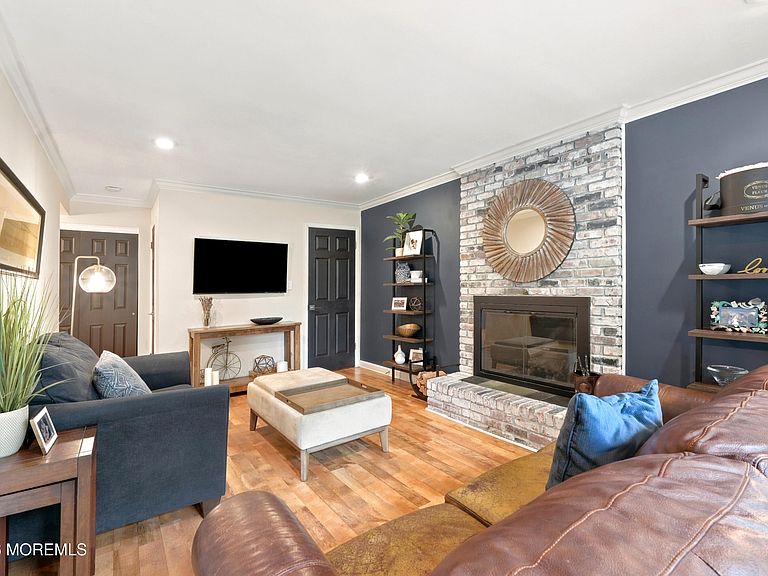
Set on a sprawling 100' x 200' (.46-acre) level lot in the highly desirable Whittier Oaks community, this meticulously maintained Colonial is everything today's buyers have been waiting for. From the moment you arrive, it's evident that every detail has been thoughtfully cared for, and as you step inside, you'll immediately appreciate a home that feels worthy of the pages of Architectural Digest. Every room has been beautifully designed, impeccably maintained, and filled with warmth and timeless style. The heart of the home is the inviting family room, centered around a classic wood-burning fireplace with a stunning brick surround and raised brick hearth. Carefully selected colors and tasteful finishes create an atmosphere that is both elegant and welcoming. Crown molding enhances the foyer and formal living room, while the original solid oak hardwood floors have been lovingly preserved and gleam throughout the main level. The updated kitchen and living spaces flow seamlessly to the backyard, where a beautiful paver patio overlooks the fully fenced, half-acre property. Whether you're entertaining guests or enjoying a quiet evening outdoors, you'll appreciate the incredible privacy and peaceful setting--all while being just minutes from Route 9, placing shopping, restaurants, commuting options, and everyday conveniences right at your fingertips. Upstairs, you'll find four spacious bedrooms, each featuring genuine hardwood flooring, along with two beautifully renovated bathrooms. The luxurious primary suite offers multiple closets and a spectacular en-suite bath that feels like it belongs in the Four Seasons Hotel, showcasing upscale finishes, designer tile, and a spa-inspired atmosphere. The hall bathroom is equally impressive with its crisp white palette, modern tile work, and stylish fixtures. Recessed lighting brightens nearly every room, adding warmth and elegance throughout the home. The oversized double-width driveway leads to a massive two-car garage with abundant space for vehicles, hobbies, storage, or workshop needs. The fully finished basement is an incredible extension of the home's living space and has been thoughtfully designed into multiple functional areas, including a private home office, media room, gym, additional multipurpose room, and generous storage. Thanks to its smart layout and extensive recessed lighting, this lower level feels bright, open, and inviting--it's hard to believe you're even in a basement. Homes that combine meticulous condition, thoughtful design, exceptional living space, and an outstanding location rarely become available. This is the one buyers dream about--and now it's finally on the market.
Getting Around
 Car-Dependent
 Very Limited Transit
 Somewhat Bikeable
Schools
Construction
Condition
- Year built: 1972
Materials
- Construction materials: Clapboard
Type & Style
- Home type: SingleFamily
- Architectural style: Colonial
- Property subType: Single Family Residence
Interior
Basement
- Has basement: Yes
- Basement: Finished,Full
Bedrooms & Bathrooms
- Bedrooms: 4
- Bathrooms: 3
- Full bathrooms: 2
- 1/2 bathrooms: 1
Features
- Center Hall,Dec Molding,Recessed Lighting
- Flooring: Ceramic Tile,Laminate,Wood
- Attic: Attic
Heating & Cooling
- Heating features: Forced Air
- Cooling features: Central Air
Interior Area
- Total structure area: 2,028
- Total interior livable area: 2,028 sqft
Property
Details
- Parcel number: 3000314000000007
- Zoning description: Single Family
Features
- Stories: 2
- Fencing: Fenced Area
- Topography of land: Level
Lot
- Lot size: 0.46 Acres
- Lot size dimensions: 100 x 200
Parking
- Total spaces: 2
- Parking features: Asphalt,Double Wide Drive,Driveway
- Has garage: Yes
- Attached garage spaces: 2
- Covered spaces: 2
- Has uncovered spaces: Yes
Climate Risk is Financial Risk
Every home has a financial story beyond the listing price. Below, you’ll see the climate risks that could affect this property — and in Bills & Affordability, how those risks may influence repairs, insurance, utilities, and long-term value.
Biggest Threats for This Home
- Strong Wind

- Heat Wave

- Inland Flooding

- Winter Weather

- Cold Wave

- Hurricane

- Ice Storm

- Lightning

- Tsunami

How This Home’s Risks Compare
FEMA Declared Disasters Across New Jersey Counties
Understanding the Costs
Financial advisors generally recommend spending no more than 30% of your gross household income on housing costs. In practice, many households stretch to 35% or beyond — especially in high-cost markets.
Estimated Costs Today
| Monthly | Annual | |
|---|---|---|
| Mortgage | $4,171 | $50,052 |
| Home Insurance * | $221 | $2,652 |
| Property Taxes | $1,623 | $19,476 |
| Electricity | $223 | $2,682 |
| Total | $6,238 | $74,856 |
Income You'd Need if You Spent...
New Jersey FAIR Plan Programs


How Costs Could Change Over Time
Climate risk is quickly impacting all of the major home ownership costs. Adjust the growth rates and percentage of income spent on housing below to see how your housing costs could change over the next 10 years — and what income you'd need to keep up.
Comparing Against the Market
Price Per Sq Ft
vs Other Active Listings
Avg $/sqft
vs Homes Sold Last Month
Median $/sqft
Current Market Trends
Median Price Per Square Foot
The median price per square foot of homes sold in this area each month. Compare this to this listing's price per square foot to gauge whether the home is priced in line with recent sales.
Historicals for This Listing
Zestimate History ($/sqft)
No zestimate history available
Price History
| Date | Event | Price |
|---|---|---|
| 2026-08-05 | Pending sale | $825,000 |
| 2026-07-23 | Listed for sale | $825,000 |
| 2005-04-23 | Sold | $427,500 |
 View on Zillow