


458 Navesink River Road, Red Bank, NJ, 07701
About This Home
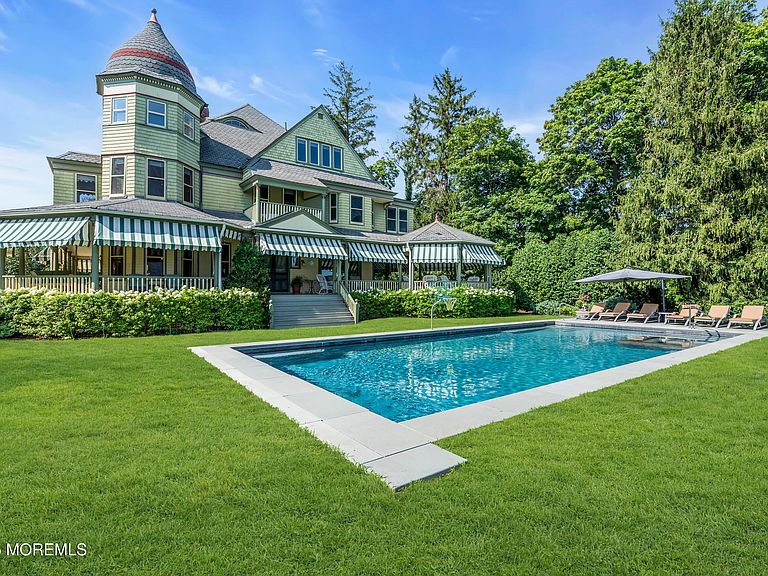
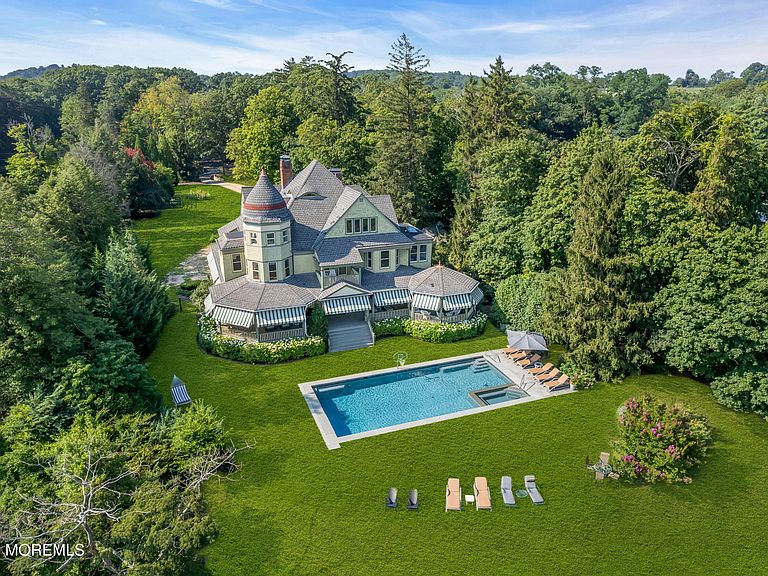
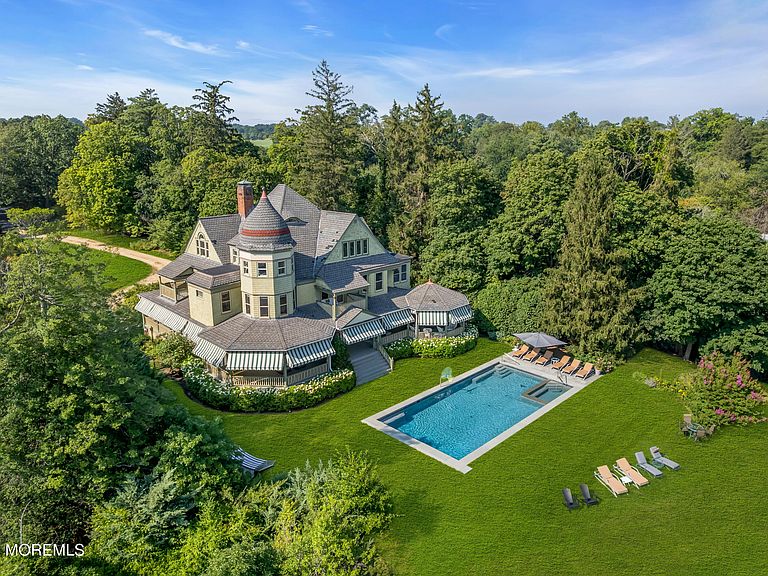
A once in a lifetime Navesink Riverfront offering! Now is your opportunity to own a one of a kind 3.28 acre property set high above the river's bluff with breathtaking 180-degree panoramic water views. Turn in and pull down your long driveway and you'll be greeted by this stunning 3 story, 8/9 bedroom, 6300 sqft sun-drenched classic grand Victorian residence. 458 was meticulously and thoughtfully designed by a well-known local architect and built in the late 1800's by a New York brewer as his summer home. While staying true to its time period, 458 has all of today's modern amenities. Beginning with a truly magnificent wrap around covered porch with awnings, perfect for relaxing or entertaining, the exterior property includes a new dock, floating dock, boatlift, wave-runner lift for 2, 300 feet of lit boardwalk, and a bubbler system. New inground Hamptons style heated gunite pool with salt system is inclusive of spa, electric cover, heated of course, and even a chiller system for those super-hot days. Big enough and fun for the whole family to enjoy. Landscaping added for ultra privacy plus specimen plantings throughout the property such as Magnolias, Lilacs, Bluebells, Crocuses, Tulips, Giant Hibiscus, Irises, Crepe Myrtles, Butterfly bushes, Hydrangeas, just to name a few. Owners have lovingly cared for this home and have added many modern exterior features such as full property irrigation system including porch flowerpots, expanded front entrance and added lampposts at top of driveway, built protected vegetable garden and cutting garden, added outdoor shower and turned the old ice house into a powder room, added whole house generator, 230 feet new main water line from the street to the house including new hose lines and bibs, new custom screen and storm windows for all original windows, completely rebuilt wrap around porch and porte cochere including footings and posts where needed. New 5 zone ac compressors relocated away from house hidden by trees and the list goes on.... Owner has approved plans to add a detached garage that can be constructed next to the house and to turn the current detached 5 car garage, situated at the front of the property by Navesink River Road, into an accessory dwelling. Picture if you will in an earlier time riding down your long driveway on your horse or in your horse and buggy, pulling up to the front door, ascending the grand stairway onto the front porch and stepping inside into the grand foyer! A feeling of richness and grandeur fills your body and takes your breath away. Once inside, some of the many classic custom features you'll find include early 1900's period stained glass windows, custom woodwork, millwork, tall ceilings, moldings, railing and banisters, several sets of magnificent pocket doors on main living level, custom built-in lighted corner cupboards, custom wood floors, custom hinges and knobs throughout, 4 custom fireplaces recently all turned to gas, chimney for 3 of the fireplaces has recently been completely redone, round rooms, leaded glass windows and the list goes on. Owners have recently upgraded electric panels and wiring to most light fixtures, installed high velocity duct system for new heat, humidity and AC while keeping and restoring all of the classic radiators throughout. Walk through the front door and you'll find an elegant, exquisite, comfortable and practical floor plan throughout. Enter into the stunning grand foyer that runs straight from the front to the back of the home stepping right out to the back porch with magnificent river views. To the right you have the den/library with a custom fireplace with the original tile surround and mantle, and classic wallpaper. Next is the expansive family room with the third custom fireplace, high ceilings and a rounded back corner den/office space with lots of windows and expansive river views. Crossing the foyer, you'll be in the formal dining room where you'll find the fourth custom fireplace, corner cupboards, hardwood floors and a large picture window with breathtaking views of the river. Truly incredible. Continue further and you'll enter into warm open custom, country style kitchen, offering expansive custom cabinetry accented with glass cabinet doors, stone countertops, huge center island recently enhanced, custom appliances including a LaCanche stove cooktop/oven and custom hood. A chef's kitchen designed for entertaining and family fun. Ascend the grand classic stairway to the second level where you'll find the expansive primary suite (plus 4 additional generous sized bedrooms). The main suite offers its own custom bathroom with jetted tub, stall shower, marble double sink vanity, heated floors with incredible river views. Across the suite is its own walk-in closet-dressing room with its own porch overlooking the pool, bluff and Navesink River. Third living level consists of 4 more generous size bedrooms (could be used as game room, den or whatever your needs). Expansive river views from most windows. A true Smart Home. Almost every amenity controlled from your phone. Sonos music systems throughout. Security system with cameras. Pool, pool cover, lights and heater for pool & spa, irrigation system, interior lights, heat and air conditioning all controlled from an app on your phone This home gives you all the waterfront options: boating, jet skiing, kayaking, paddle boarding, fishing and swimming along with everything else this local Jersey Shore area has to offer. Full time residence, weekend getaway or summer home, 458 is perfect for large family gatherings, parties, entertaining large groups or just simple everyday living on the Navesink River at the Jersey Shore. Situated minutes to the best Jersey Shore beaches, the Seastreak high-speed ferry into Manhattan, commuter highways, some of the best restaurants anywhere, shopping, and Blue Ribbon schools - both public and private. This magnificent home and property is truly an incredible opportunity... Make your appointment today!
Getting Around
 Car-Dependent
 Very Limited Transit
 Somewhat Bikeable
Schools
Construction
Condition
- Year built: 1908
Type & Style
- Home type: SingleFamily
- Architectural style: Custom,Victorian
- Property subType: Single Family Residence
Interior
Basement
- Has basement: Yes
- Basement: Heated,Unfinished,Workshop/ Workbench,Walk-Out Access
Bedroom
- Area: 318.32
- Dimensions: 17.3 x 18.4
Bedroom
- Area: 158.631
- Dimensions: 13.11 x 12.1
Bedroom
- Area: 171.98999999999998
- Dimensions: 14.7 x 11.7
Bedroom
- Area: 198.9
- Dimensions: 15.3 x 13
Bedroom
- Area: 390.96000000000004
- Dimensions: 18.1 x 21.6
Bedroom
- Area: 245.04999999999998
- Dimensions: 14.5 x 16.9
Bedroom
- Area: 347.184
- Dimensions: 24.11 x 14.4
Bedroom
- Area: 190.9
- Dimensions: 16.6 x 11.5
Bedrooms & Bathrooms
- Bedrooms: 9
- Bathrooms: 6
- Full bathrooms: 5
- 1/2 bathrooms: 1
Dining Room
- Area: 328.1
- Dimensions: 17 x 19.3
Features
- Ceilings - 9Ft+ 1st Flr,Ceilings - 9Ft+ 2nd Flr,Center Hall,Dec Molding
- Window features: Stained Glass,Storm Window(s)
- Number of fireplaces: 4
- Fireplace: Yes
Foyer
- Area: 632.4000000000001
- Dimensions: 34 x 18.6
Heating & Cooling
- Heating features: Natural Gas,Forced Air,5 Zone,3+ Zoned Heat
- Cooling features: Central Air,5 Zone,3+ Zoned AC
Interior Area
- Total structure area: 6,232
- Total interior livable area: 6,232 sqft
Kitchen
- Area: 462.25
- Dimensions: 21.5 x 21.5
Living Room
- Area: 557.52
- Dimensions: 30.3 x 18.4
Other
- Area: 313.17
- Dimensions: 21.9 x 14.3
Other
- Area: 143.25
- Dimensions: 19.1 x 7.5
Study
- Area: 222.78
- Dimensions: 14.1 x 15.8
Property
Details
- Parcel number: 3201043000000062
- Zoning description: Residential, Single Family
- Exclusions: Personal Items
Features
- Stories: 2
- Private pool: Yes
- Pool features: Concrete,Gunite,Heated,In Ground,Pool Equipment,Salt Water,Pool/Spa Combo
- Exterior features: Balcony,Dock,Outdoor Shower,Storage,Swimming,Water/Elect @ Dock
- Has view: Yes
- View description: River
- Has water view: Yes
- Water view: River
- On waterfront: Yes
- Waterfront features: Riparian Grants,Boat Lift,River Front
Lot
- Lot size: 3.28 Acres
- Lot size dimensions: 240 x 653
Parking
- Total spaces: 5
- Parking features: Circular Driveway,Unpaved,Driveway,Off Street,Oversized
- Has garage: Yes
- Attached garage spaces: 5
- Covered spaces: 5
- Has uncovered spaces: Yes
Climate Risk is Financial Risk
Every home has a financial story beyond the listing price. Below, you’ll see the climate risks that could affect this property — and in Bills & Affordability, how those risks may influence repairs, insurance, utilities, and long-term value.
Biggest Threats for This Home
- Strong Wind

- Hurricane

- Heat Wave

- Inland Flooding

- Ice Storm

- Lightning

- Winter Weather

- Tsunami

How This Home’s Risks Compare
FEMA Declared Disasters Across New Jersey Counties
Understanding the Costs
Financial advisors generally recommend spending no more than 30% of your gross household income on housing costs. In practice, many households stretch to 35% or beyond — especially in high-cost markets.
Estimated Costs Today
| Monthly | Annual | |
|---|---|---|
| Mortgage | $32,867 | $394,404 |
| Home Insurance * | $2,023 | $24,276 |
| Property Taxes | $9,443 | $113,316 |
| Electricity | $686 | $8,243 |
| Total | $45,019 | $540,228 |
Income You'd Need if You Spent...
New Jersey FAIR Plan Programs


How Costs Could Change Over Time
Climate risk is quickly impacting all of the major home ownership costs. Adjust the growth rates and percentage of income spent on housing below to see how your housing costs could change over the next 10 years — and what income you'd need to keep up.
Comparing Against the Market
Price Per Sq Ft
vs Other Active Listings
Avg $/sqft
vs Homes Sold Last Month
Median $/sqft
Current Market Trends
Median Price Per Square Foot
The median price per square foot of homes sold in this area each month. Compare this to this listing's price per square foot to gauge whether the home is priced in line with recent sales.
Historicals for This Listing
Zestimate History ($/sqft)
No zestimate history available
Price History
| Date | Event | Price |
|---|---|---|
| 2025-09-01 | Listed for sale | $6,500,000 |
| 2017-03-10 | Sold | $3,212,500 |
| 2016-11-15 | Pending sale | $3,450,000 |
| 2016-10-10 | Listed for sale | $3,450,000 |
| 1997-04-10 | Sold | $715,000 |
For Sale by Agent
 View on Zillow