

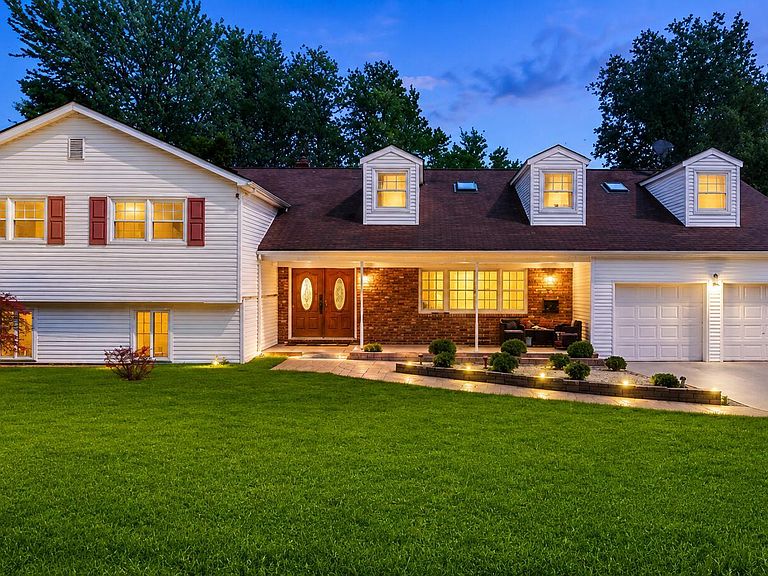
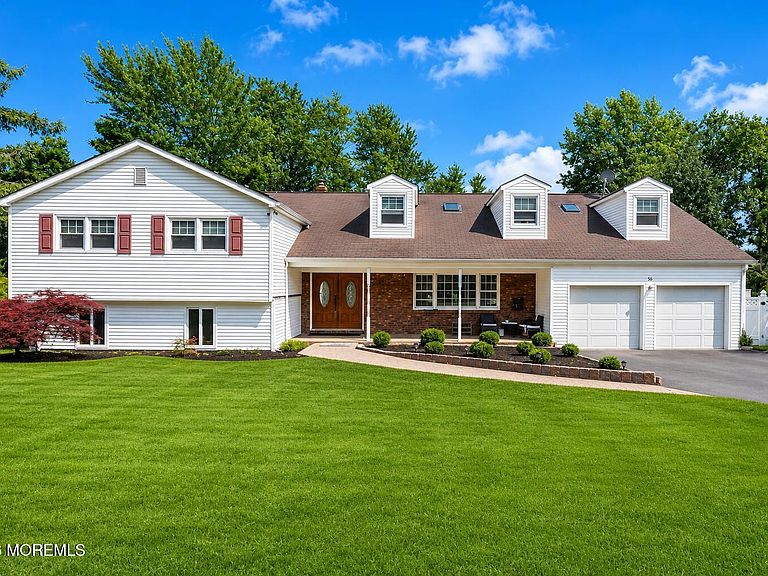


56 Cold Indian Springs Road, Ocean Twp, NJ, 07712
About This Home
Welcome to this expansive 4,342 sq. ft. home offering 7 bedrooms, 3.5 baths, and exceptional space with a potential mother/daughter setup. Designed for comfortable everyday living and entertaining, this impressive home features an open-concept layout with hardwood floors throughout the main living areas, elegant crown moldings, a grand double-door entry, and a cozy wood-burning fireplace. The oversized primary suite boasts a private bath with a glass-enclosed shower and skylight, while the second floor offers two additional full bathrooms. A convenient powder room is located on the first floor, and the third floor features vinyl flooring along with its own full bath, making it ideal for guests, extended family, or a private living space. The fully finished, above-grade walk-up basement provides incredible flexibility with large egress windows that fill the space with natural light and offer the potential for additional bedrooms, a recreation room, home office, gym, or separate living quarters. Recent improvements include a newer furnace and central air conditioning system, some replacement windows, new interior one-panel doors, and insulated garage doors. Additional features include public water, public sewer, and an attached two-car garage. One of the home's standout features is the solar panel system, helping to significantly reduce electricity costs and provide valuable long-term savings as utility rates continue to rise. Combining over 4,342 square feet of living space, thoughtful updates, generous room sizes, and endless possibilities for multigenerational living, this exceptional home is a rare opportunity that offers both comfort and outstanding value. ESTATE SALE! House is virtually staged and remastered with AI, actual pictures may vary, used for digital and visual purposes only!
Getting Around
 Car-Dependent
 Very Limited Transit
 Somewhat Bikeable
Schools
Construction
Type & Style
- Home type: SingleFamily
- Property subType: Single Family Residence
Interior
Basement
- Area: 559
- Dimensions: 43 x 13
Basement
- Has basement: Yes
- Basement: Finished,Full,Heated,Walk-Out Access
Bedroom
- Area: 110
- Dimensions: 11 x 10
Bedroom
- Area: 110
- Dimensions: 10 x 11
Bedroom
- Area: 144
- Dimensions: 12 x 12
Bedroom
- Area: 209
- Dimensions: 19 x 11
Bedroom
- Area: 238
- Dimensions: 17 x 14
Bedrooms & Bathrooms
- Bedrooms: 7
- Bathrooms: 4
- Full bathrooms: 3
- 1/2 bathrooms: 1
Dining Room
- Area: 165
- Dimensions: 15 x 11
Family Room
- Area: 240
- Dimensions: 20 x 12
Features
- Recessed Lighting
- Flooring: Ceramic Tile,Tile,Wood
- Number of fireplaces: 1
- Fireplace: Yes
Foyer
- Area: 56
- Dimensions: 8 x 7
Garage
- Area: 380
- Dimensions: 20 x 19
Heating & Cooling
- Heating features: Natural Gas,Forced Air
- Cooling features: Central Air,Other
Interior Area
- Total structure area: 4,342
- Total interior livable area: 4,342 sqft
Kitchen
- Area: 255
- Dimensions: 17 x 15
Laundry
- Area: 45
- Dimensions: 9 x 5
Living Room
- Area: 247
- Dimensions: 19 x 13
Other
- Area: 192
- Dimensions: 16 x 12
Other
- Area: 64
- Dimensions: 8 x 8
Other
- Area: 50
- Dimensions: 10 x 5
Property
Details
- Parcel number: 3700162000000005
- Zoning description: Residential
Features
- Levels: Split Level
- Stories: 3
- Exterior features: Lighting
- Fencing: Fenced Area
Lot
- Lot size: 0.37 Acres
- Lot size dimensions: 104 x 156
Parking
- Total spaces: 2
- Parking features: Double Wide Drive,Driveway,Oversized
- Has garage: Yes
- Attached garage spaces: 2
- Covered spaces: 2
- Has uncovered spaces: Yes
Climate Risk is Financial Risk
Every home has a financial story beyond the listing price. Below, you’ll see the climate risks that could affect this property — and in Bills & Affordability, how those risks may influence repairs, insurance, utilities, and long-term value.
Biggest Threats for This Home
- Strong Wind

- Heat Wave

- Ice Storm

- Lightning

- Winter Weather

- Tsunami

How This Home’s Risks Compare
FEMA Declared Disasters Across New Jersey Counties
Understanding the Costs
Financial advisors generally recommend spending no more than 30% of your gross household income on housing costs. In practice, many households stretch to 35% or beyond — especially in high-cost markets.
Estimated Costs Today
| Monthly | Annual | |
|---|---|---|
| Mortgage | $5,056 | $60,672 |
| Home Insurance * | $297 | $3,564 |
| Property Taxes | $1,138 | $13,656 |
| Electricity | $478 | $5,743 |
| Total | $6,969 | $83,628 |
Income You'd Need if You Spent...
New Jersey FAIR Plan Programs


How Costs Could Change Over Time
Climate risk is quickly impacting all of the major home ownership costs. Adjust the growth rates and percentage of income spent on housing below to see how your housing costs could change over the next 10 years — and what income you'd need to keep up.
Comparing Against the Market
Price Per Sq Ft
vs Other Active Listings
Avg $/sqft
vs Homes Sold Last Month
Median $/sqft
Current Market Trends
Median Price Per Square Foot
The median price per square foot of homes sold in this area each month. Compare this to this listing's price per square foot to gauge whether the home is priced in line with recent sales.
Historicals for This Listing
Zestimate History ($/sqft)
Price History
| Date | Event | Price |
|---|---|---|
| 2026-07-15 | Listed for sale | $999,999 |
| 2020-10-22 | Sold | $525,000 |
| 2020-07-30 | Pending sale | $559,900 |
| 2019-11-12 | Price change | $559,900 |
| 2019-09-07 | Price change | $595,000 |
| 2019-04-17 | Listed for sale | $650,000 |
 View on Zillow