



84 W Shore Rd, Denville, NJ, 07834
About This Home
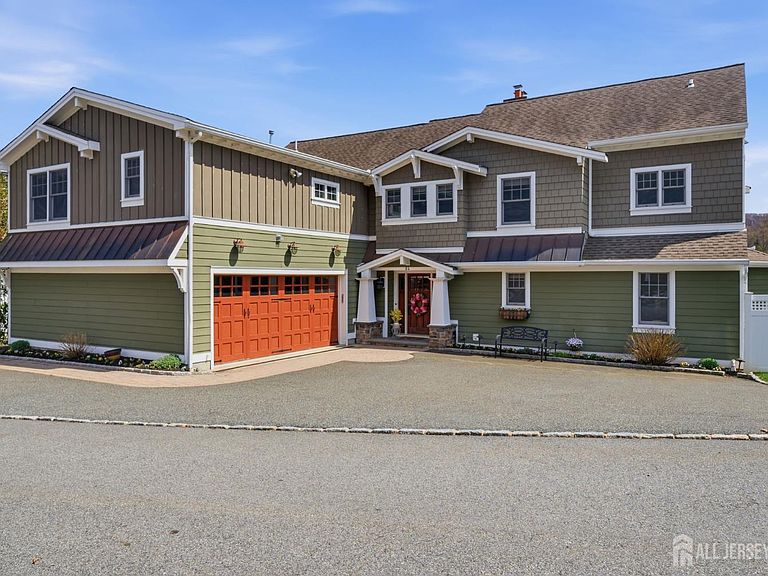
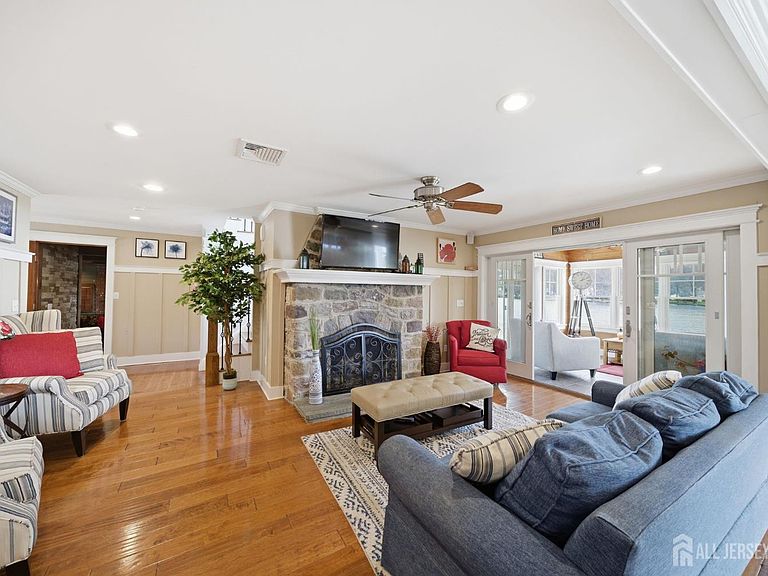
Absolutely stunning lakefront Craftsman style Colonial on one of the most desirable & few double lots on IndianLake, offering panoramic water views & timeless design. 6 BDRM / 3.5 BATH TOTAL. Open concept main level with hand scraped HW floors, a striking stone fireplace & a sunroom with cedar plank-style ceiling extending the living space with full lake views. Classic kitchen with granite, shaker cabinetry, SS appliances & pantry. Dining room with double sliders seamlessly connects to the outdoors, perfect for Summer entertaining. Incredible family room currently set as a pub style room with coffered wood ceilings, stone wall facade, raised booth seating & full wet bar. Upstairs features 5 bdrms & 2 full baths, including a primary suite with high ceilings & 2 walk in closets. The walk up attic offers expansion potential. Smart recent updates include french drains & natural gas generator which adds peace of mind. Resort style exterior with private beach, dock, patio, fireplace, hot tub, outdoor shower & lawn for games & relaxation. Fenced in for privacy. Bonus 1BR/1BA apartment over 2 car garage with private entrance, parking & meters ideal for guests or rental income. Enjoy everything the ILCC community has to offer, including a clubhouse, 3 beaches & motorboat friendly waters. With year round activities for all ages, from boating, swimming & fishing to ice skating, this is more than a home, it's a lifestyle. Minutes to DWTN Denville, NYC transit & major highways.
Getting Around
 Car-Dependent
 Very Limited Transit
 Somewhat Bikeable
Schools
Construction
Condition
- Year built: 1920
Materials
- Roof: Asphalt
Type & Style
- Home type: SingleFamily
- Architectural style: Colonial, Custom Home, Two Story
- Property subType: Single Family Residence
Interior
Appliances
- Appliances included: Self Cleaning Oven,Dishwasher,Dryer,Gas Range/Oven,Microwave,Refrigerator,Range,Washer,Gas Water Heater
Basement
- Area: 0
Basement
- Has basement: Yes
- Basement: Partial, Recreation Room, Storage Space, Interior Entry, Utility Room
Bathroom
- Features: Stall Shower
Bedrooms & Bathrooms
- Bedrooms: 6
- Bathrooms: 4
- Full bathrooms: 3
- 1/2 bathrooms: 1
Dining Room
- Features: Dining L, Living Dining Combo
Features
- Blinds,Wet Bar,Kitchen,Laundry Room,Living Room,Other Room(s),Dining Room,5 (+) Bedrooms,Bath Main,Bath Other,Attic,Library/Office,Family Room,Additional Bath,Additional Bedroom
- Window features: Blinds
- Flooring: Carpet,Ceramic Tile,Wood
- Number of fireplaces: 1
- Fireplace features: Wood Burning
- Fireplace: Yes
Heating & Cooling
- Heating features: Zoned,Baseboard,Radiant,Hot Water
- Cooling features: Central Air,Ceiling Fan(s),Zoned
Interior Area
- Total structure area: 0
Kitchen
- Features: Breakfast Bar, Country Kitchen, Pantry, Eat-in Kitchen, Separate Dining Area
Master Bedroom
- Features: Dressing Room, Full Bath, Walk-In Closet(s)
Property
Accessibility
- Accessibility features: Stall Shower
Details
- Parcel number: 23084051833
- Zoning: R-4
Features
- Levels: Two
- Stories: 2
- Patio & porch: Deck,Patio,Enclosed
- Exterior features: Barbecue,Deck,Patio,Enclosed Porch(es),Fencing/Wall,Yard
- Fencing: Fencing/Wall
- On waterfront: Yes
- Waterfront features: Waterfront
Lot
- Lot size: 3,598 sqft
- Features: Waterfront,Waterview,Level
- Lot size dimensions: 0.00 x 0.00
Parking
- Total spaces: 2
- Parking features: 2 Car Width,Garage,Attached,Built-In Garage,Detached,See Remarks,Garage Door Opener,Off Site,Driveway
- Has garage: Yes
- Attached garage spaces: 2
- Covered spaces: 2
- Has uncovered spaces: Yes
Climate Risk is Financial Risk
Every home has a financial story beyond the listing price. Below, you’ll see the climate risks that could affect this property — and in Bills & Affordability, how those risks may influence repairs, insurance, utilities, and long-term value.
Biggest Threats for This Home
- Inland Flooding

- Winter Weather

- Cold Wave

- Lightning

- Strong Wind

How This Home’s Risks Compare
FEMA Declared Disasters Across New Jersey Counties
Understanding the Costs
Financial advisors generally recommend spending no more than 30% of your gross household income on housing costs. In practice, many households stretch to 35% or beyond — especially in high-cost markets.
Estimated Costs Today
| Monthly | Annual | |
|---|---|---|
| Mortgage | $7,989 | $95,868 |
| Home Insurance * | $373 | $4,476 |
| Property Taxes | $2,422 | $29,064 |
| Electricity | $193 | $2,318 |
| Total | $10,977 | $131,724 |
Income You'd Need if You Spent...
New Jersey FAIR Plan Programs


How Costs Could Change Over Time
Climate risk is quickly impacting all of the major home ownership costs. Adjust the growth rates and percentage of income spent on housing below to see how your housing costs could change over the next 10 years — and what income you'd need to keep up.
Comparing Against the Market
Price Per Sq Ft
vs Other Active Listings
Avg $/sqft
vs Homes Sold Last Month
Median $/sqft
Current Market Trends
Median Price Per Square Foot
The median price per square foot of homes sold in this area each month. Compare this to this listing's price per square foot to gauge whether the home is priced in line with recent sales.
Historicals for This Listing
Zestimate History ($/sqft)
Price History
| Date | Event | Price |
|---|---|---|
| 2026-05-06 | Price change | $1,695,000 |
| 2026-04-20 | Listed for sale | $1,850,000 |
| 2025-06-03 | Listing removed | $2,450 |
| 2025-05-10 | Listed for rent | $2,450 |
| 2017-07-31 | Sold | $935,000 |
| 2014-04-08 | Listing removed | $1,300 |
| 2014-01-16 | Listed for rent | $1,300 |
| 2007-06-08 | Sold | $540,000 |
For Sale by Agent
 View on Zillow